





304 2909 Arens ROAD ERegina, SKS4V 3A8
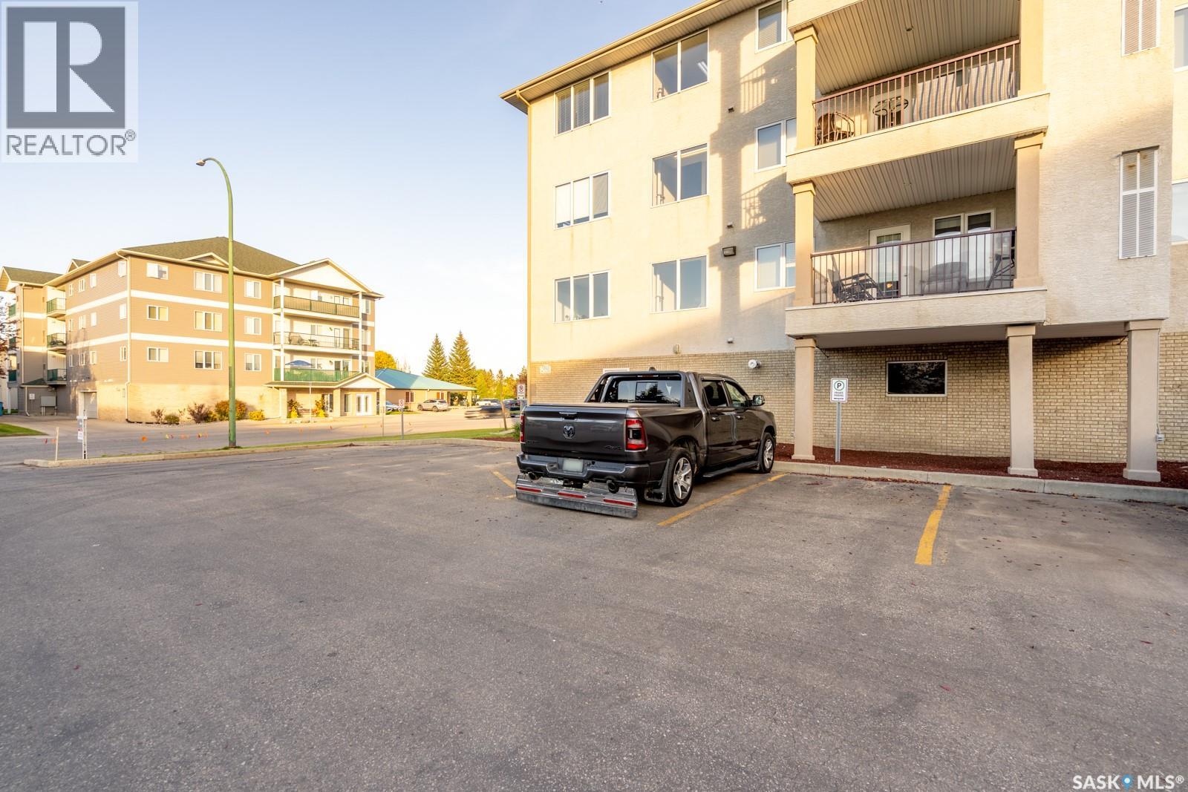
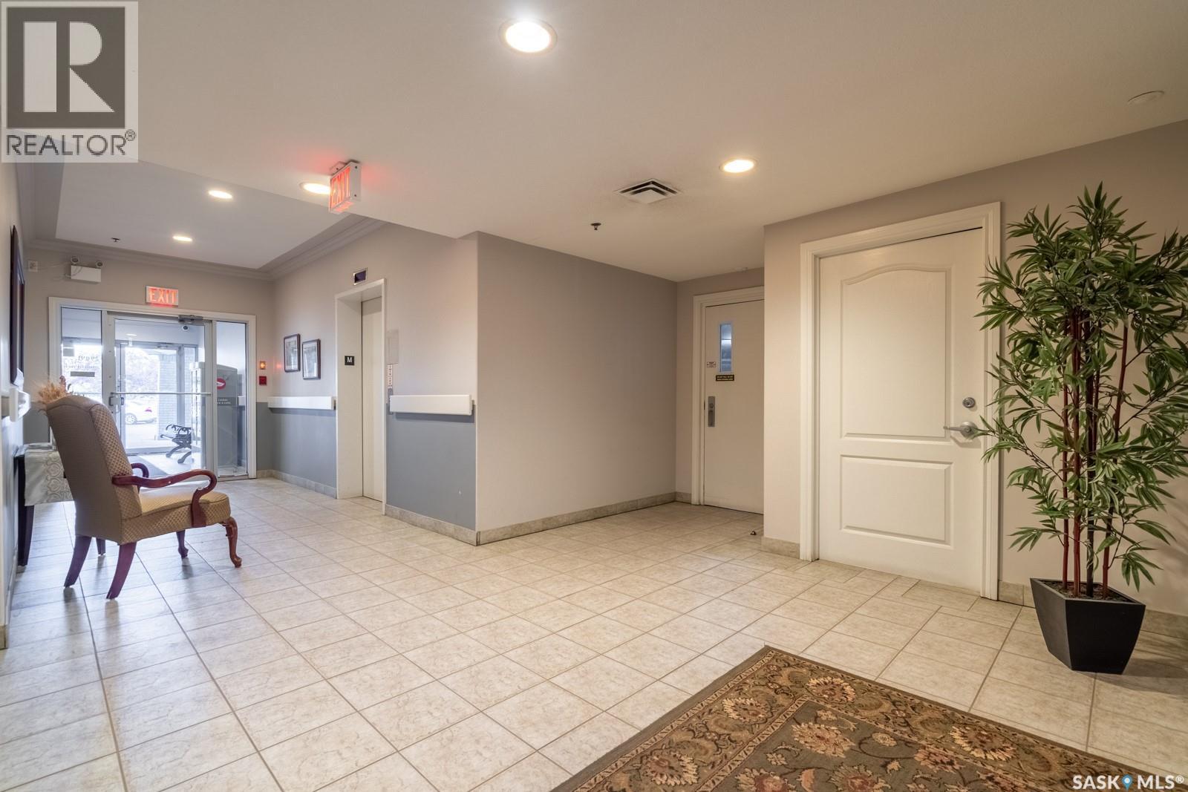
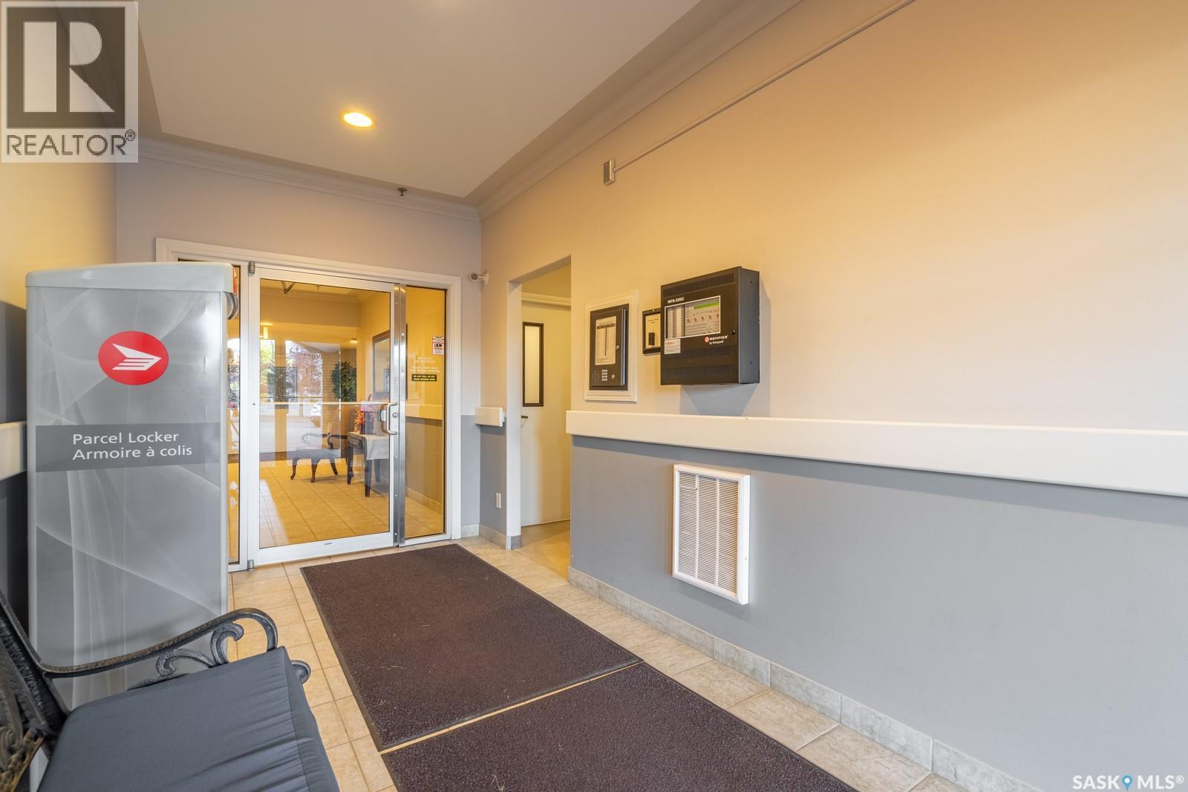
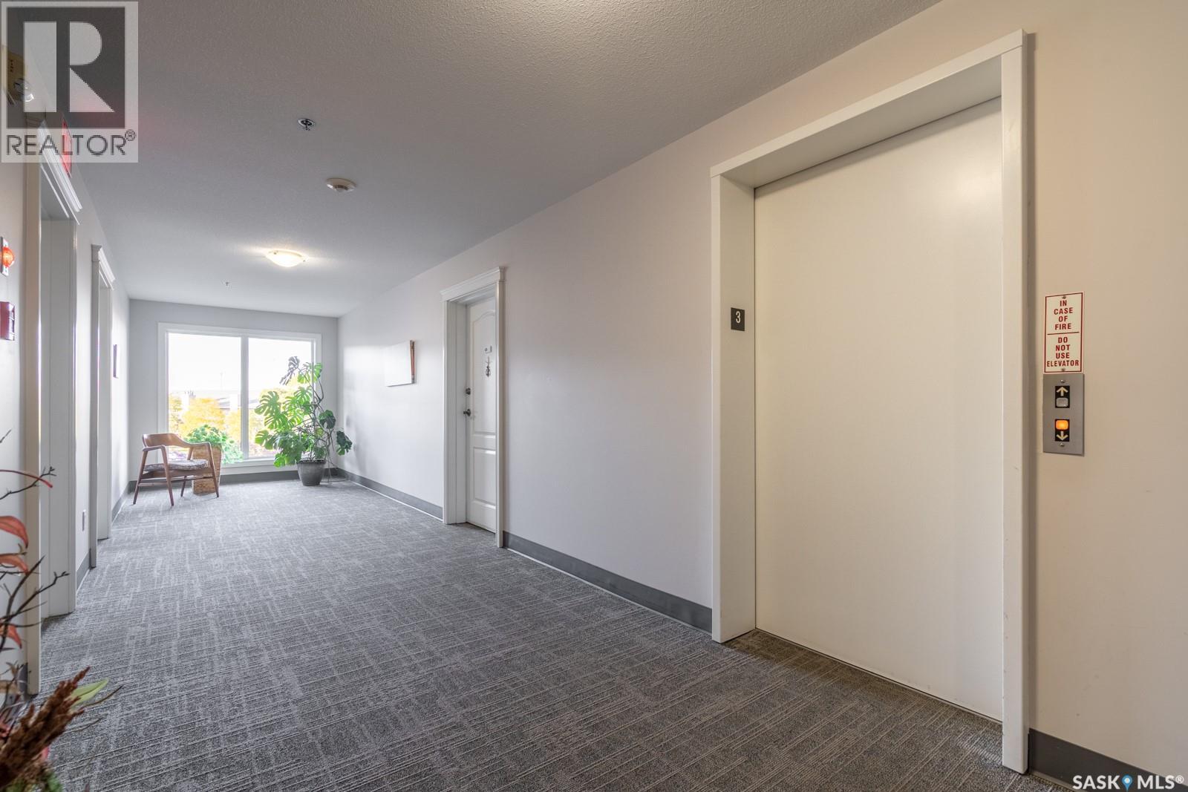
ARE YOU READY FOR THAT STAGE IN LIFE CALLED CONDO LIVING? Have you earned the freedom that comes with turning off the lights, locking the door and heading off on vacation—without worrying about mowing the lawn, shovelling snow or dealing with constant and expensive home repairs? If so, this East End gem may be exactly what you’ve been waiting for! #304 – 2909 Arens Road offers approximately 1,000 sq. ft. of exceptionally well-cared-for living space, featuring 2 bedrooms, 2 bathrooms and a spacious west-facing deck—perfect for enjoying the afternoon and evening sun. The primary bedroom has a good sized walk through closet leading to a 3 piece ensuite. The ceilings throughout the unit have just been freshly painted. The laminate flooring throughout is easy to maintain. And here’s a BIG BONUS: two parking stalls! You’ll have one heated underground stall in the parkade plus an additional outdoor stall. The complex itself is exceptionally well maintained and offers an impressive amenities room, providing plenty of space for family gatherings and entertaining. Enjoy the TV and comfortable seating area, challenge friends to a game of pool or shuffleboard, or take advantage of the exercise room. The parkade even includes a convenient wash bay. Inside the condo, you’ll find a home that has been impeccably maintained and is truly move-in ready. This is the kind of property that allows you to enjoy the benefits of home ownership while leaving much of the maintenance behind. Priced at $329,900, this East End beauty offers an incredible opportunity to embrace a simpler, more carefree lifestyle. We do not expect it to last long! Click on Icon at top of page to view walk through video (id:31684)
| yesterday | Listing updated with changes from the MLS® | |
| yesterday | Status changed to Active | |
| yesterday | Listing first seen on site |



The trademarks MLS®, Multiple Listing Service® and the associated logos are owned by The Canadian Real Estate Association (CREA) and identify the quality of services provided by real estate professionals who are members of CREA. Used under license.
The trademarks REALTOR®, REALTORS®, and the REALTOR® logo are controlled by The Canadian Real Estate Association (CREA) and identify real estate professionals who are members of CREA. These trademarks are owned or controlled by The Canadian Real Estate Association (CREA) and identify real estate professionals who are members of CREA (REALTOR®) and/or the quality of services they provide (MLS®).
This REALTOR.ca listing content is owned and licensed by REALTOR® members of The Canadian Real Estate Association.