





384 28th STREET WPrince Albert, SKS6V 4S9
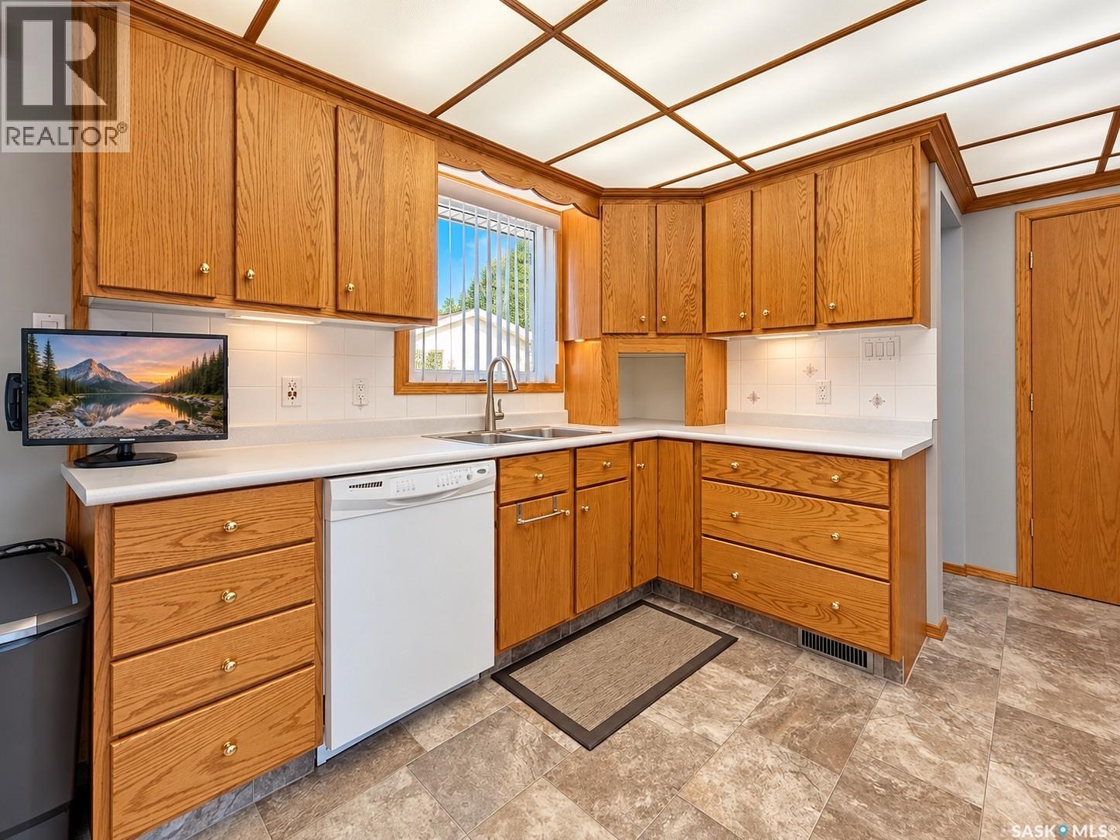
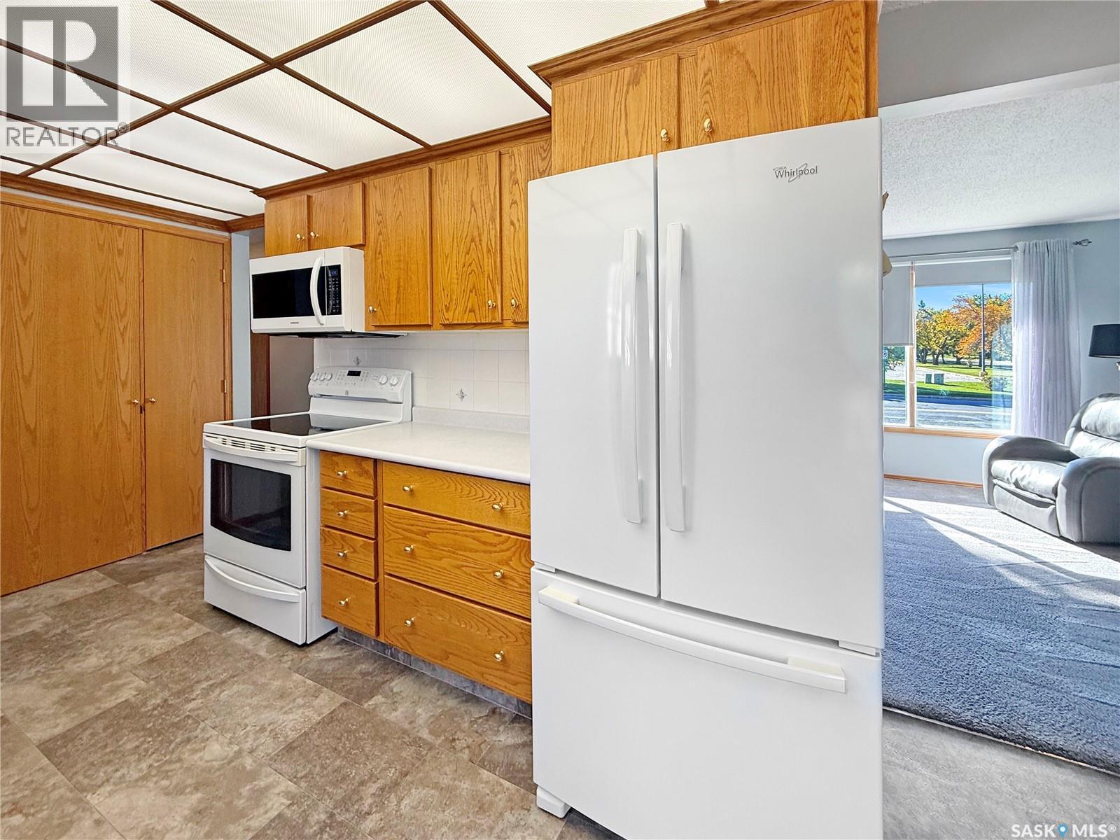
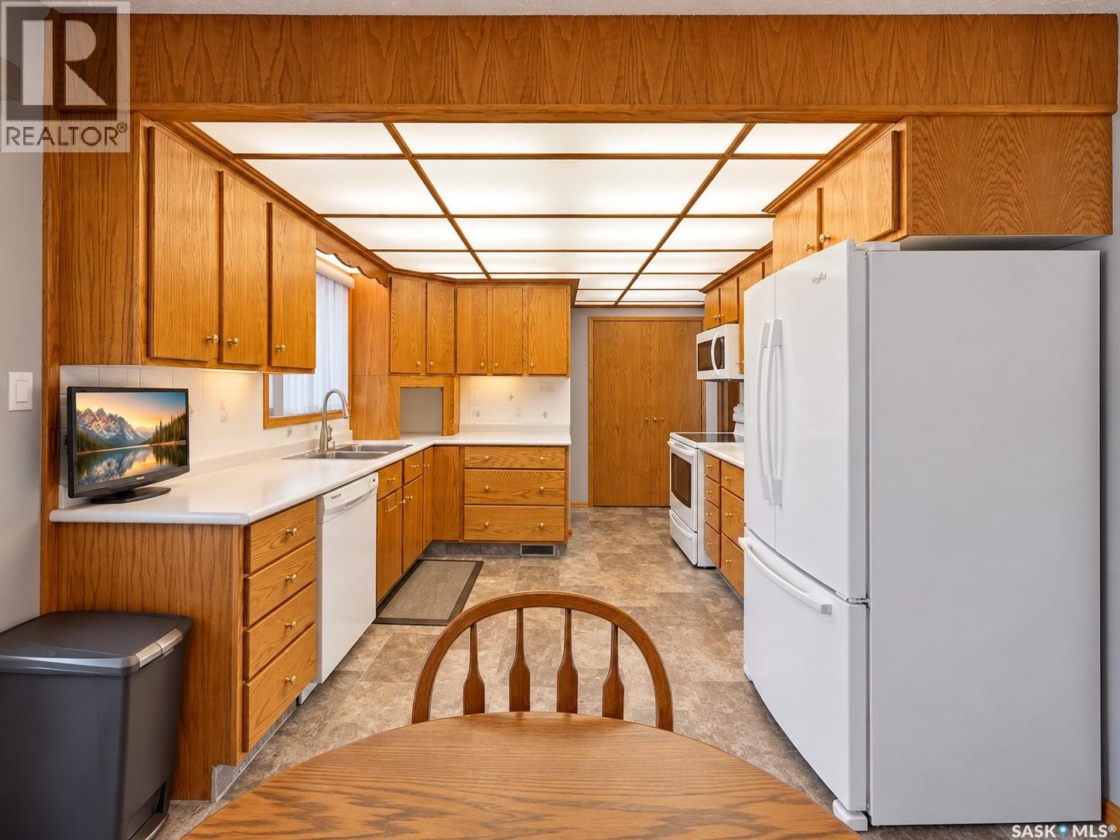
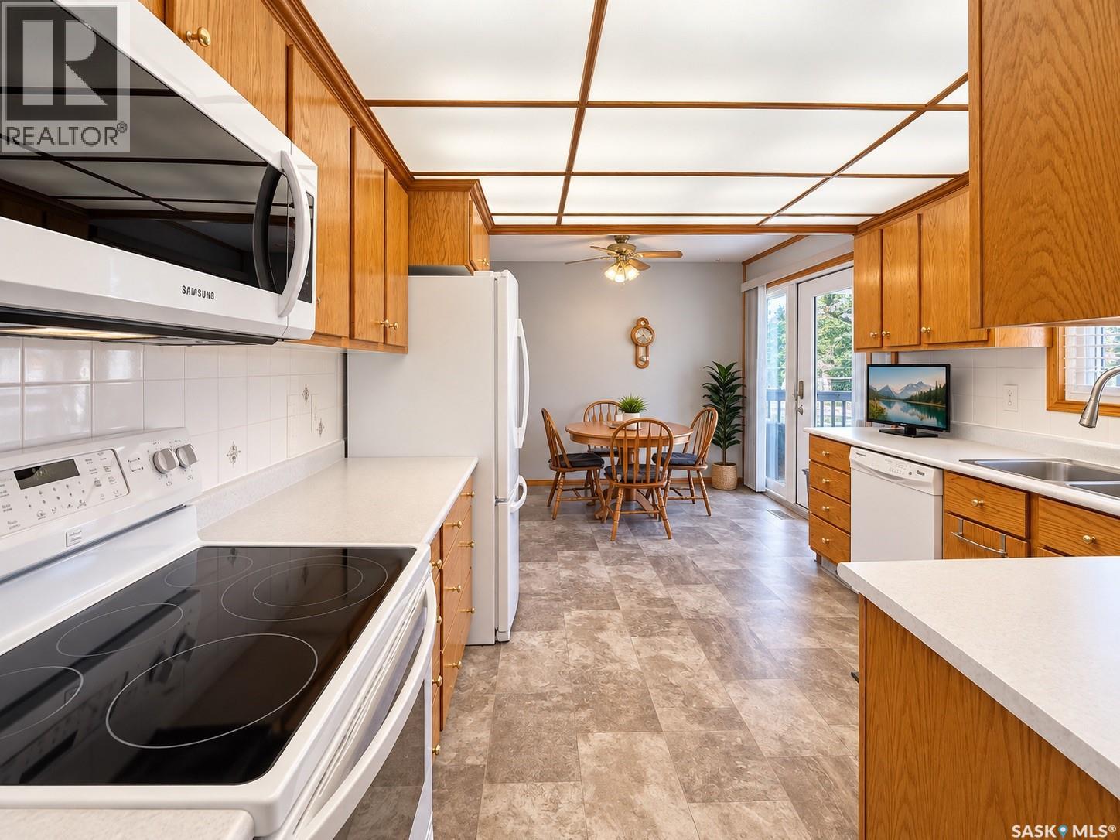
This is the kind of house buyers hope to find; clean, incredibly well maintained and already done. 1050sqft raised bungalow, 4bedroom, 2bathroom, double garage plus great location. Upstairs is bright and functional with a large front living room, open kitchen and dining space, updated bathroom and three bedrooms, including one currently being used for main-floor laundry. Downstairs feels like an extension of the home rather than just a basement, with a massive family room, fourth bedroom with updated 3-piece ensuite, office/flex space, option to downstairs laundry, workbench area and storage everywhere you look. And then there’s the garage: an oversized 24' x 26' space with double doors, 9.5' ceilings, workbench and loads of room to actually use it. Outside, the large deck is ready for evening sun, there’s a fenced area for the dogs, underground sprinklers, storage shed and a rare drive-through driveway. All of this in a fantastic West Hill location close to Arthur Pechey, Safeway and South Hill Mall. No big project list. No “someday we should fix that.” Just a really well-kept home ready for its next owner. This could be #yourhappyplace (id:31684)
| 4 hours ago | Listing updated with changes from the MLS® | |
| 5 hours ago | Listing first seen on site |



The trademarks MLS®, Multiple Listing Service® and the associated logos are owned by The Canadian Real Estate Association (CREA) and identify the quality of services provided by real estate professionals who are members of CREA. Used under license.
The trademarks REALTOR®, REALTORS®, and the REALTOR® logo are controlled by The Canadian Real Estate Association (CREA) and identify real estate professionals who are members of CREA. These trademarks are owned or controlled by The Canadian Real Estate Association (CREA) and identify real estate professionals who are members of CREA (REALTOR®) and/or the quality of services they provide (MLS®).
This REALTOR.ca listing content is owned and licensed by REALTOR® members of The Canadian Real Estate Association.