





1004 6th STREET ESaskatoon, SKS7H 1E2
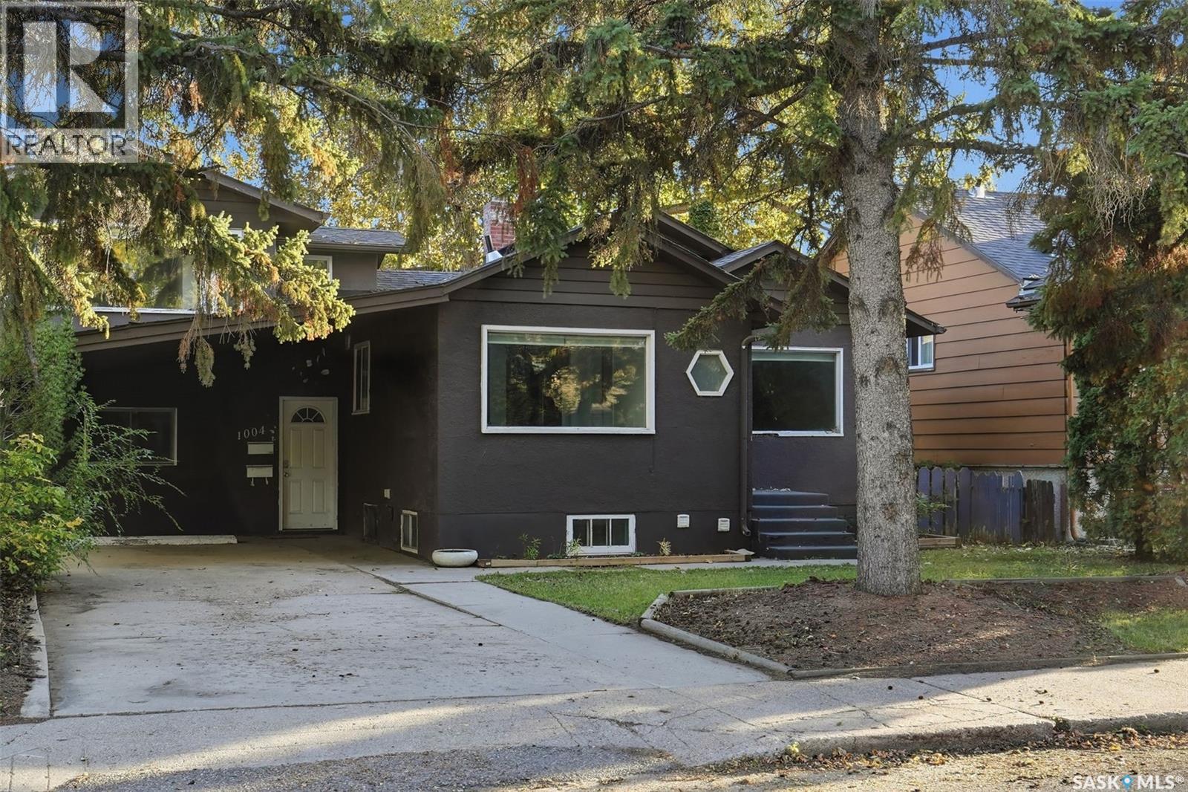
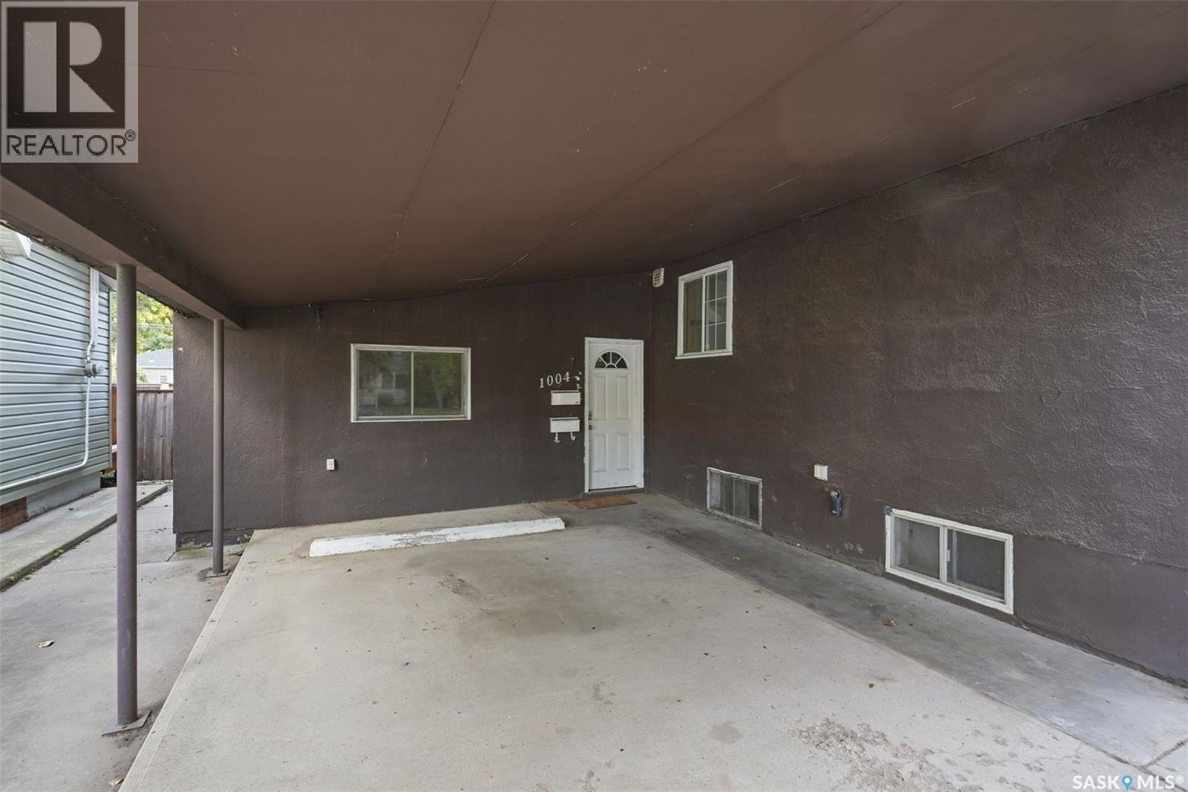
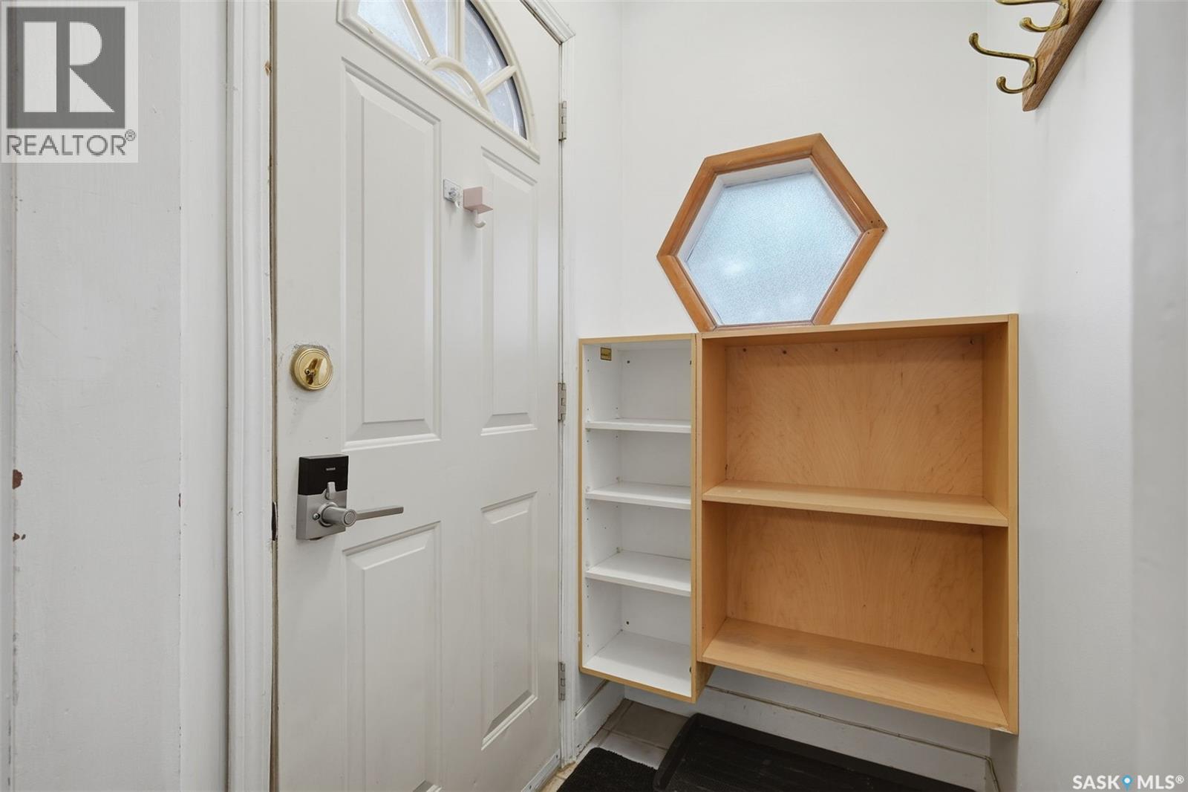
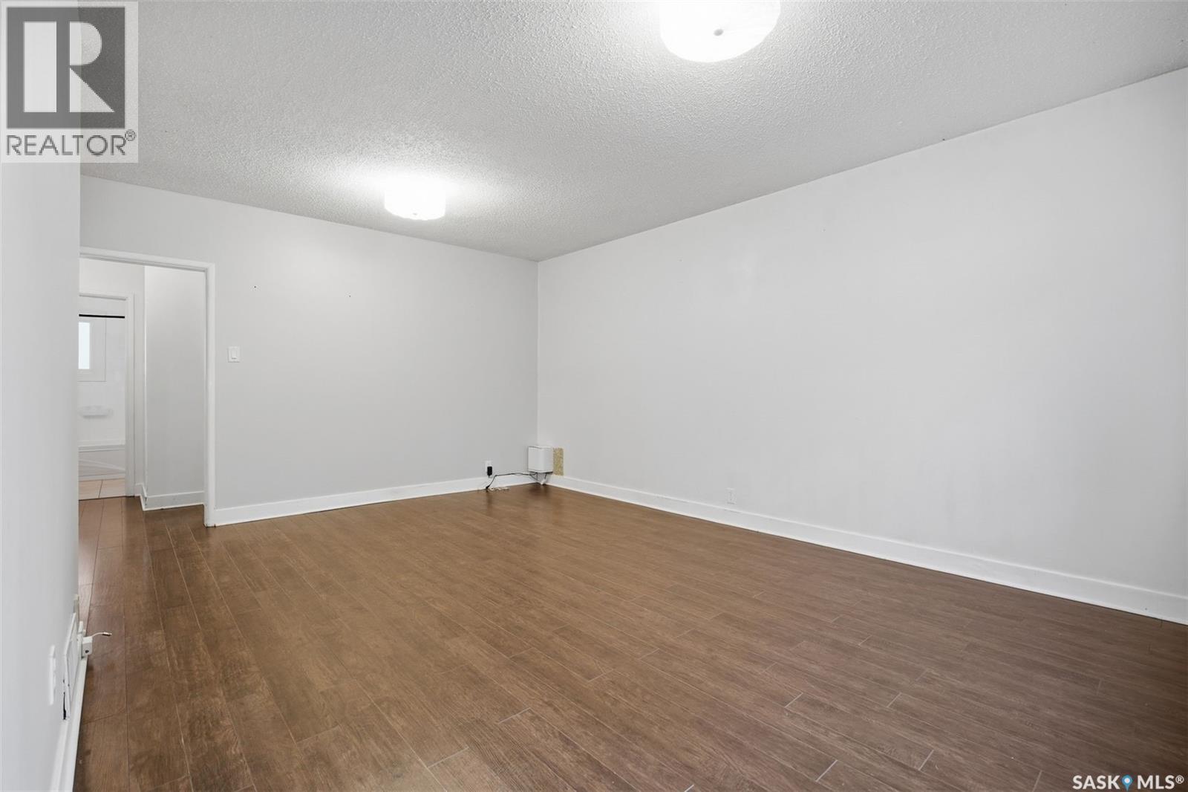
Welcome to 1004 6th Street E This home offers an ideal opportunity to live comfortably while earning rental income from the legal basement suite. Sunlight floods the main floor of this spacious home through lots of windows. The main level features a large, updated kitchen overlooking both the dining room and the front yard, a spacious living room, two bedrooms, and a full four-piece bathroom. Upstairs, you will find two more generously sized bedrooms and a second full bathroom—perfect for a growing family or guests. Just off the carport, a large main-floor bonus area includes laundry and a bedroom, offering an ideal work-from-home setup. The fully developed basement hosts a legal two-bedroom, complete with its own living room, kitchen, and four-piece bath, serving as an excellent mortgage helper or extended family space. This property has 2 sets of laundry, one up and one down. Ideally located steps from a bus stop and just a 7-minute ride to the University, this property is close to all the popular amenities on 8th Street and Broadway. It sits within easy walking distance of elementary schools and Aden Bowman Collegiate. The functional exterior boasts plenty of parking, including a carport, front driveway, a single detached rear garage, and two additional rear parking spots. This property offers a quick possession, Call your favourite realtor today for a private viewing. (id:31684)
| 3 hours ago | Listing updated with changes from the MLS® | |
| 4 hours ago | Listing first seen on site |



The trademarks MLS®, Multiple Listing Service® and the associated logos are owned by The Canadian Real Estate Association (CREA) and identify the quality of services provided by real estate professionals who are members of CREA. Used under license.
The trademarks REALTOR®, REALTORS®, and the REALTOR® logo are controlled by The Canadian Real Estate Association (CREA) and identify real estate professionals who are members of CREA. These trademarks are owned or controlled by The Canadian Real Estate Association (CREA) and identify real estate professionals who are members of CREA (REALTOR®) and/or the quality of services they provide (MLS®).
This REALTOR.ca listing content is owned and licensed by REALTOR® members of The Canadian Real Estate Association.