





1042 Algoma AVENUEMoose Jaw, SKS6H 3Z5
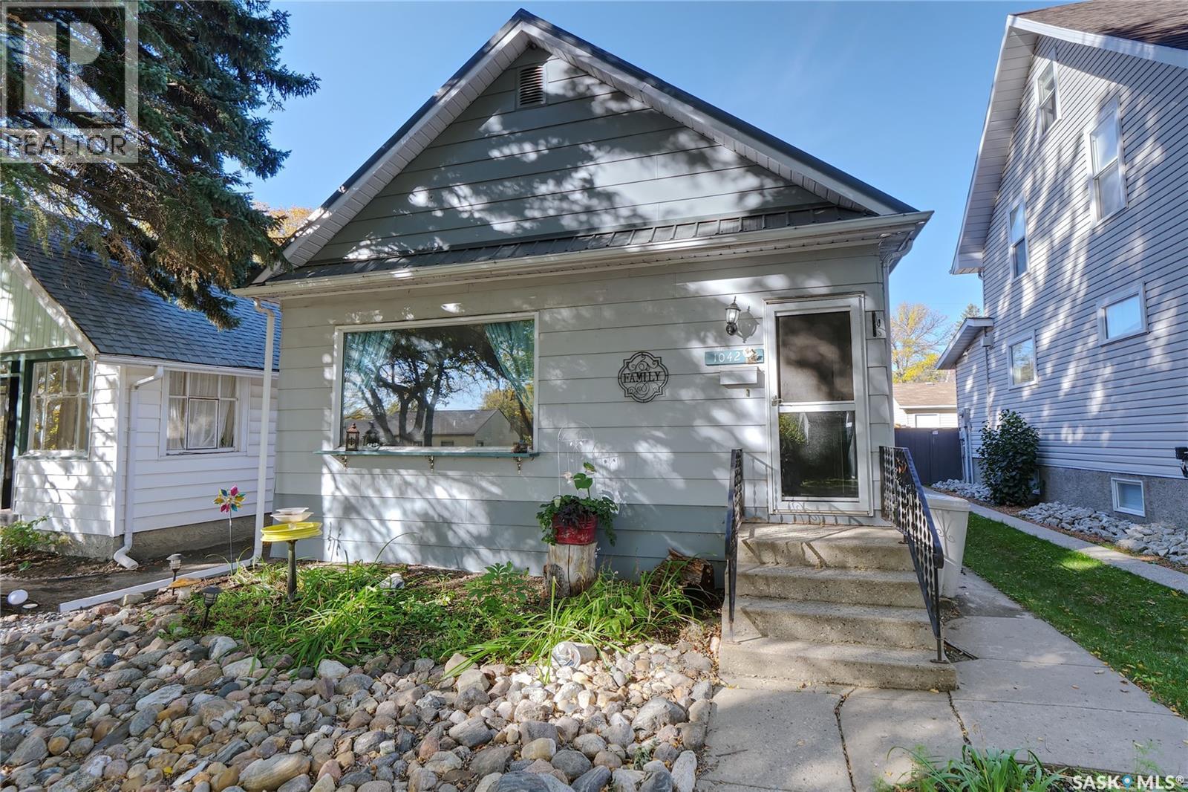
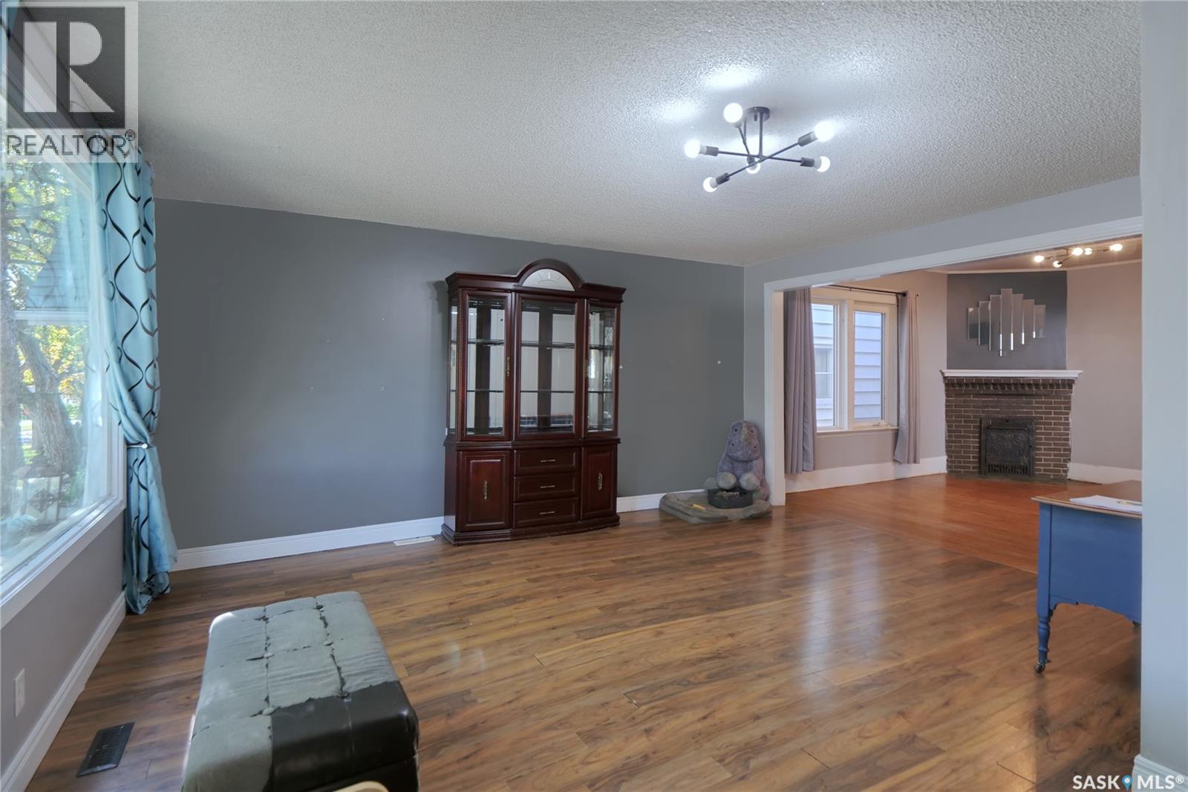
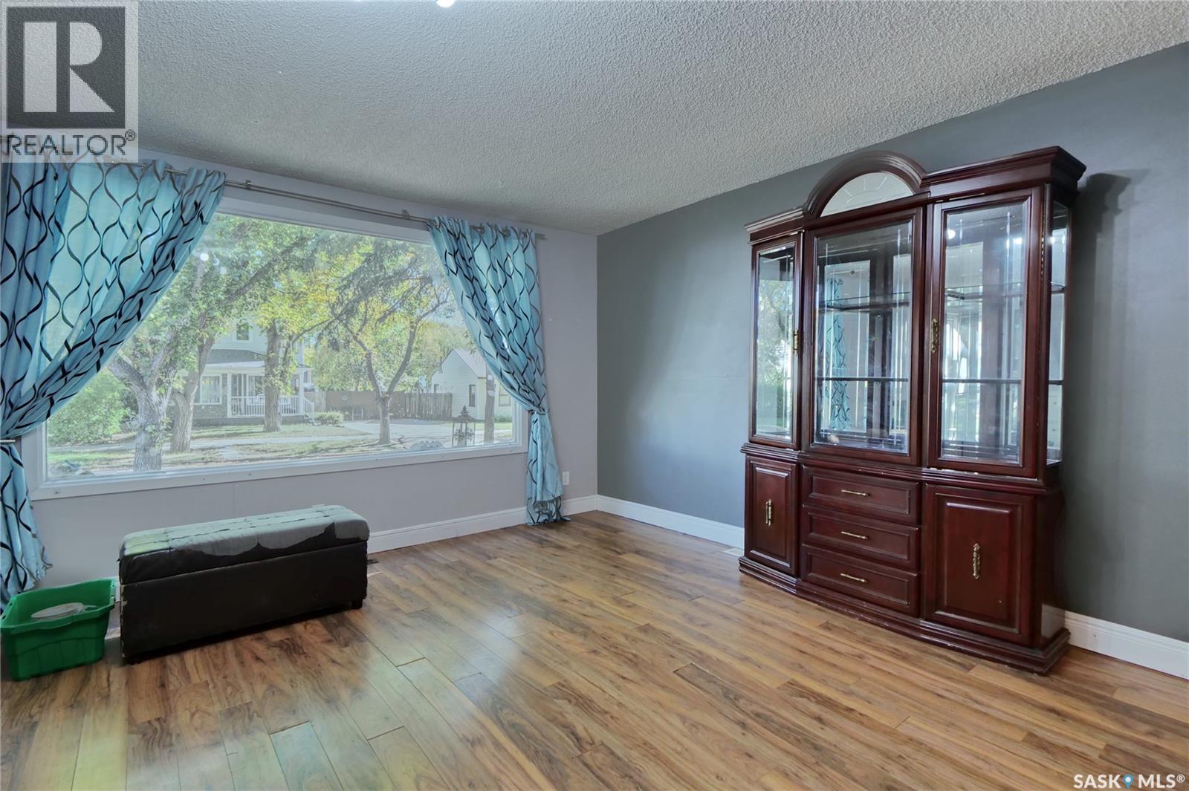
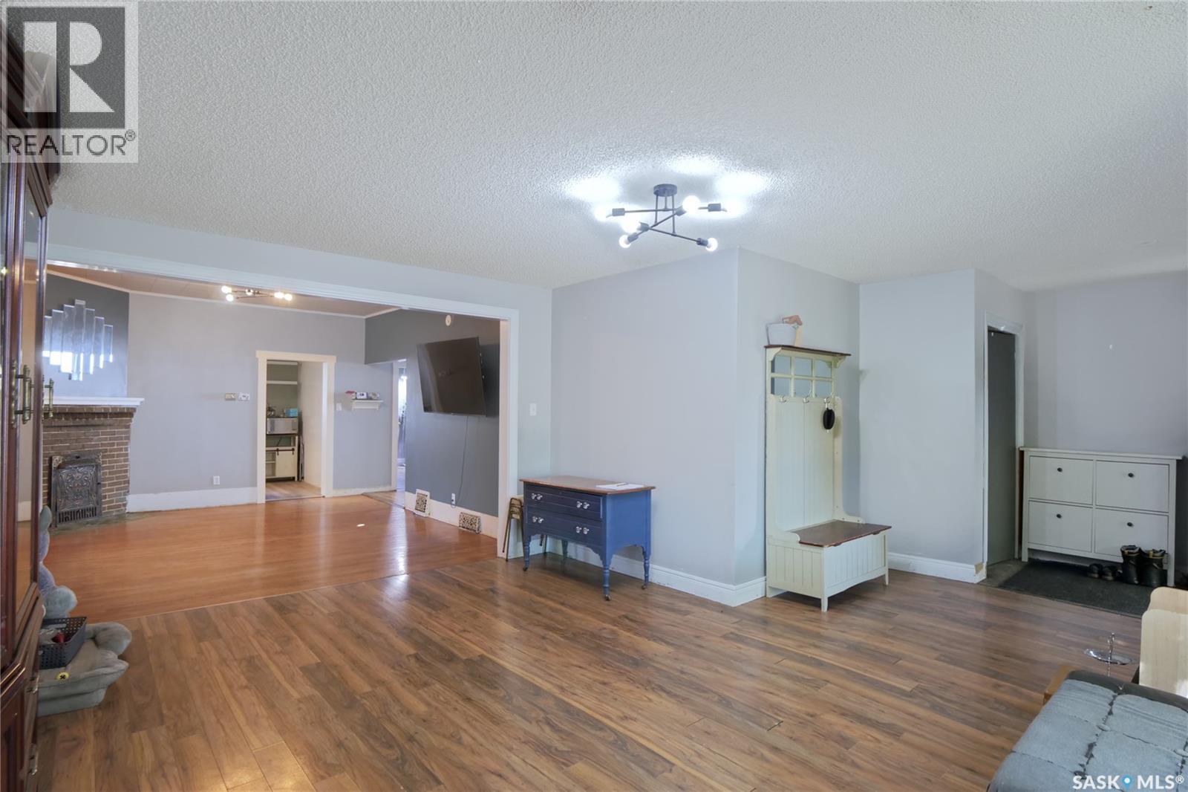
Your family will love to call 1042 Algoma Avenue your new home! Perfectly located on a beautiful tree-lined street in the Avenues, and located within walking distance to schools for all ages! Original character elements combine to create a lifestyle home for families wanting a spacious, move-in-ready experience! You enter a foyer that ushers you to a large living room, dining room with original fireplace, 2 bedrooms, a full bath, and a well-designed kitchen that steps into the backyard you will love to relax in! Stepping downstairs, you find 2 large bedrooms, a 3-piece bath with laundry & a utility space with great storage! Yes, of course, there is a garage + carport in the backyard! Besides the great location, just a few features include: over 1000 sq/ft on the main floor, 2 baths, 4 bedrooms, xeriscaped yard, fenced backyard, appliances included, back deck for relaxing, C/A,...! Be sure to view the 3D scan of the great floor plan & 360s of the outdoor spaces! This is a wonderful home, don't miss it! (id:31684)
| yesterday | Listing updated with changes from the MLS® | |
| yesterday | Listing first seen on site |



The trademarks MLS®, Multiple Listing Service® and the associated logos are owned by The Canadian Real Estate Association (CREA) and identify the quality of services provided by real estate professionals who are members of CREA. Used under license.
The trademarks REALTOR®, REALTORS®, and the REALTOR® logo are controlled by The Canadian Real Estate Association (CREA) and identify real estate professionals who are members of CREA. These trademarks are owned or controlled by The Canadian Real Estate Association (CREA) and identify real estate professionals who are members of CREA (REALTOR®) and/or the quality of services they provide (MLS®).
This REALTOR.ca listing content is owned and licensed by REALTOR® members of The Canadian Real Estate Association.