





517 Rusholme ROADSaskatoon, SKS7L 0G5
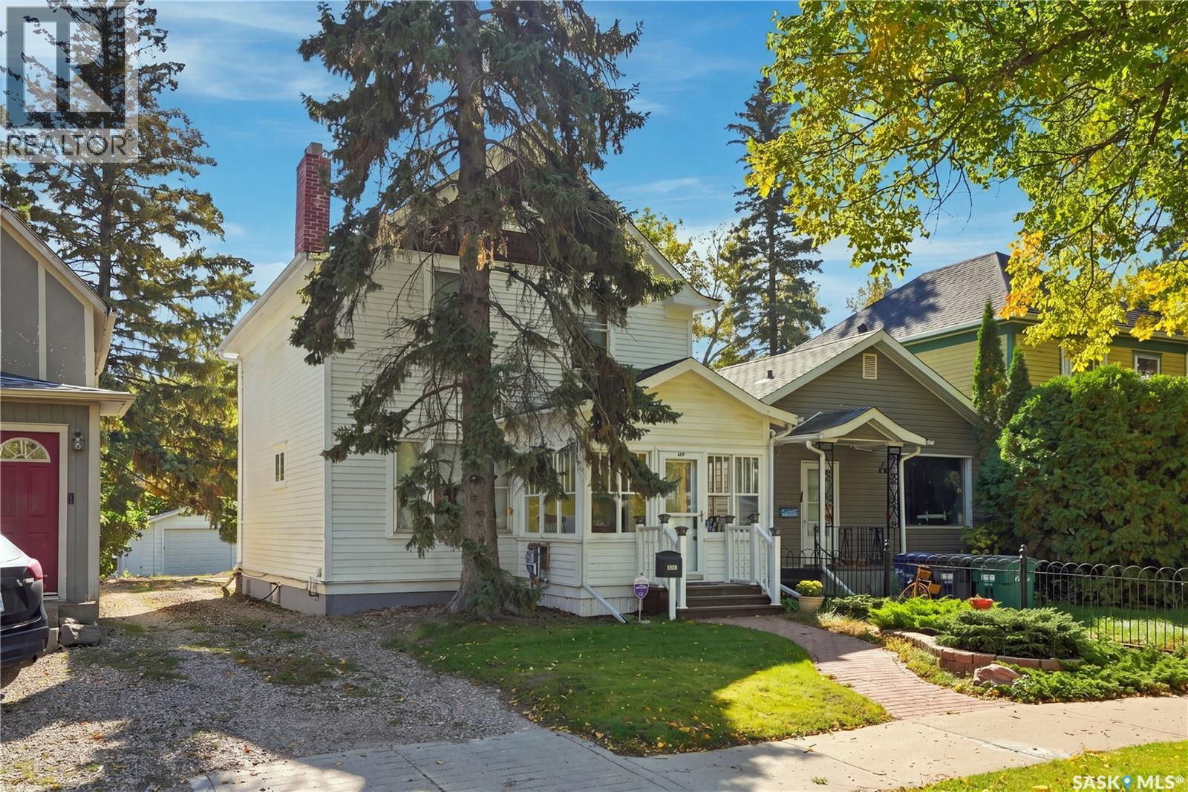
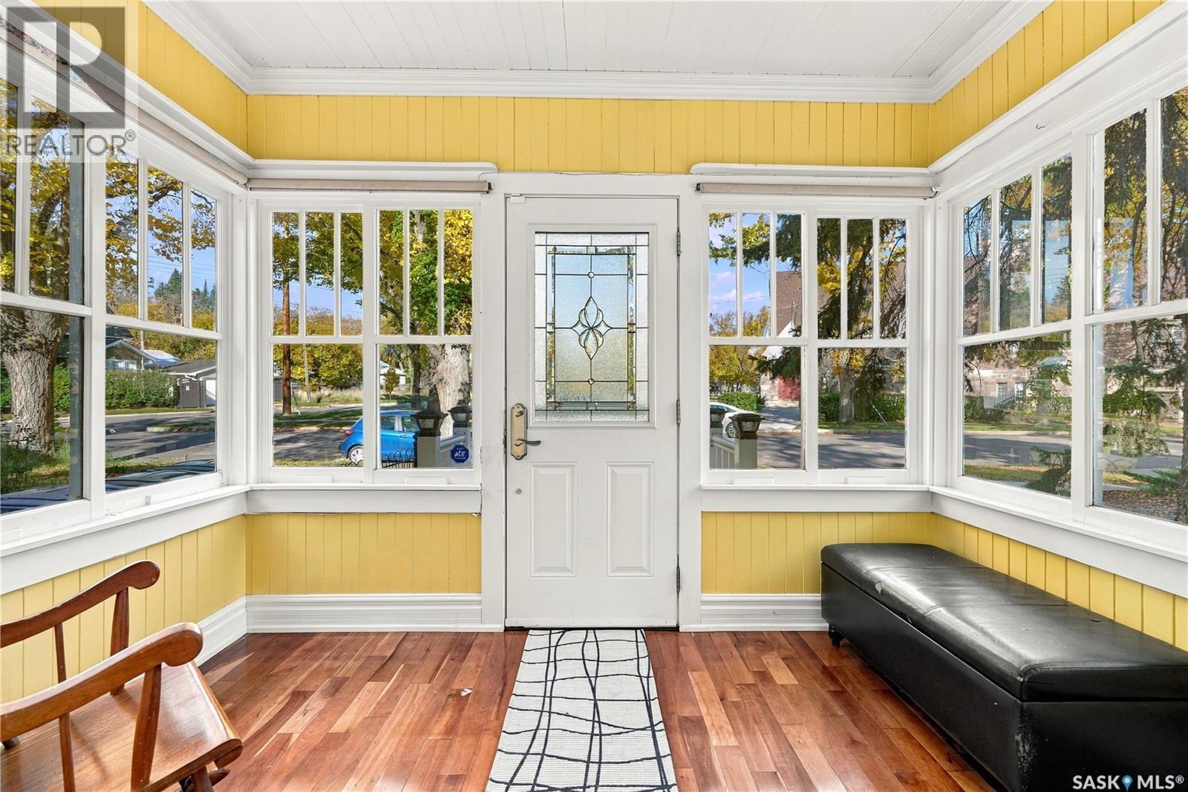
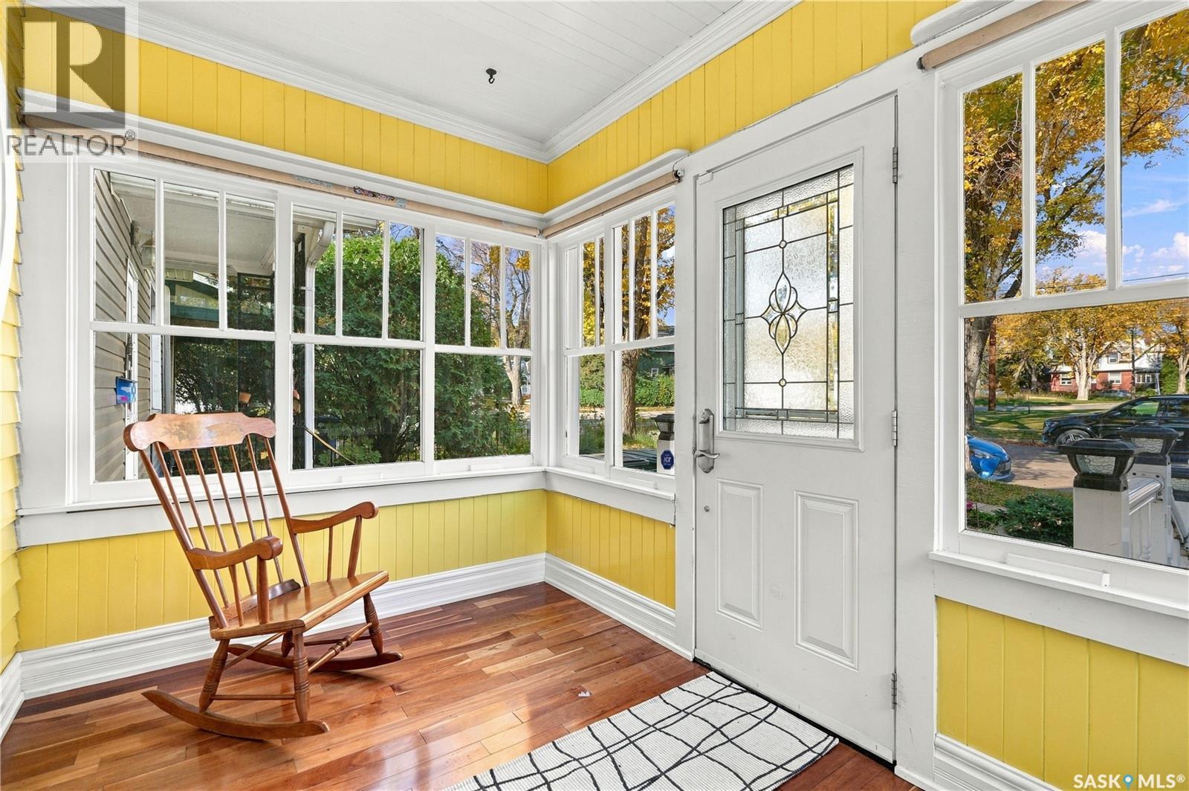
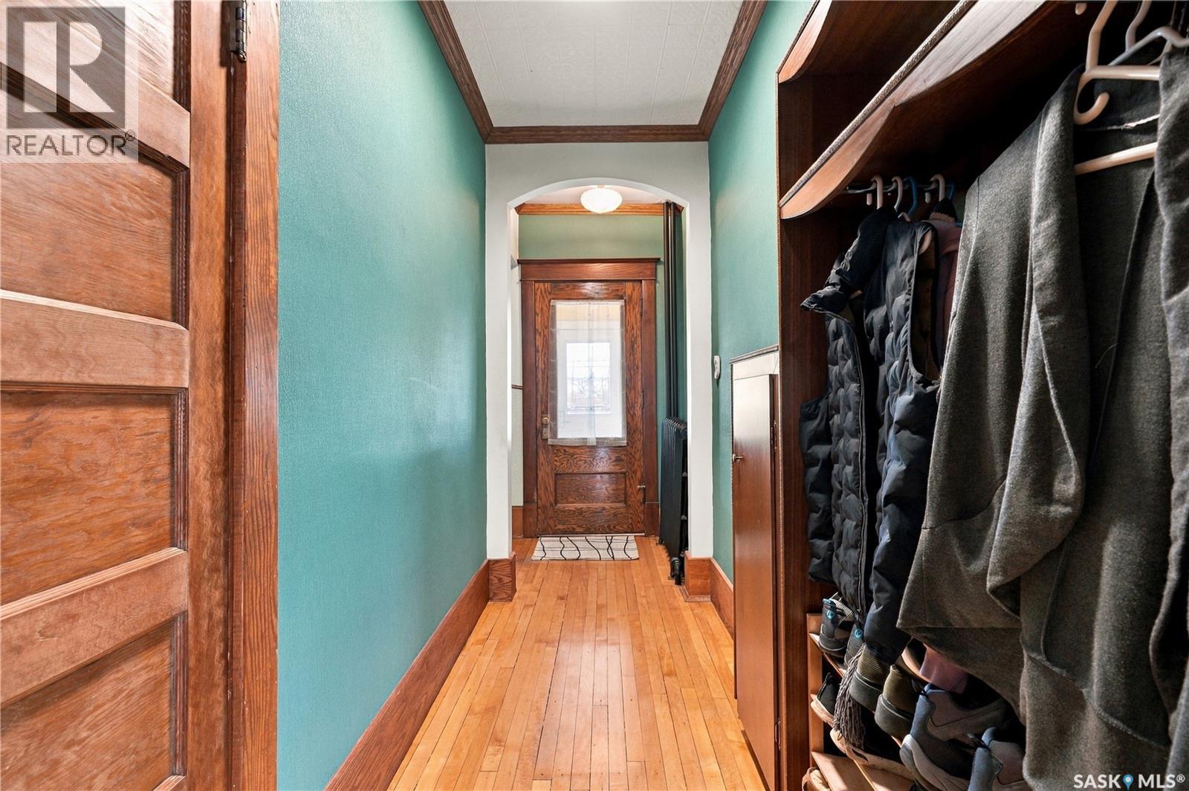
Welcome to this charming 3-bedroom, 2-bath character home located on one of the beautiful, quiet streets of Caswell Hill. Full of warmth and character, this inviting home offers spacious living and dining rooms, a cute and functional kitchen, and an abundance of windows that fill the home with natural light. The second floor features 3 bedrooms and a full bathroom, while the main floor offers additional living space and flexibility. Original hardwood floors add timeless appeal throughout much of the home, complementing the character and charm of the property. Outside, enjoy a private backyard designed for both entertaining and relaxing, complete with a large garden area for those with a green thumb. A single detached garage with additional storage space provides convenient parking and plenty of room for seasonal items, tools, and more. With a church and greenspace directly across the street, this home enjoys a peaceful setting while being surrounded by the character and established feel that makes Caswell Hill such a desirable neighbourhood. A wonderful opportunity to own a character home with great outdoor space, thoughtful updates, and plenty of charm. (id:31684)
| 11 hours ago | Listing updated with changes from the MLS® | |
| 16 hours ago | Status changed to Active | |
| yesterday | Listing first seen on site |



The trademarks MLS®, Multiple Listing Service® and the associated logos are owned by The Canadian Real Estate Association (CREA) and identify the quality of services provided by real estate professionals who are members of CREA. Used under license.
The trademarks REALTOR®, REALTORS®, and the REALTOR® logo are controlled by The Canadian Real Estate Association (CREA) and identify real estate professionals who are members of CREA. These trademarks are owned or controlled by The Canadian Real Estate Association (CREA) and identify real estate professionals who are members of CREA (REALTOR®) and/or the quality of services they provide (MLS®).
This REALTOR.ca listing content is owned and licensed by REALTOR® members of The Canadian Real Estate Association.