





1333 M AVENUE SSaskatoon, SKS7M 2R4
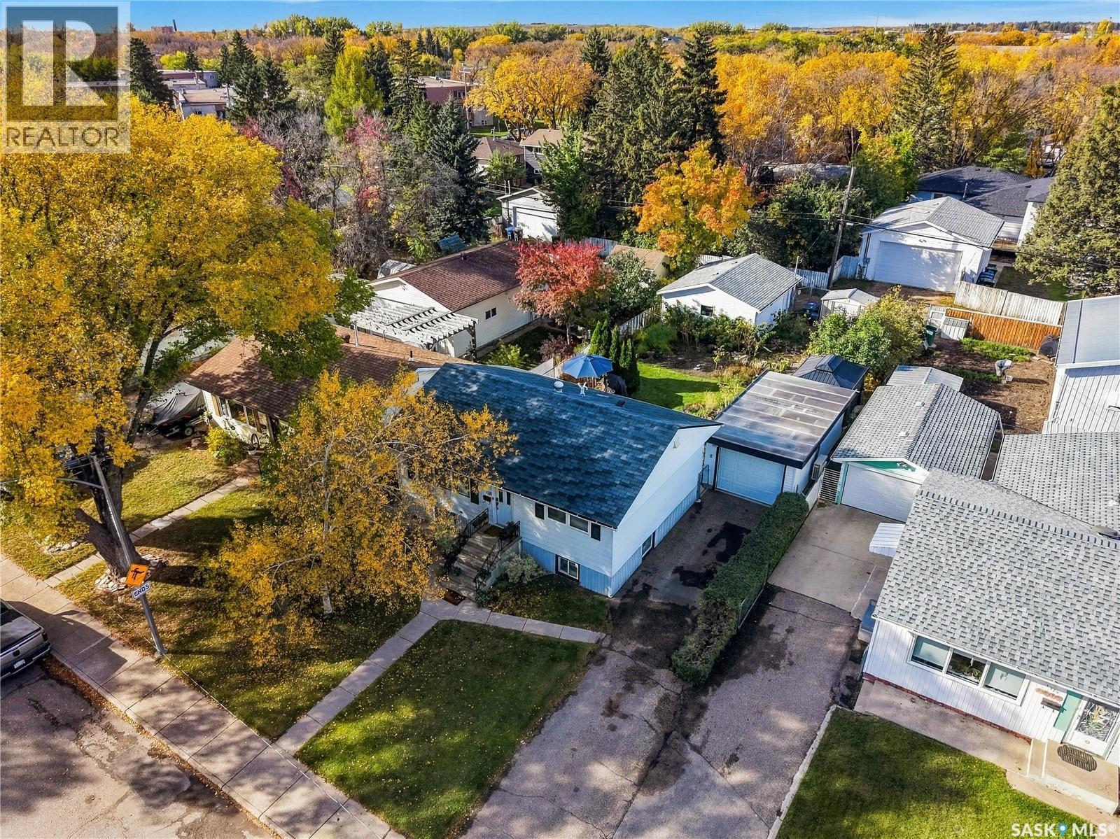
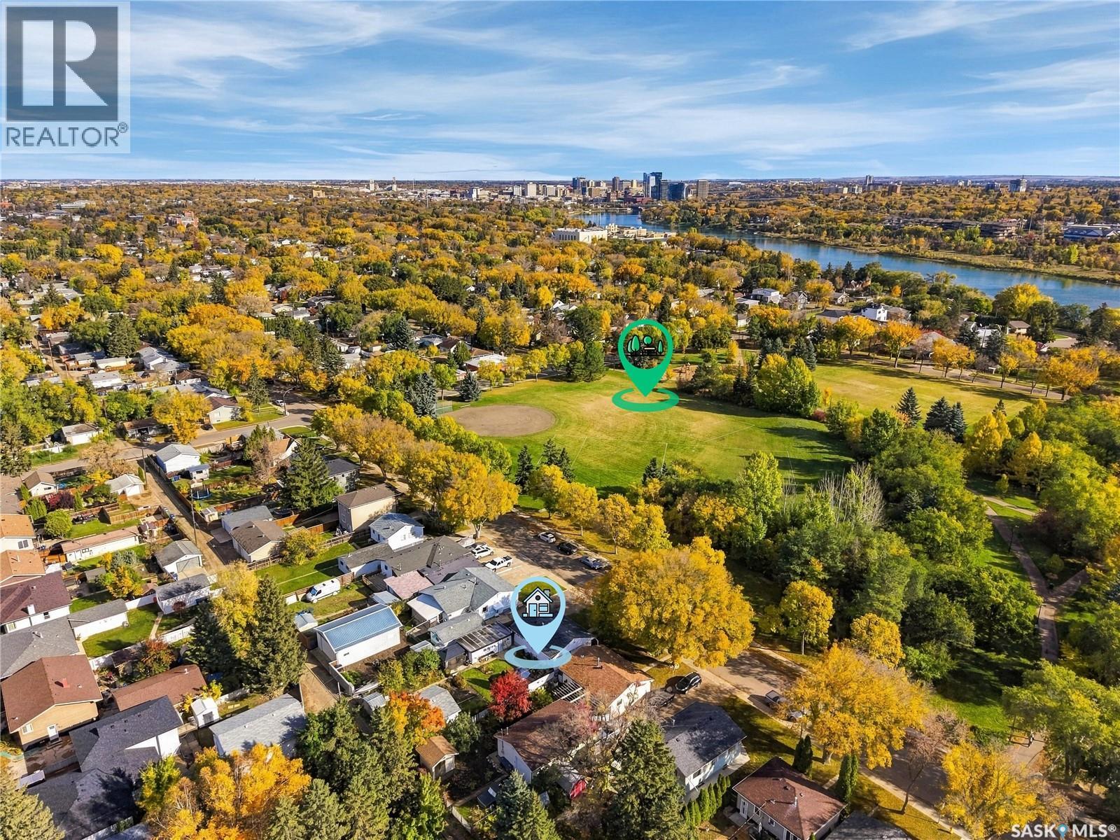
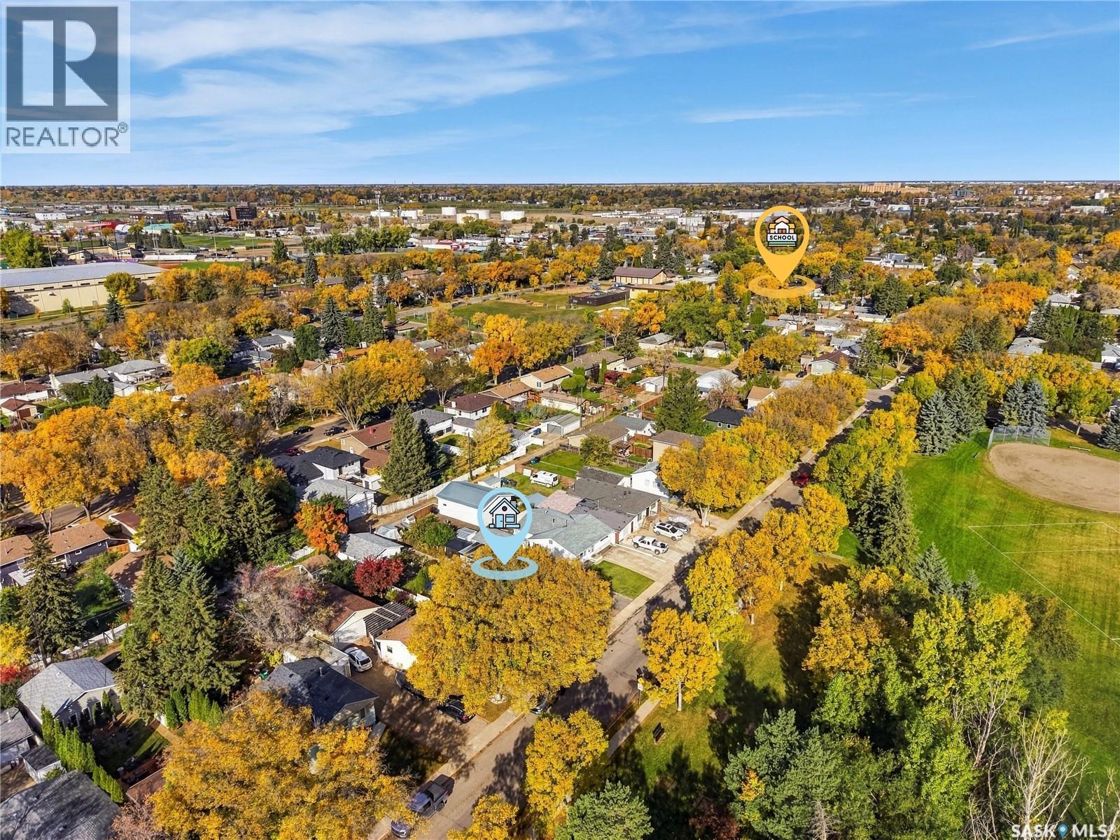
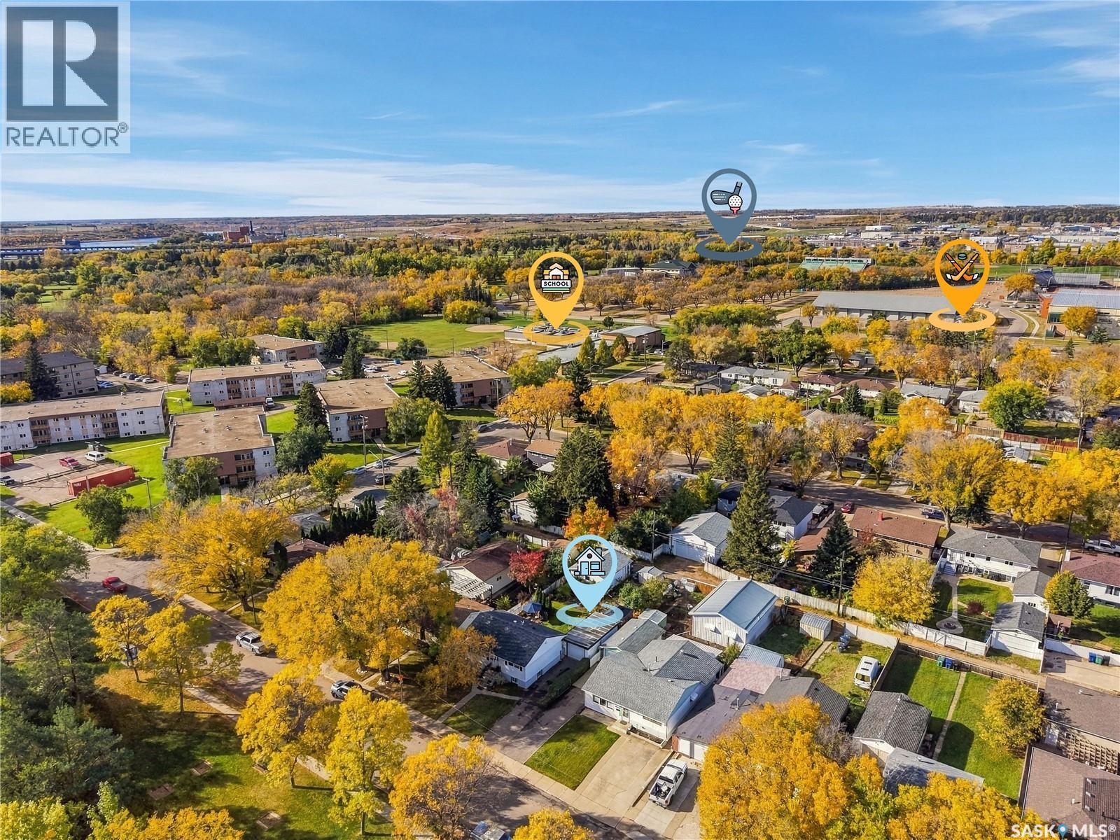
Welcome home to this inviting 3-bedroom, 2-bathroom bungalow, ideally located on a quiet street across from a park in Holiday Park. Pride of ownership shines throughout, with numerous upgrades completed over the years, including refreshed kitchen cabinets and countertops, an updated main bathroom, and new flooring in 2024. The bright, open-concept kitchen and living area is filled with natural light and offers a comfortable space for everyday living and entertaining. The updated basement provides additional bedroom, 2pce bathroom, a spacious family room, and a versatile den or office area with built-ins. A generous laundry area with cold storage adds extra convenience. Outside, the impressive, mature 50 x 130-foot lot features a beautiful garden area that truly must be seen to be appreciated. The 12 x 24-foot detached garage is insulated and heated with a heat pump, which also keeps it cool in summer, making it an ideal year-round retreat or hobby space. A second 20 x 24-foot detached garage off the alley provides even more parking and storage, while the long triple driveway at the front offers space for an RV or additional vehicles. The EV charger in double detached garage & alarm equipment will not stay. The murphy bed in 2nd main bedroom will stay! With so much to offer, this wonderful property is ready to welcome you home! (id:31684)
| yesterday | Listing updated with changes from the MLS® | |
| yesterday | Listing first seen on site |



The trademarks MLS®, Multiple Listing Service® and the associated logos are owned by The Canadian Real Estate Association (CREA) and identify the quality of services provided by real estate professionals who are members of CREA. Used under license.
The trademarks REALTOR®, REALTORS®, and the REALTOR® logo are controlled by The Canadian Real Estate Association (CREA) and identify real estate professionals who are members of CREA. These trademarks are owned or controlled by The Canadian Real Estate Association (CREA) and identify real estate professionals who are members of CREA (REALTOR®) and/or the quality of services they provide (MLS®).
This REALTOR.ca listing content is owned and licensed by REALTOR® members of The Canadian Real Estate Association.