





238 SHERRY CRESCENTSaskatoon, SKS7M 5R5
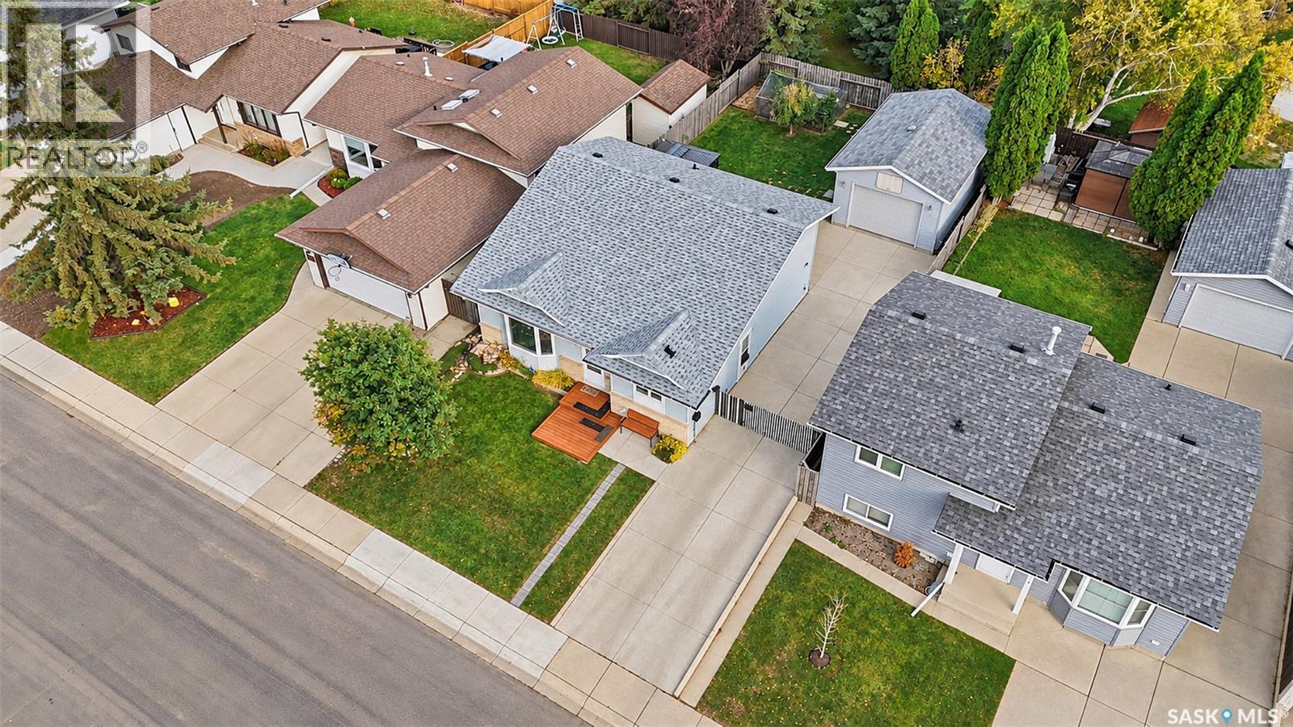
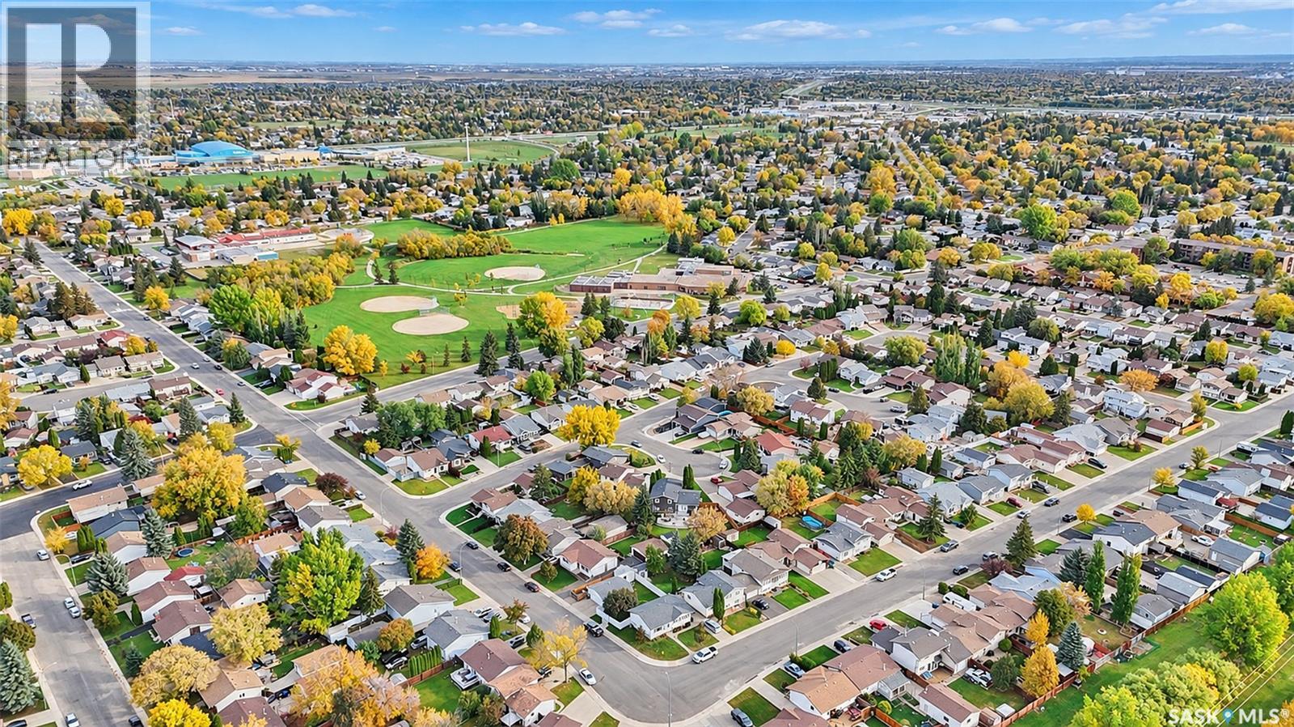
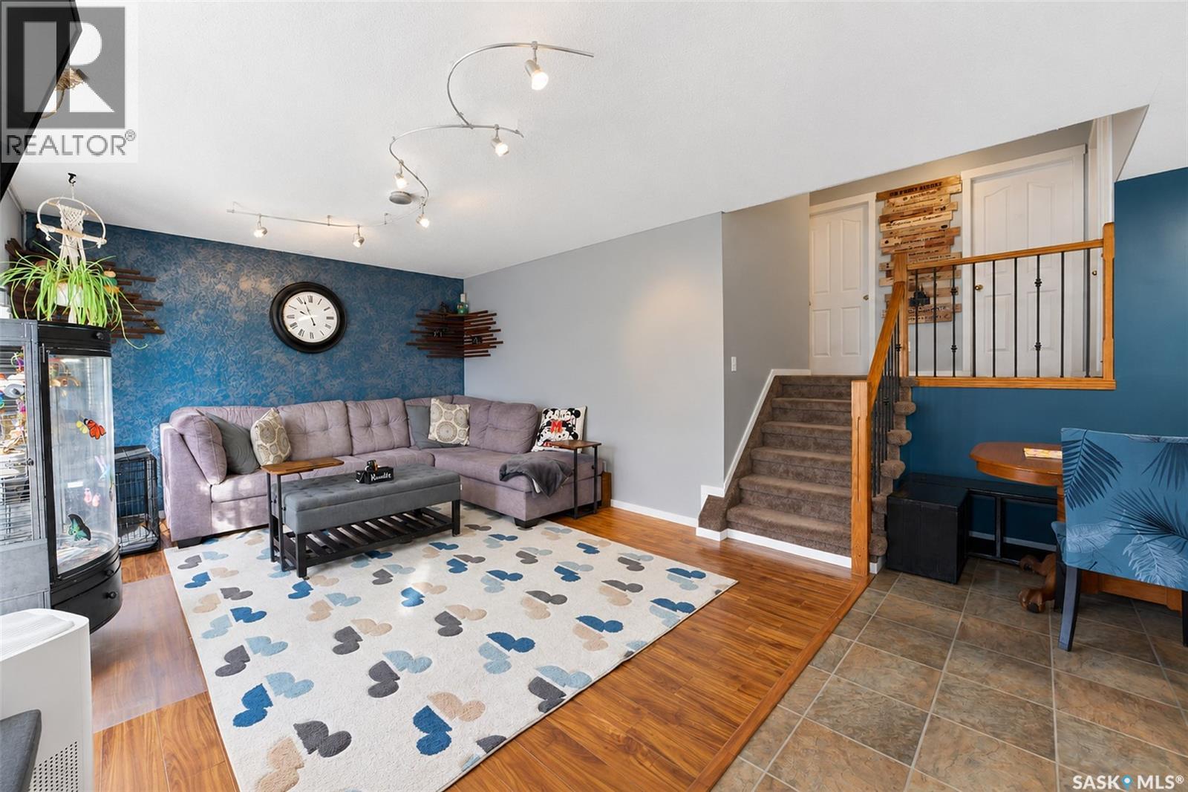
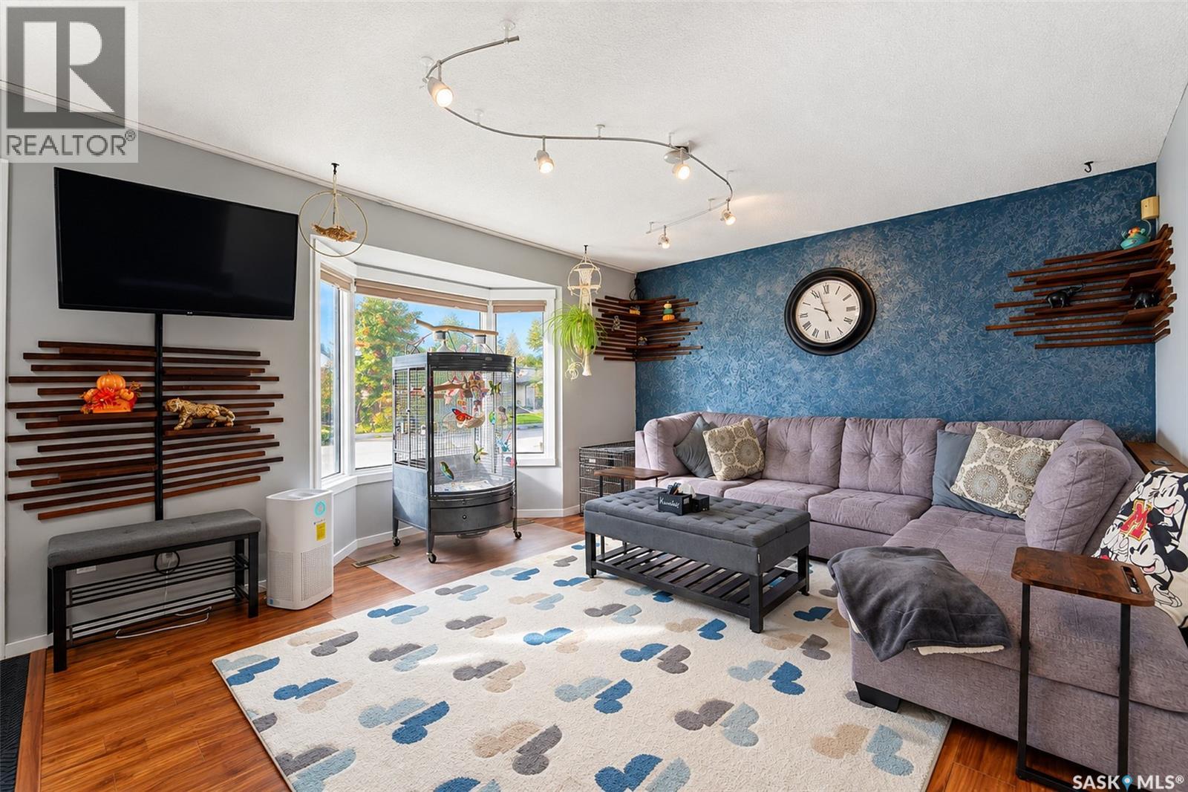
Welcome to 238 Sherry Crescent, a meticulously kept four-level split nestled on a quiet crescent in Saskatoon's family-friendly Parkridge neighbourhood. Offering 1,070 square feet above grade, this 4-bedroom, 2-bathroom home features functional family spaces, modern mechanical upgrades, and exceptional care throughout. The bright main floor greets you with an inviting living room highlighted by a sunny bay window and durable laminate flooring, connecting seamlessly to a dedicated dining space and a spacious kitchen equipped with abundant cabinetry, full-sized appliances, and generous counter space. Upstairs, you will find three well-appointed bedrooms, including a generous primary bedroom alongside an updated four-piece main bath featuring a full-height tiled surround. The lower levels add tremendous flexibility and square footage. The third level offers a comfortable family room, a fourth bedroom, and an upgraded three-piece bathroom with a modern vessel sink vanity and a custom glass-door walk-in shower. Down on the fourth level, you will find an expansive home office/hobby room, a large dedicated laundry station with raised pedestal cabinetry, and an immaculate mechanical room housing central air conditioning, a high-efficiency furnace, and a tankless on-demand hot water system. Step outside into an exceptional backyard setup situated on a deep 50-by-110-foot rectangular lot. The fully fenced yard offers a lush lawn with underground sprinklers, a dedicated garden area, a nice large shed for extra storage, and a spacious concrete patio perfect for relaxing and entertaining. Car enthusiasts and hobbyists will appreciate the 16x24 detached garage, built in 2007, fully insulated, equipped with Wi-Fi access, and wired with 220-volt power ideal for welders and workshop projects. This well-cared-for property is an absolute must-see—just a short walk to James L. Alexander and St. Marguerite schools, while offering effortless access to Circle Drive. (id:31684)
| 7 hours ago | Listing updated with changes from the MLS® | |
| 7 hours ago | Listing first seen on site |



The trademarks MLS®, Multiple Listing Service® and the associated logos are owned by The Canadian Real Estate Association (CREA) and identify the quality of services provided by real estate professionals who are members of CREA. Used under license.
The trademarks REALTOR®, REALTORS®, and the REALTOR® logo are controlled by The Canadian Real Estate Association (CREA) and identify real estate professionals who are members of CREA. These trademarks are owned or controlled by The Canadian Real Estate Association (CREA) and identify real estate professionals who are members of CREA (REALTOR®) and/or the quality of services they provide (MLS®).
This REALTOR.ca listing content is owned and licensed by REALTOR® members of The Canadian Real Estate Association.