





8 Connaught PLACESaskatoon, SKS7L 1C7
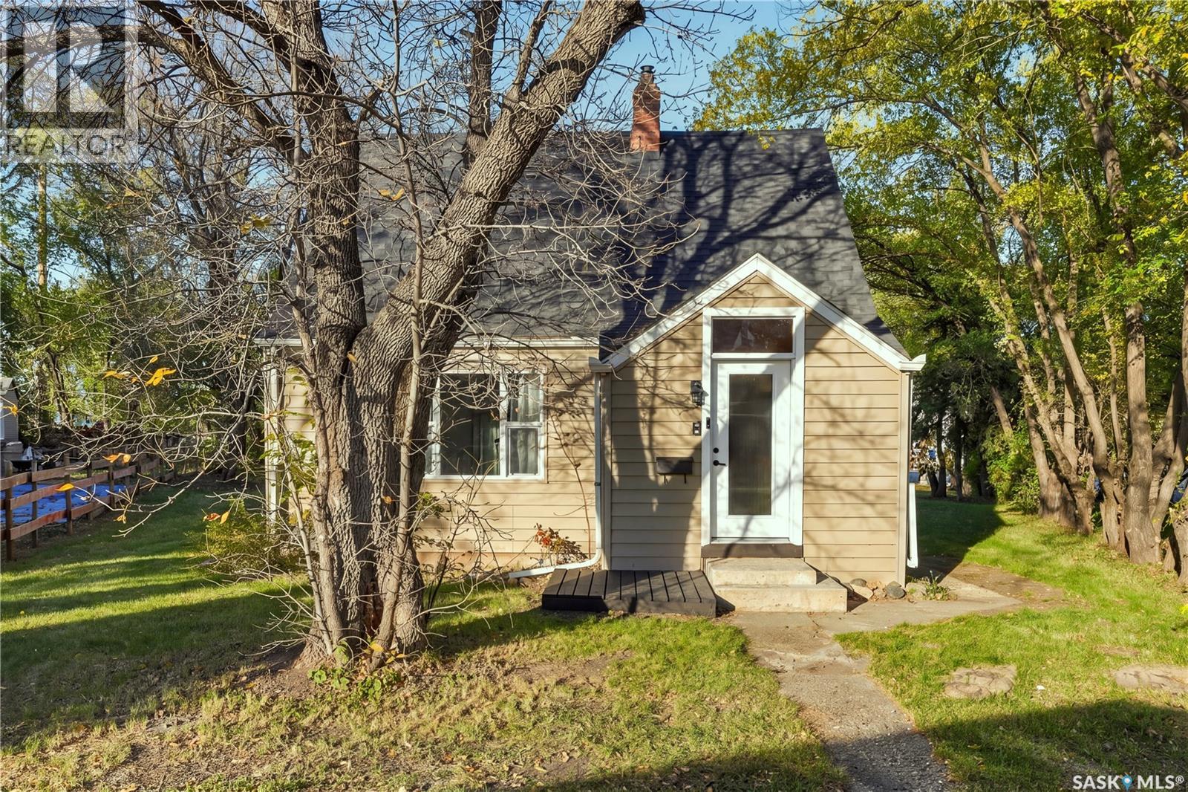
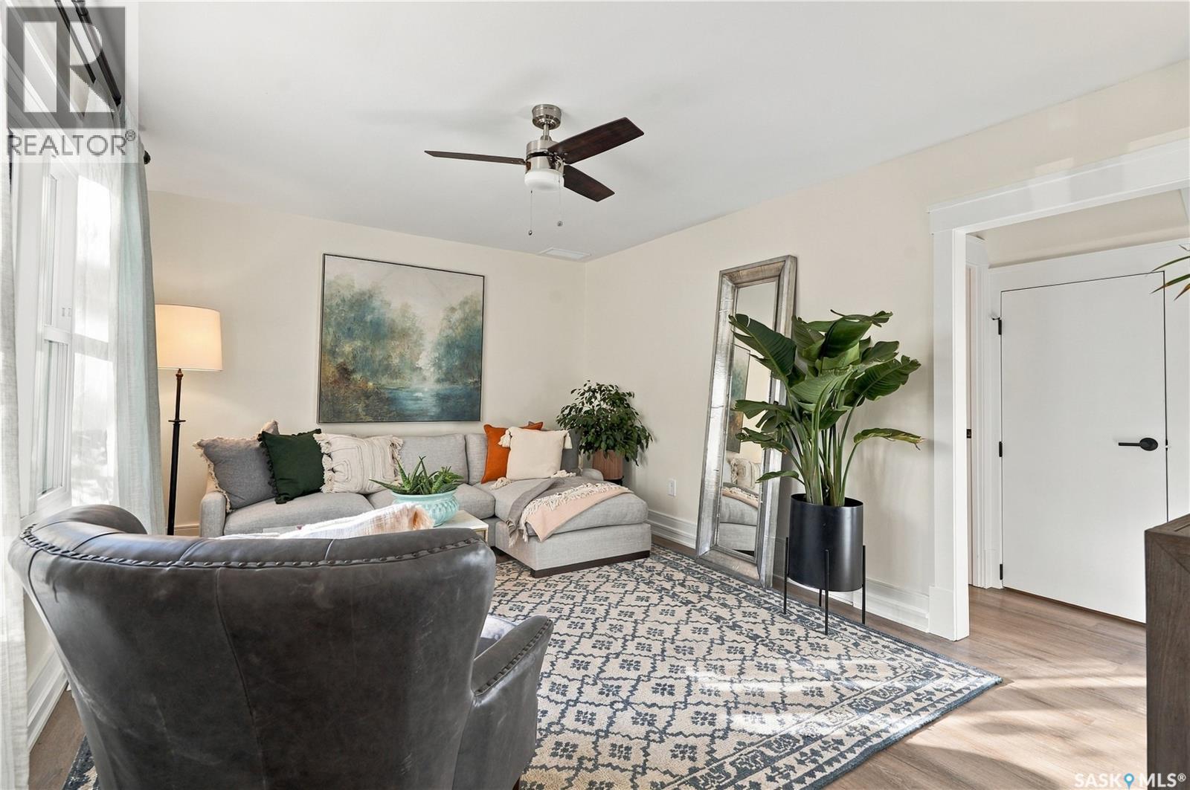
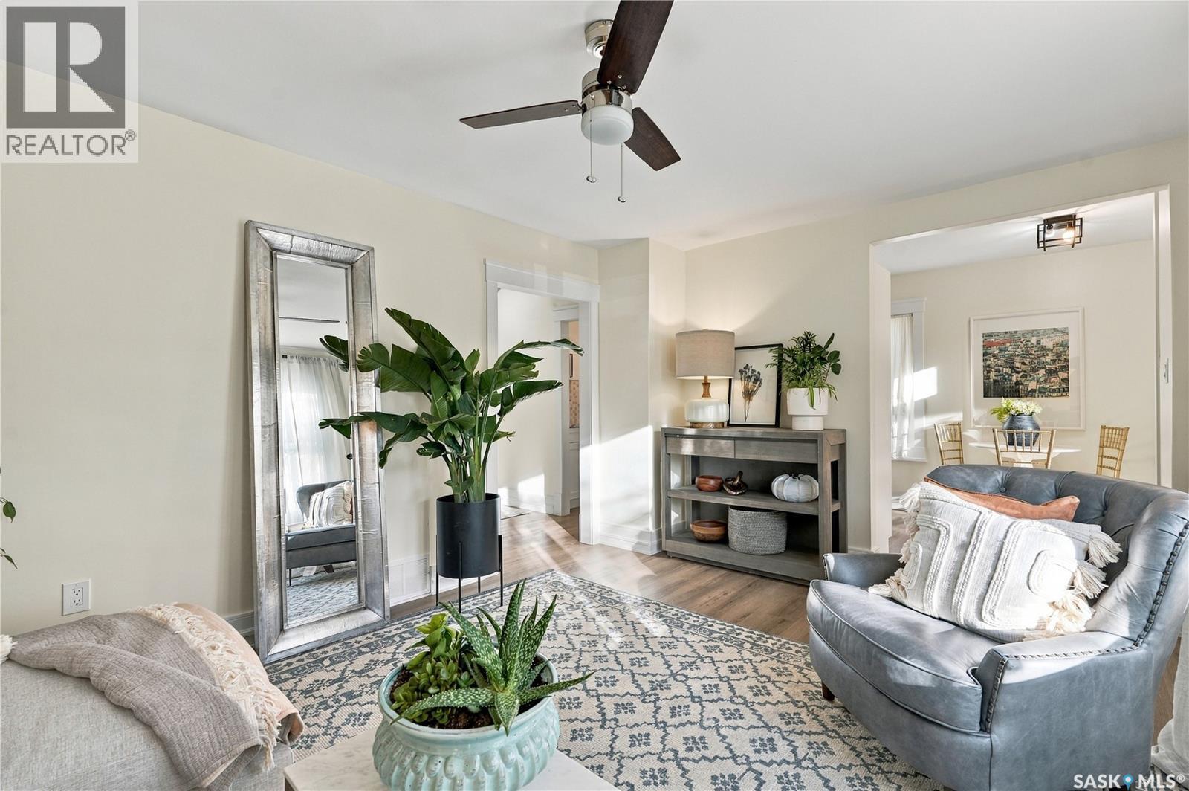
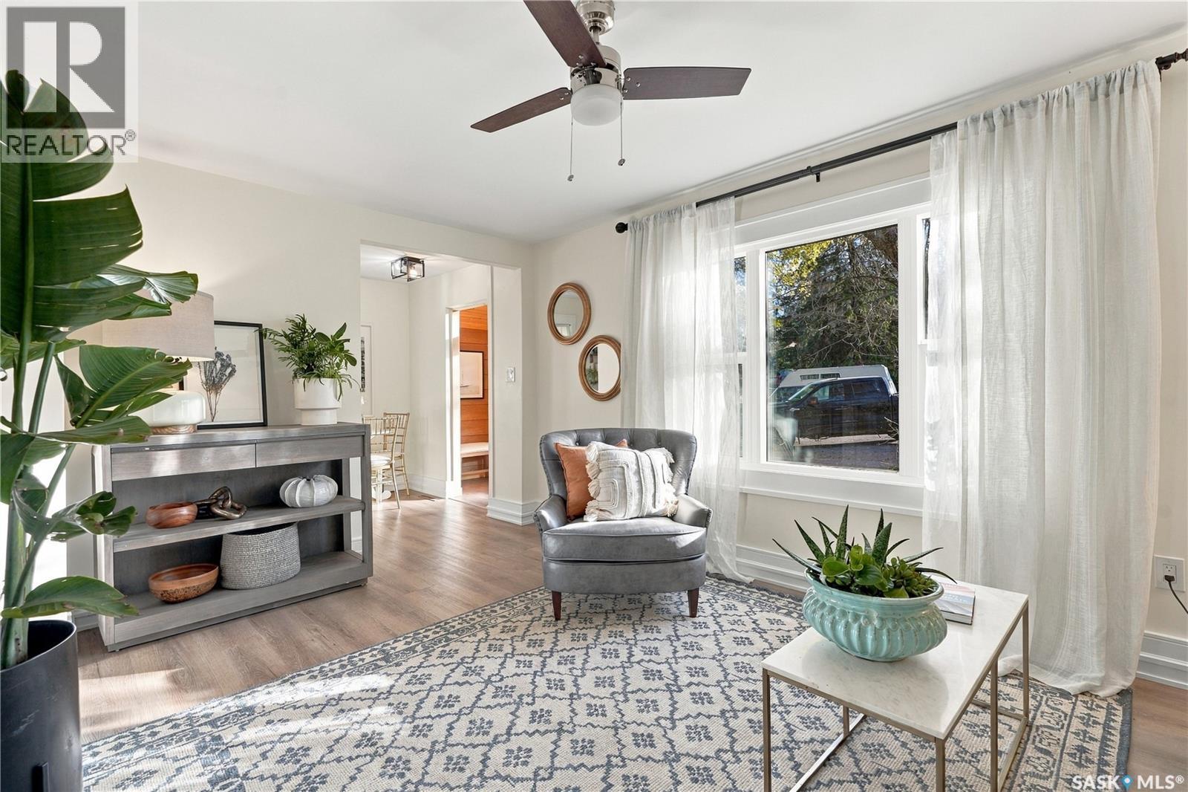
Fantastic opportunity with this Gem in Kelsey Woodlawn. This freshly renovated home is sure to catch your eye. Located on a huge pie shaped lot. New kitchen cabinets, granite countertops, backsplash, flooring, doors, trim and lighting. Main floor has large living room, bright kitchen along with main floor primary bedroom. Inviting foyer with vaulted ceiling and shiplap walls. Charming bathroom with freestanding tub. Spacious rear mudroom/laundry perfect for convenience when coming in from detached garage. Second level has 2 more bedrooms with continued brand new vinyl plank and fresh paint. Windows replaced approx 15years ago. Now to the pie shaped lot. Excellent and easy access to the garage off of 36th St. Enjoy green space with Szumigalski Park directly across the street from back of property. Idylwyld Drive right there with access to all amenities, downtown, the river and circle drive. Close to Saskatchewan Polytechnic School. As per the Seller’s direction, all offers will be presented on 10/13/2026 11:00AM. (id:31684)
| 10 hours ago | Listing updated with changes from the MLS® | |
| 10 hours ago | Listing first seen on site |



The trademarks MLS®, Multiple Listing Service® and the associated logos are owned by The Canadian Real Estate Association (CREA) and identify the quality of services provided by real estate professionals who are members of CREA. Used under license.
The trademarks REALTOR®, REALTORS®, and the REALTOR® logo are controlled by The Canadian Real Estate Association (CREA) and identify real estate professionals who are members of CREA. These trademarks are owned or controlled by The Canadian Real Estate Association (CREA) and identify real estate professionals who are members of CREA (REALTOR®) and/or the quality of services they provide (MLS®).
This REALTOR.ca listing content is owned and licensed by REALTOR® members of The Canadian Real Estate Association.