





420 J AVENUE NSaskatoon, SKS7L 2K3
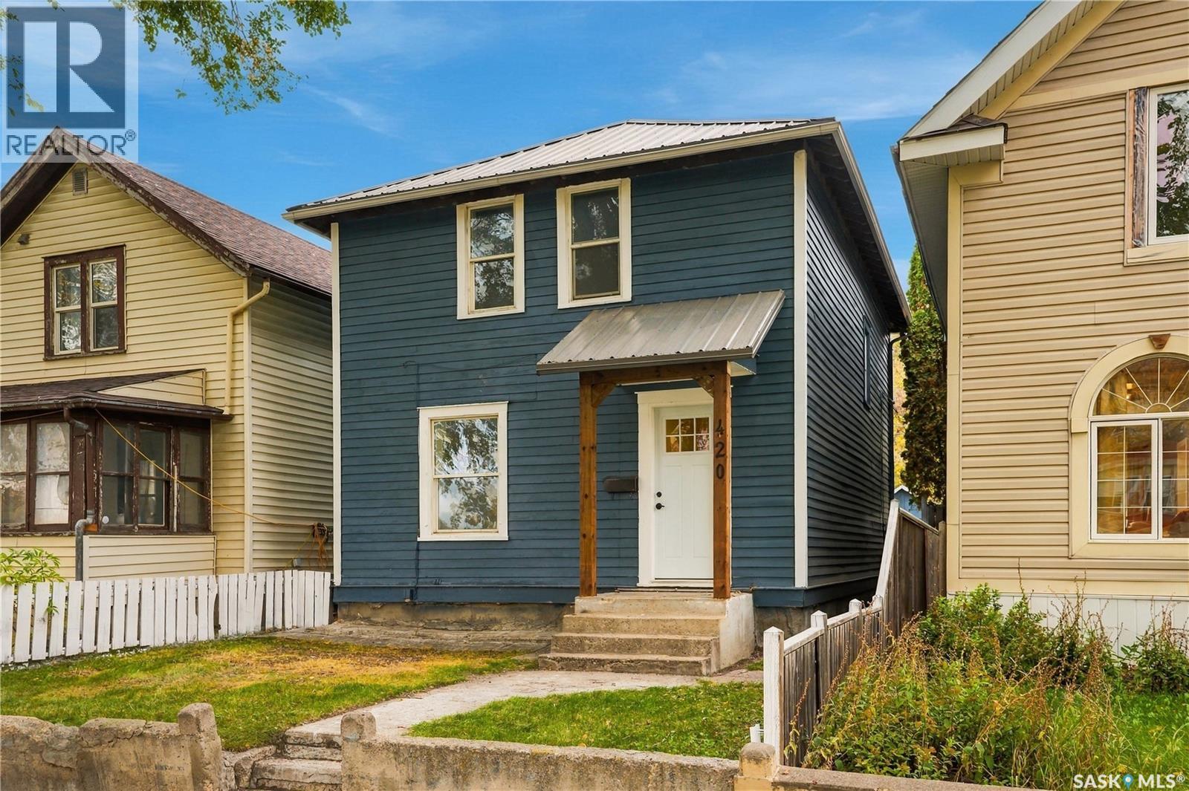
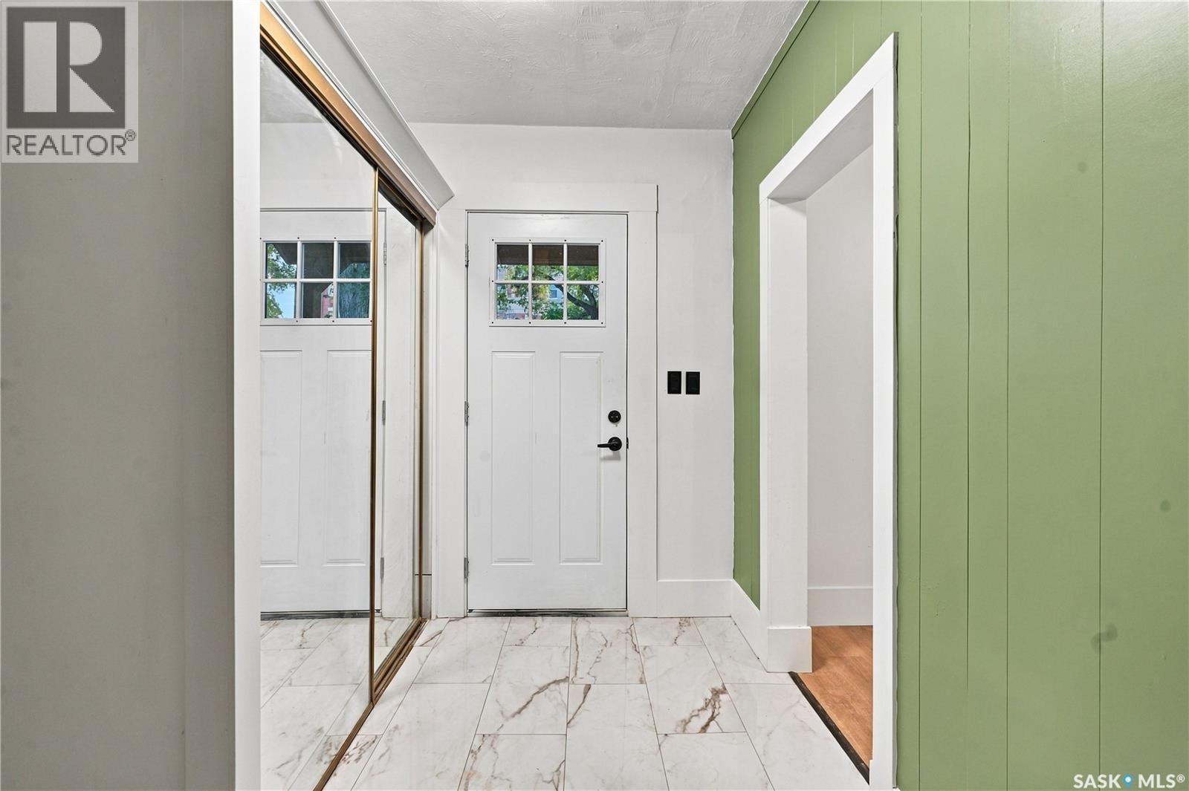
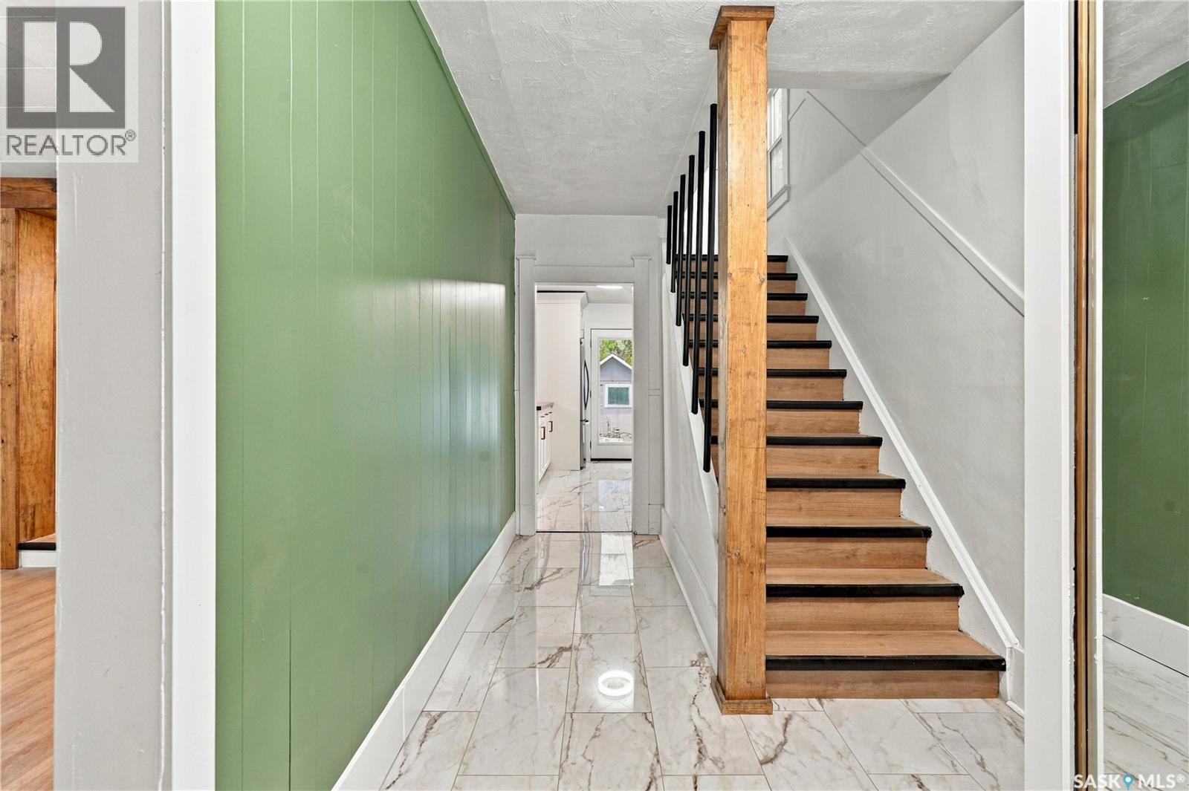
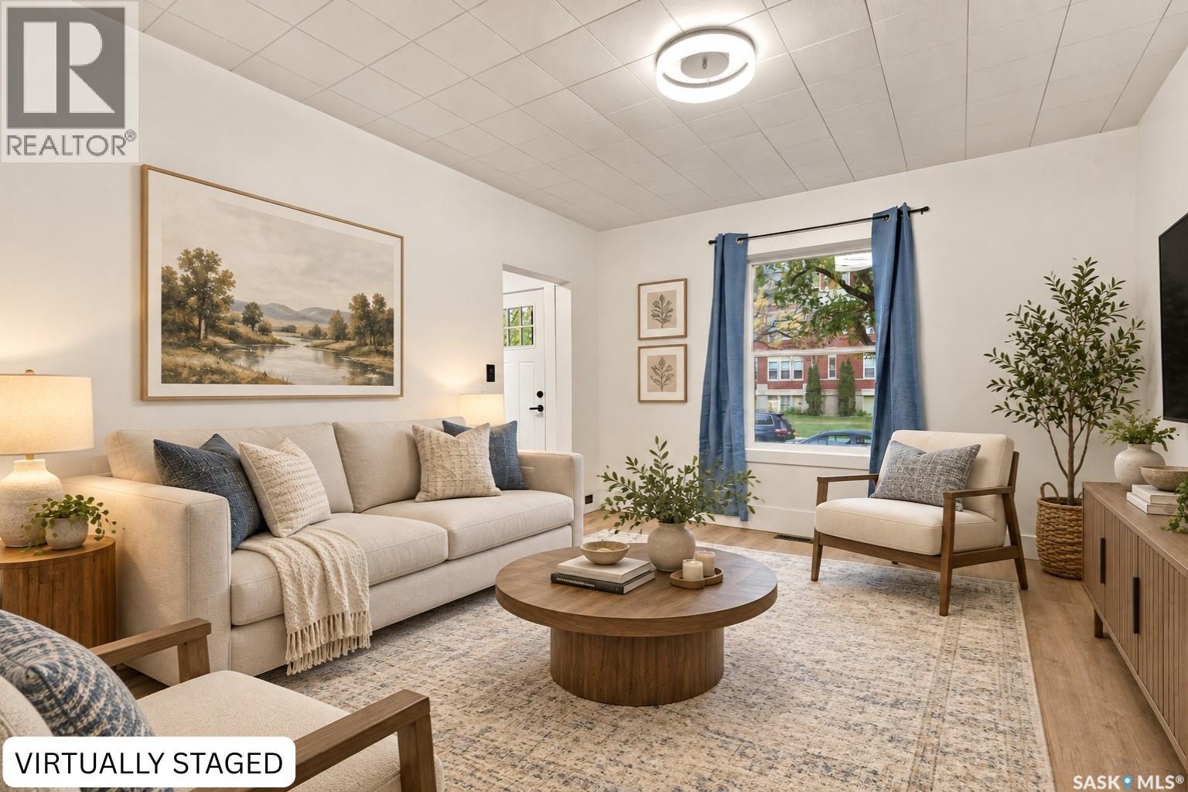
Freshly renovated and ready for its next owners! Located directly across from Westmount School, 420 Avenue J North offers a great opportunity for anyone looking for an affordable, updated home in an established Saskatoon neighbourhood. The main floor has a custom kitchen with 4 newer appliances, large dining room, living room and foyer. Basement has newer laundry machines and lots of clean storage space, 2nd floor has four bedrooms and one upgraded bathroom, this home has plenty of room for a growing family, first-time buyers, or anyone looking for a little extra space. Enjoy the convenience of having a school and playground right across the street, along with easy access to nearby parks and a central location close to all amenities. With the renovations already taken care of, all that's left to do is move in and make it your own! Contact your favourite REALTOR® to set up a showing today! (id:31684)
| 9 hours ago | Listing updated with changes from the MLS® | |
| 10 hours ago | Listing first seen on site |



The trademarks MLS®, Multiple Listing Service® and the associated logos are owned by The Canadian Real Estate Association (CREA) and identify the quality of services provided by real estate professionals who are members of CREA. Used under license.
The trademarks REALTOR®, REALTORS®, and the REALTOR® logo are controlled by The Canadian Real Estate Association (CREA) and identify real estate professionals who are members of CREA. These trademarks are owned or controlled by The Canadian Real Estate Association (CREA) and identify real estate professionals who are members of CREA (REALTOR®) and/or the quality of services they provide (MLS®).
This REALTOR.ca listing content is owned and licensed by REALTOR® members of The Canadian Real Estate Association.