





2018 8th STREETRosthern, SKS0K 3R0
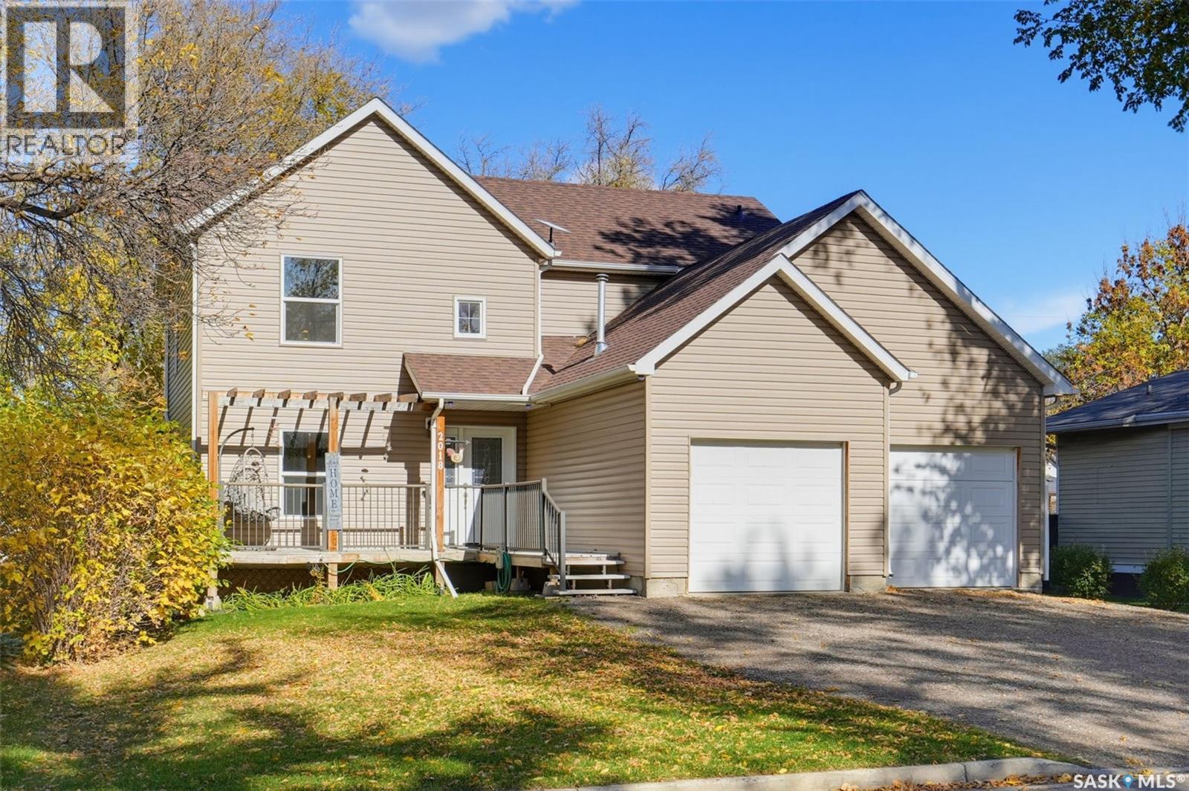
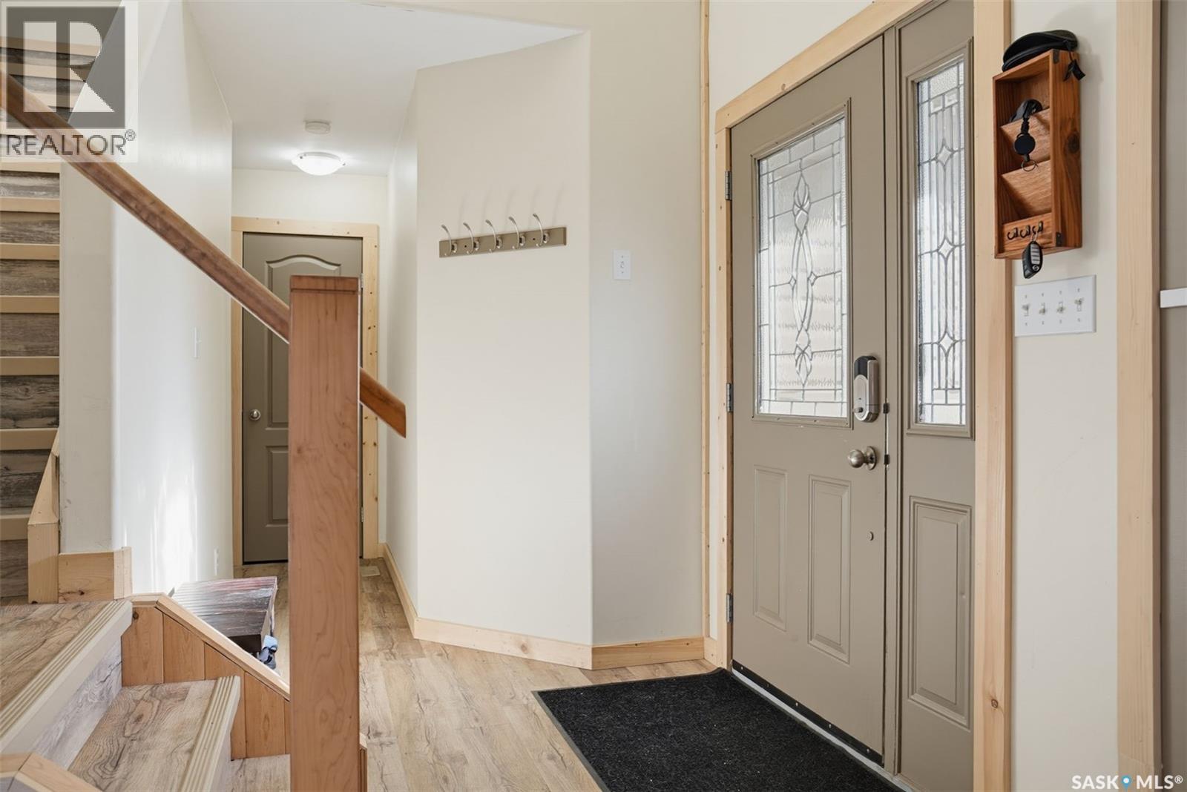
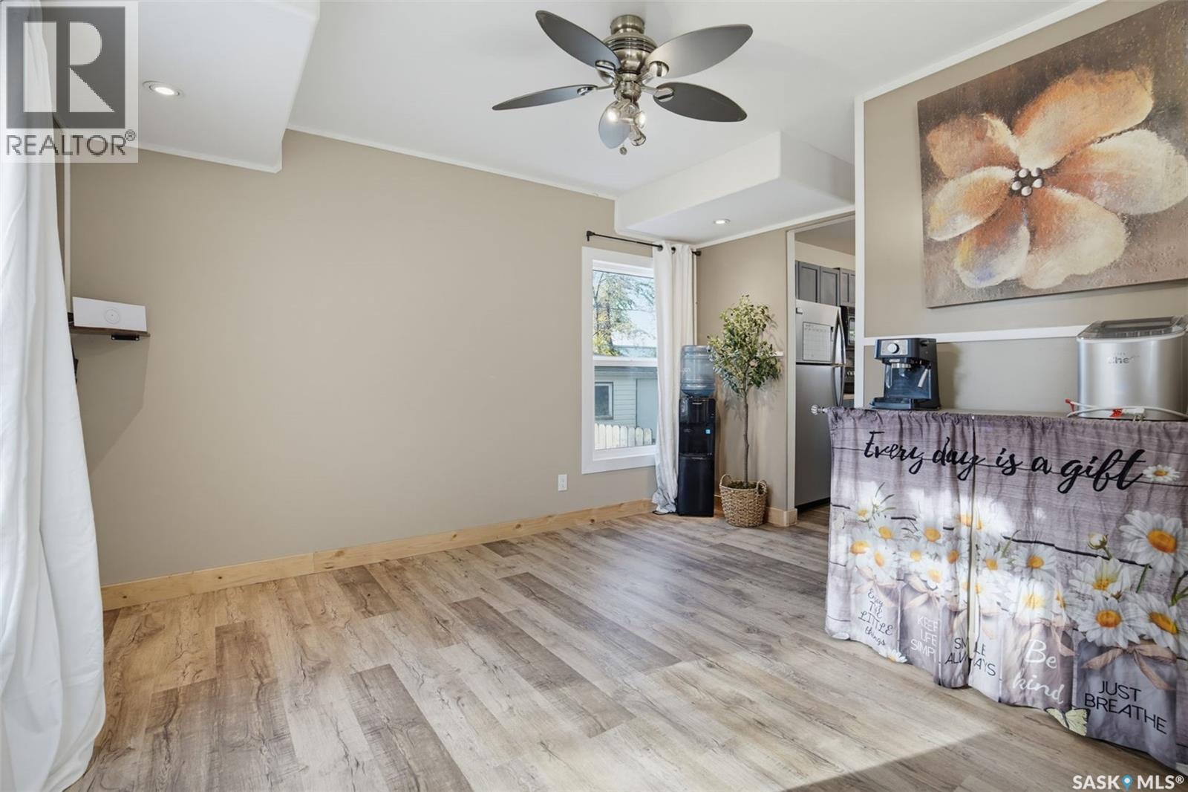
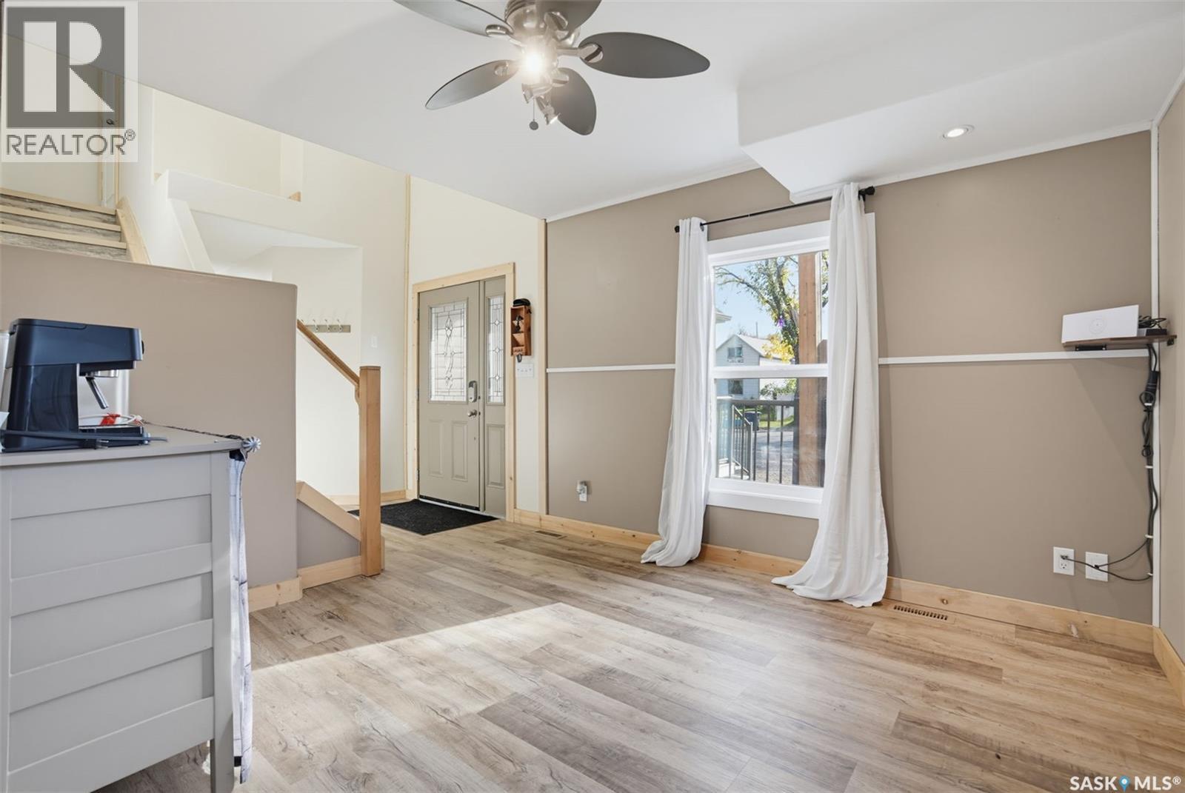
Welcome to spacious, updated family living in the welcoming community of Rosthern! Offering 1,772 sq. ft., 5 bedrooms, 4 bathrooms, and the potential for a 6th bedroom or dedicated office/den, this home offers plenty of room to grow, work, and entertain. With numerous updates already completed, you'll appreciate the combination of comfort, functionality, and modern improvements throughout. Recent upgrades include shingles (2021), windows (2023), updated flooring throughout, a new furnace ,water heater and water softener (January 2025), and kitchen improvements including updated countertops and an extended pantry, providing additional storage and everyday convenience. Step outside to enjoy the spacious deck, completed in 2022, perfect for summer BBQs, entertaining guests, or relaxing outdoors. The garage heater, installed in 2022, adds extra comfort and practicality during Saskatchewan's colder months. Location is another standout feature! Situated in the friendly town of Rosthern, this property is just a short walk to a park and outdoor swimming pool, with schools, shopping, and everyday amenities close by. Enjoy the benefits of small-town living without sacrificing convenience, approximately 40 minutes to Saskatoon, 40 minutes to Prince Albert, and just 25 minutes to Warman. Whether you're searching for a spacious family home, room to host, or the flexibility of a home office, this property delivers an excellent combination of space, updates, and location. With major improvements already taken care of, this is a fantastic opportunity to settle into a welcoming community and make this home your own! (id:31684)
| 8 hours ago | Listing updated with changes from the MLS® | |
| 8 hours ago | Listing first seen on site |



The trademarks MLS®, Multiple Listing Service® and the associated logos are owned by The Canadian Real Estate Association (CREA) and identify the quality of services provided by real estate professionals who are members of CREA. Used under license.
The trademarks REALTOR®, REALTORS®, and the REALTOR® logo are controlled by The Canadian Real Estate Association (CREA) and identify real estate professionals who are members of CREA. These trademarks are owned or controlled by The Canadian Real Estate Association (CREA) and identify real estate professionals who are members of CREA (REALTOR®) and/or the quality of services they provide (MLS®).
This REALTOR.ca listing content is owned and licensed by REALTOR® members of The Canadian Real Estate Association.