





4300 James Hill ROADRegina, SKS4W 0R2
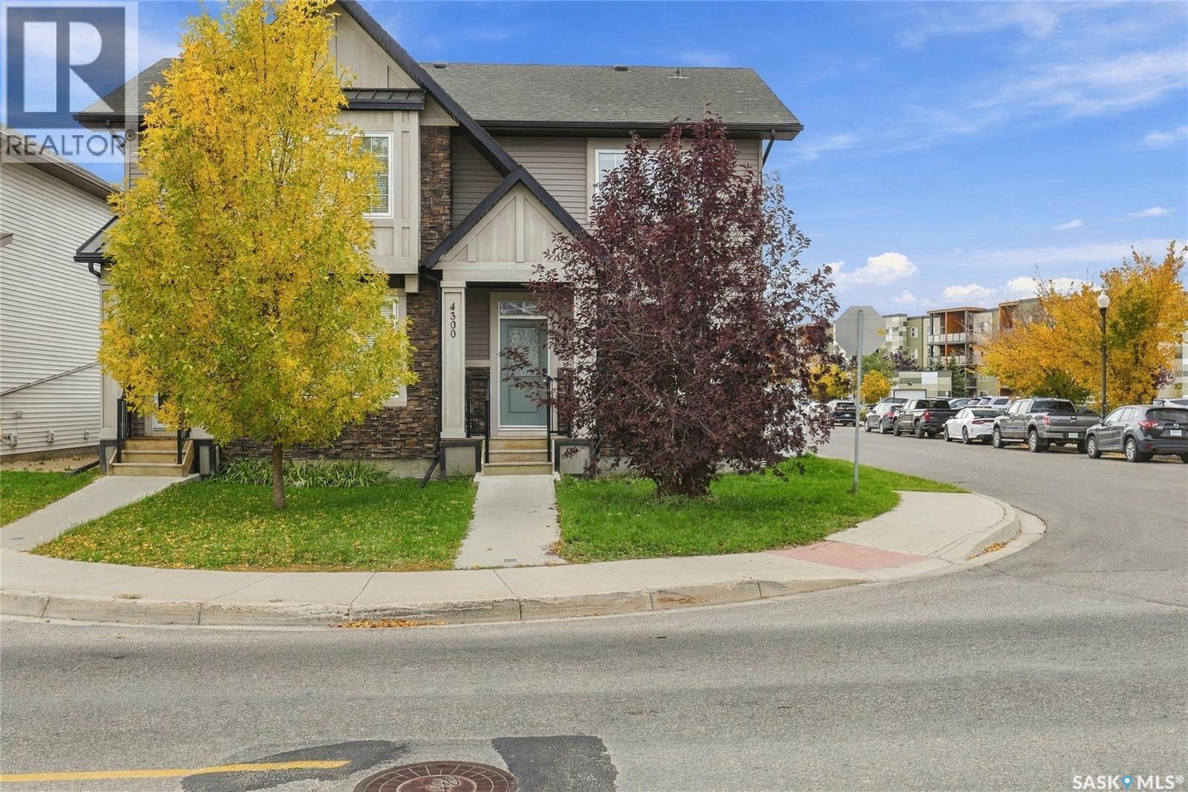
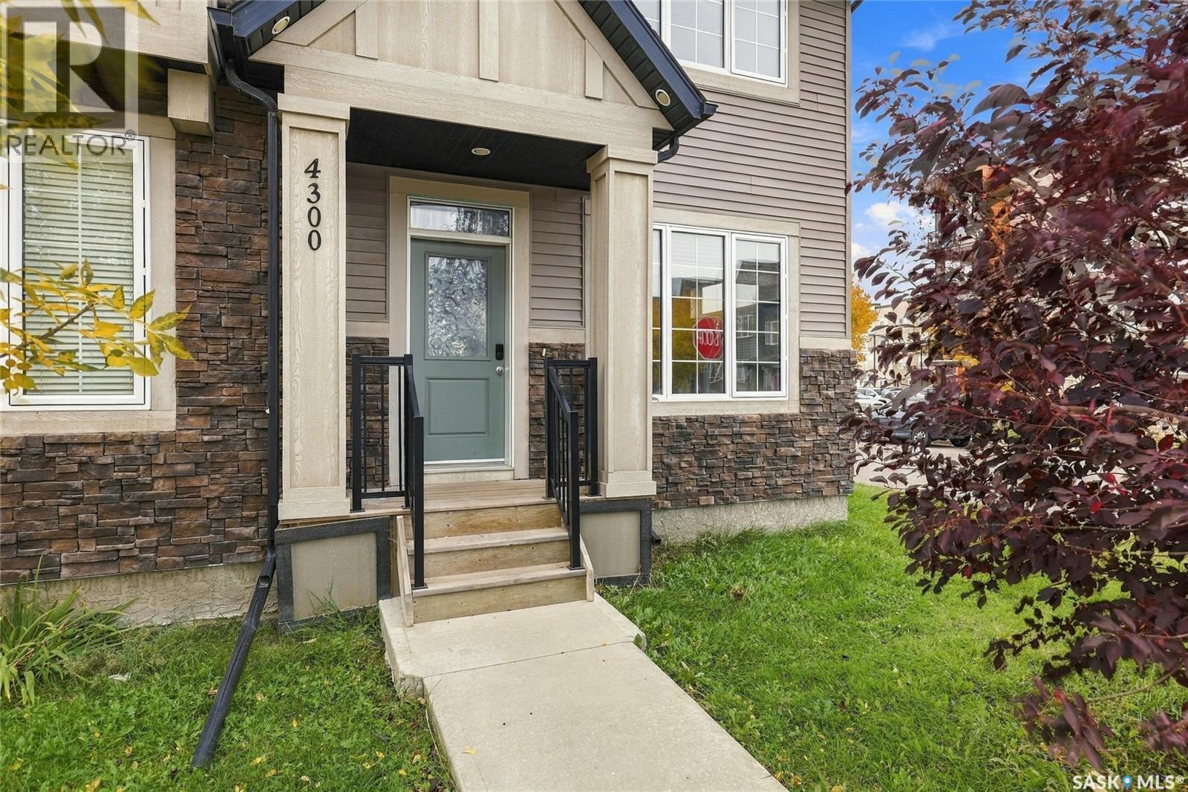
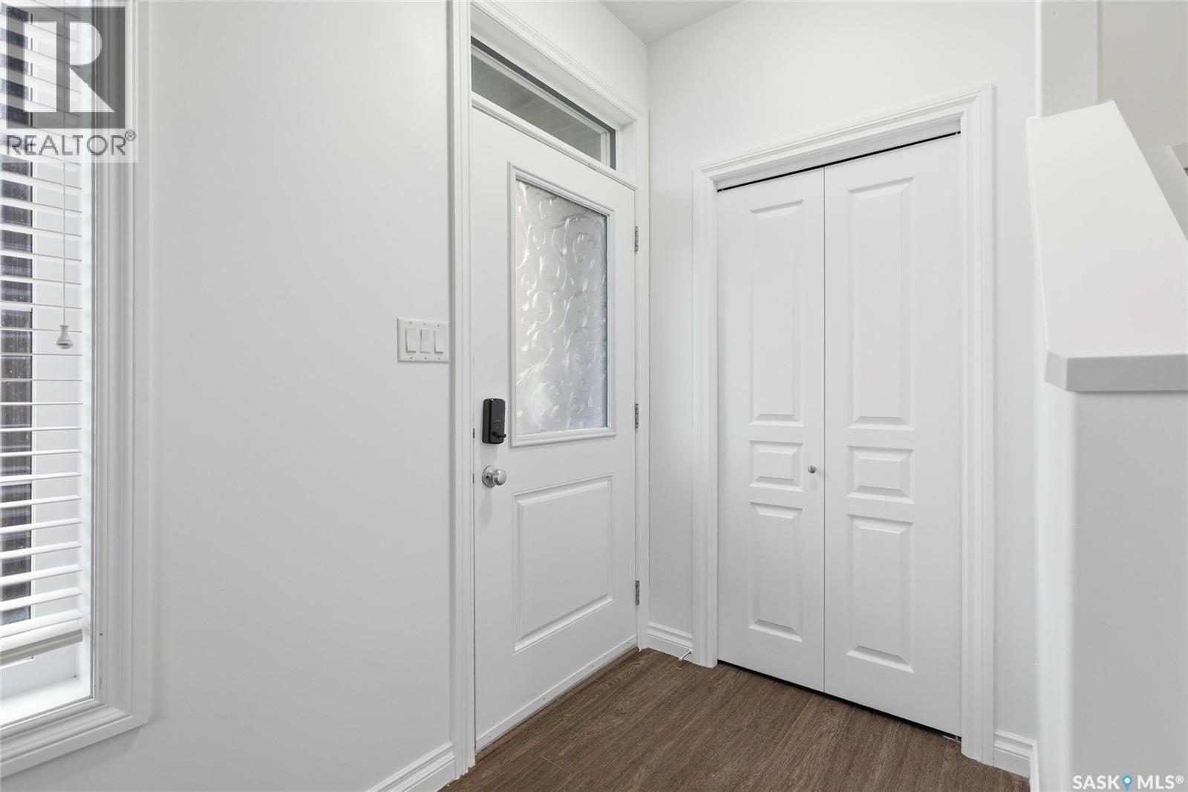
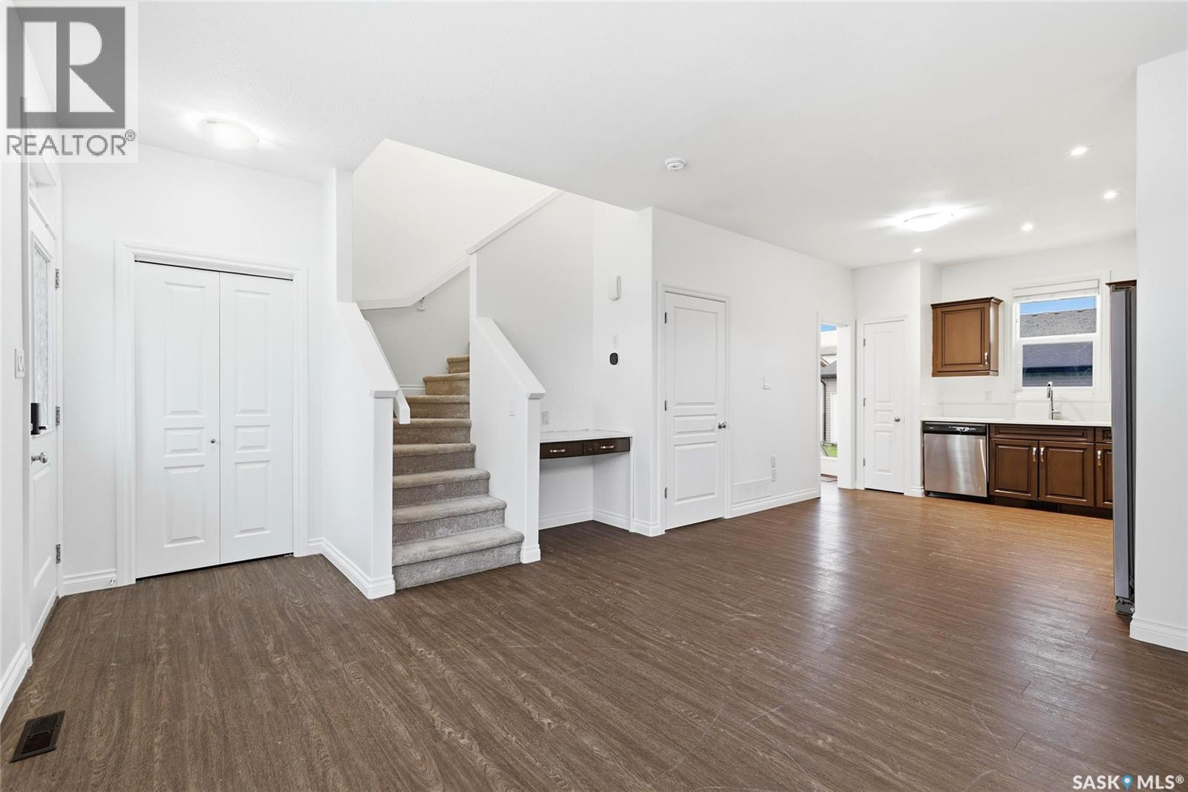
This impressive natural beauty semi-detached corner lot home is situated in the desirable Harbour Landing community, less than an eight-minute drive from Regina International Airport. It is also within easy walking distance of Havilland Park, Harbour Landing Retirement Community, Village Childcare Centre, Harbour Landing School, and nearby shopping centres. The welcoming main level offers an open-concept design with contemporary finishes, stainless steel kitchen appliances, stylish cabinetry, a spacious living and dining area with large triple-glazed PVC windows, a mudroom, and a two-piece bathroom. Upstairs, you’ll find a generously sized primary bedroom with a walk-in closet, two additional well-proportioned bedrooms, and a four-piece bathroom. The professionally finished basement includes a spacious nook, kitchenette, large bedroom with a walk-in closet, four-piece bathroom, and a laundry and utility room with abundant storage. Front and back lawn, pvc fenced and double detached garage. Text/call for showings. (id:31684)
| 10 hours ago | Listing updated with changes from the MLS® | |
| 10 hours ago | Listing first seen on site |



The trademarks MLS®, Multiple Listing Service® and the associated logos are owned by The Canadian Real Estate Association (CREA) and identify the quality of services provided by real estate professionals who are members of CREA. Used under license.
The trademarks REALTOR®, REALTORS®, and the REALTOR® logo are controlled by The Canadian Real Estate Association (CREA) and identify real estate professionals who are members of CREA. These trademarks are owned or controlled by The Canadian Real Estate Association (CREA) and identify real estate professionals who are members of CREA (REALTOR®) and/or the quality of services they provide (MLS®).
This REALTOR.ca listing content is owned and licensed by REALTOR® members of The Canadian Real Estate Association.