





212 EDGEWOOD DRIVEBuena Vista, SKS2V 1C3
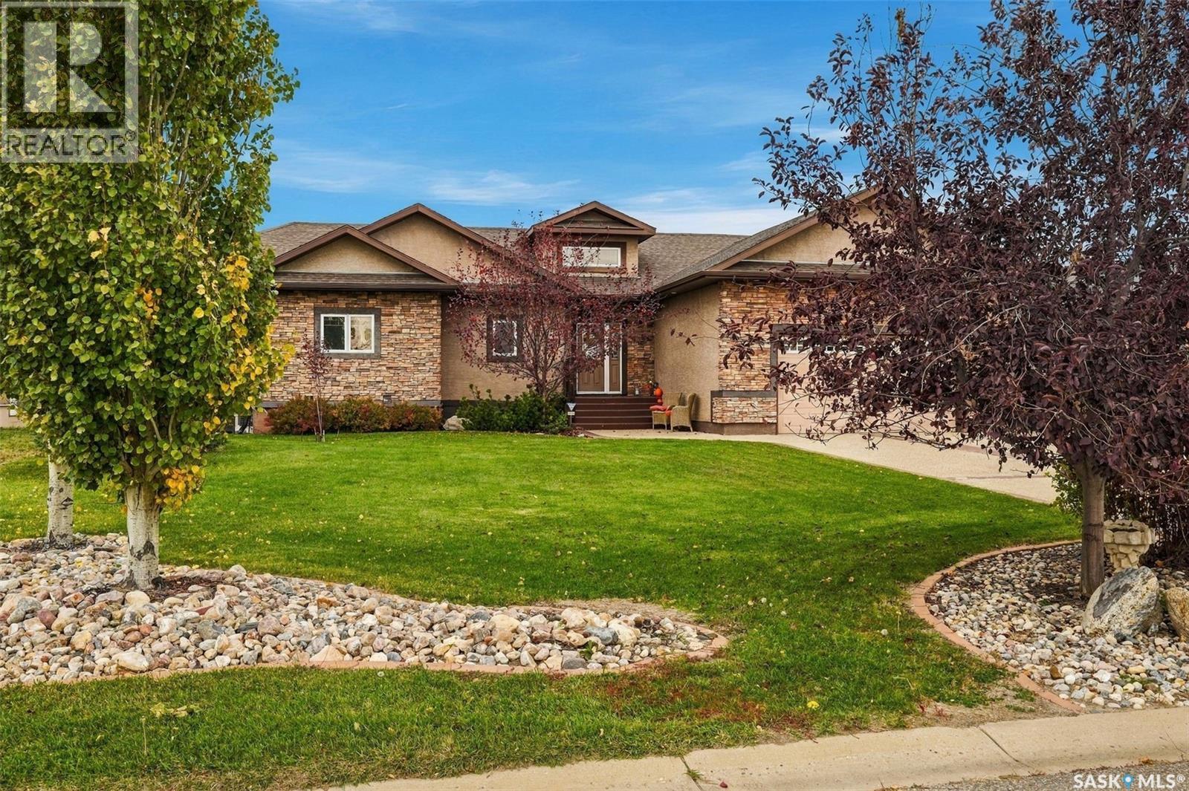
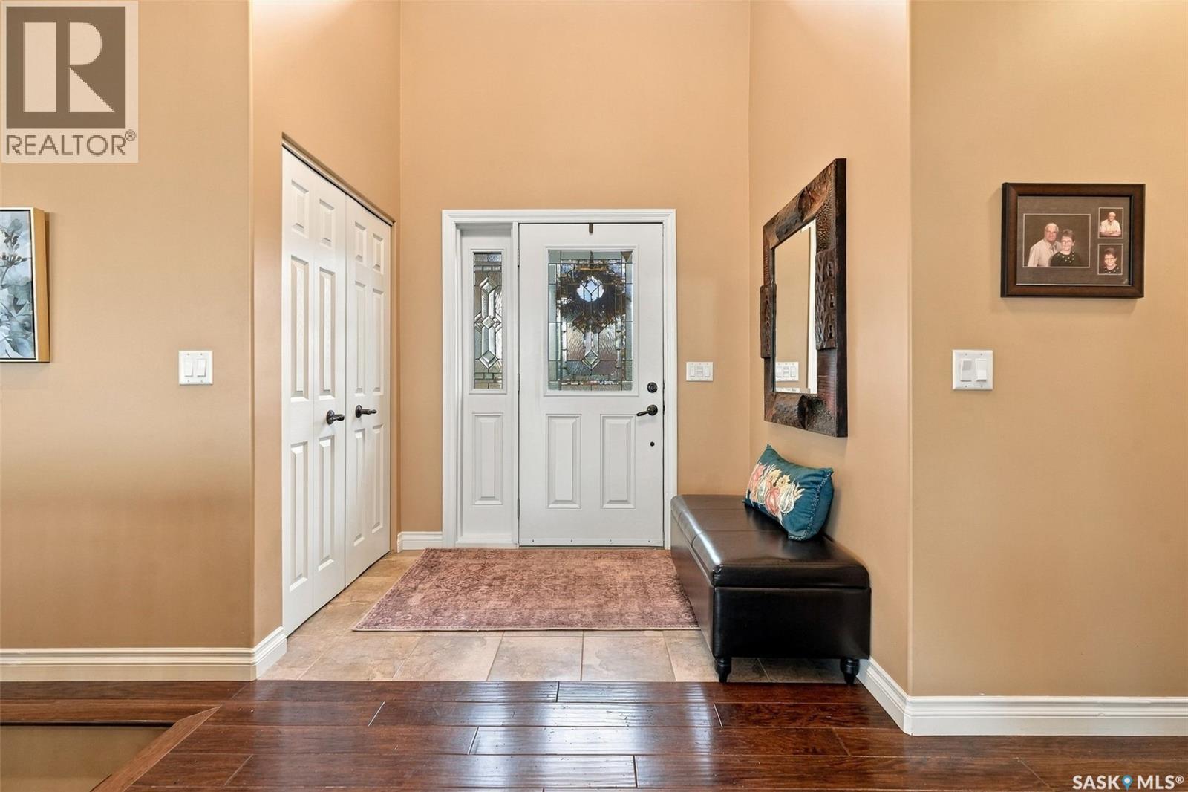
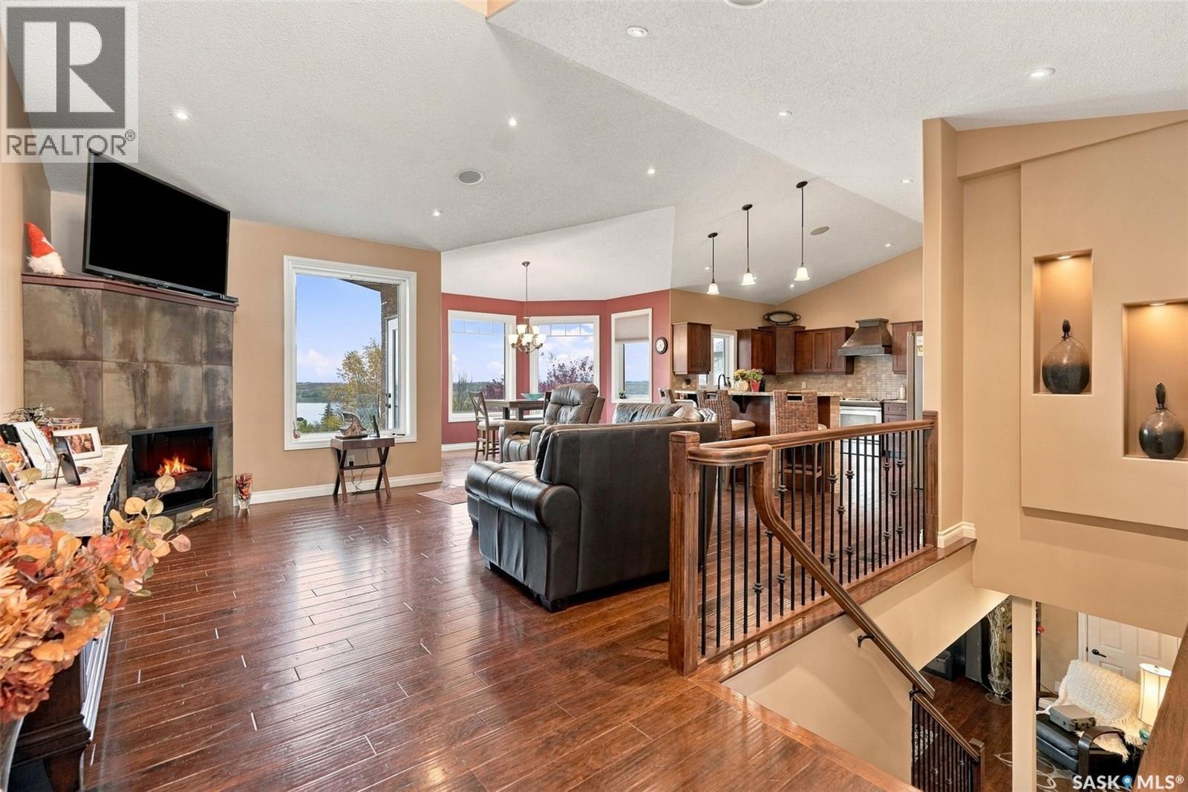
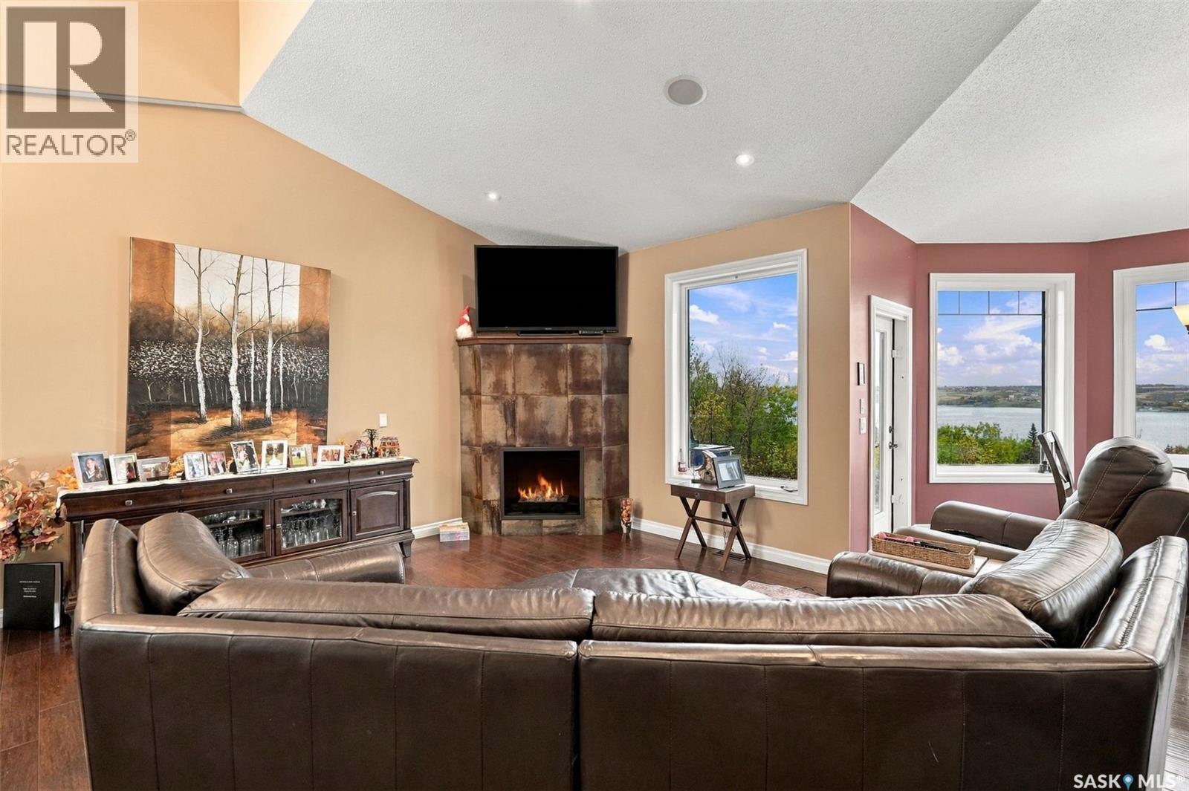
Enjoy spectacular, panoramic views of Last Mountain Lake from this 1,750 sq. ft. walkout bungalow in Edgewood Estates, Buena Vista. Set on a generous 18,000 sq. ft. lot, this home is designed for comfort and space. The Living Room, featuring soaring ceilings and oversized windows, is perfectly positioned to capture the lake views. The open-concept layout flows into a large kitchen that offers ample counter space, a pantry, and a unique imported Mexican copper range hood. Durable engineered hardwood flooring runs throughout the main living area, complemented by Italian ceramic tile in the laundry, and bathrooms. Throughout the home, you will find consistent, high-quality finishes, such as solid cherry wood cabinetry and burnished copper fixtures that tie the hardware and lighting together seamlessly. The primary suite is a peaceful retreat, featuring a coved ceiling with indirect lighting, a large walk-in closet/dressing room, and a spa-like ensuite. The bathroom is a highlight, featuring a corner jet tub, his-and-hers sinks, a glass and tile shower. The fully finished walkout basement adds significant living space, perfect for family or guests, with two bedrooms, a large rec room, a 3-piece bath, and a quiet den. This is a fantastic opportunity to own an executive-style property with plenty of room to relax and enjoy the scenery. (id:31684)
| 11 hours ago | Listing updated with changes from the MLS® | |
| 11 hours ago | Listing first seen on site |



The trademarks MLS®, Multiple Listing Service® and the associated logos are owned by The Canadian Real Estate Association (CREA) and identify the quality of services provided by real estate professionals who are members of CREA. Used under license.
The trademarks REALTOR®, REALTORS®, and the REALTOR® logo are controlled by The Canadian Real Estate Association (CREA) and identify real estate professionals who are members of CREA. These trademarks are owned or controlled by The Canadian Real Estate Association (CREA) and identify real estate professionals who are members of CREA (REALTOR®) and/or the quality of services they provide (MLS®).
This REALTOR.ca listing content is owned and licensed by REALTOR® members of The Canadian Real Estate Association.