





335 main STREET SMoose Jaw, SKS6H 4V8
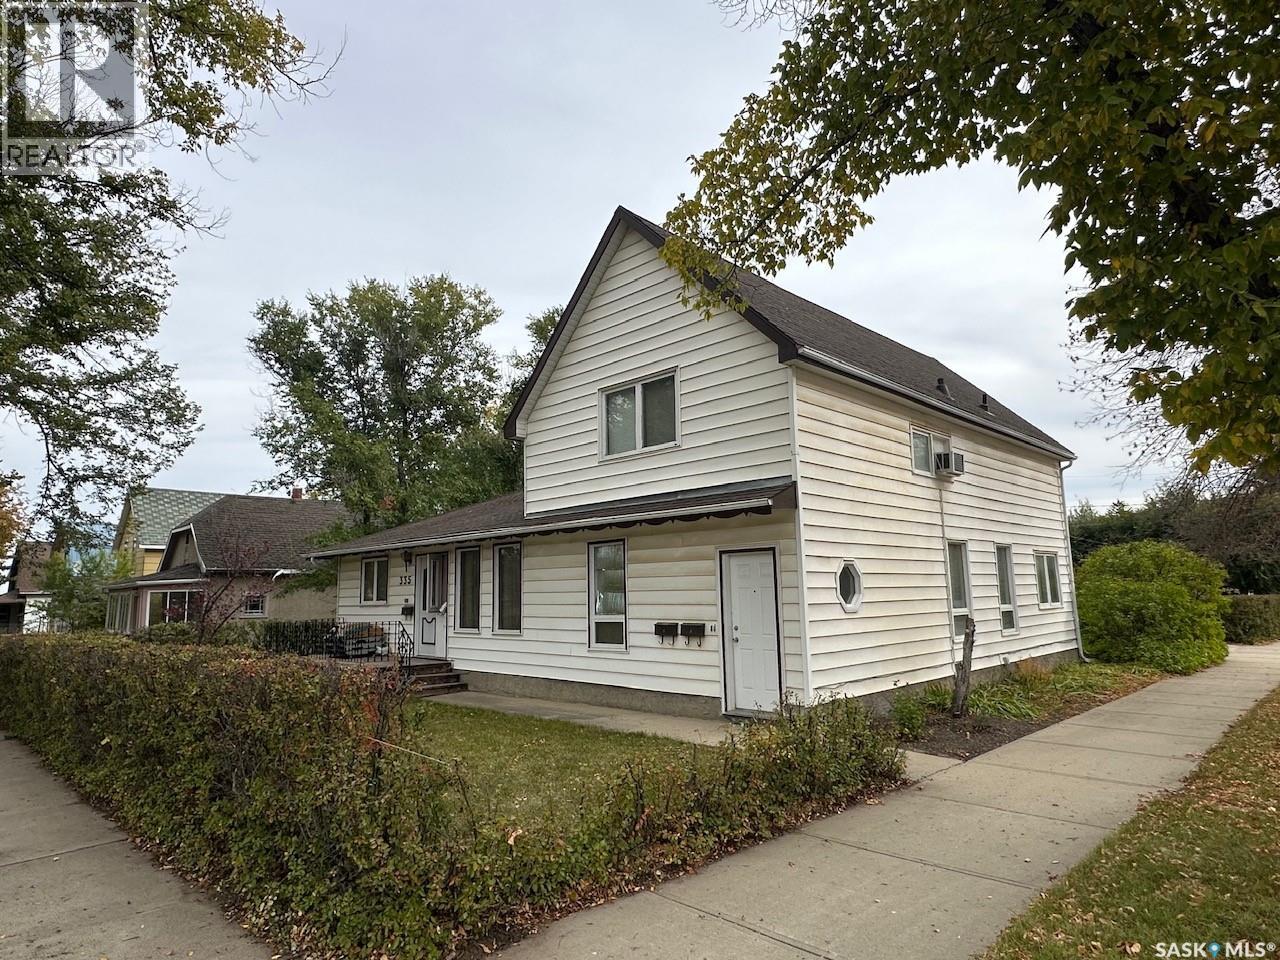
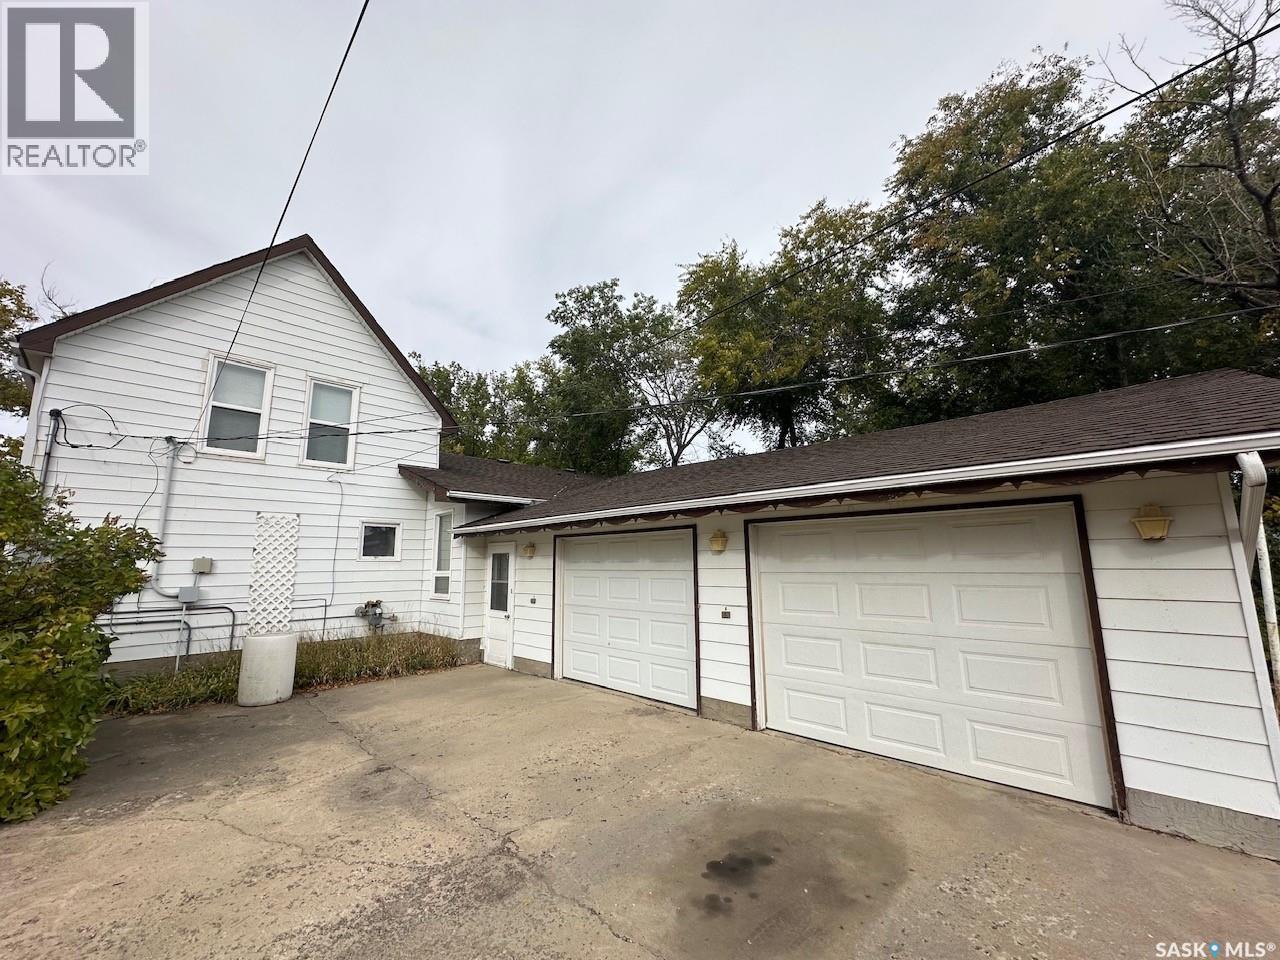
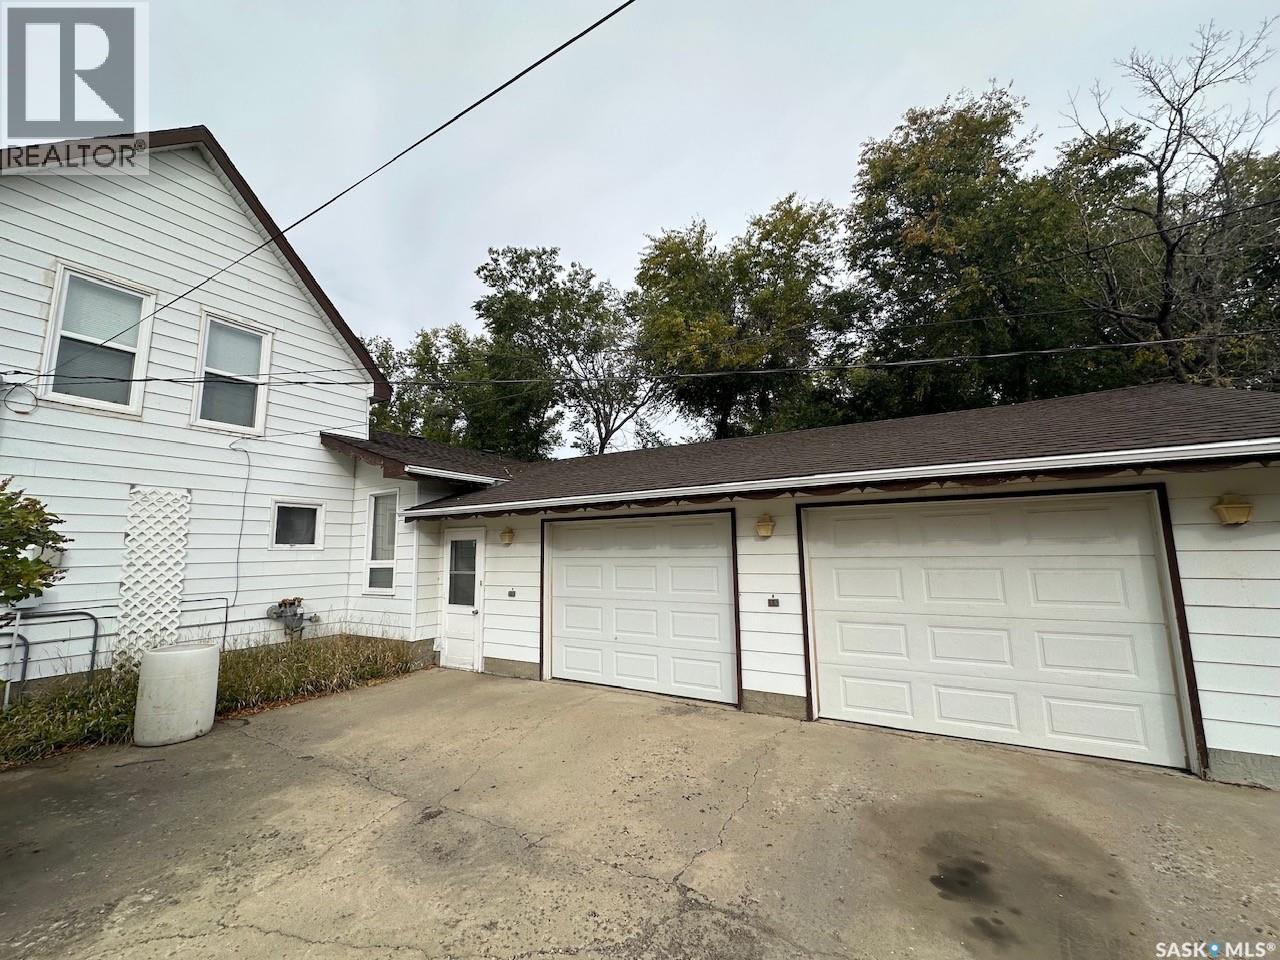
This versatile 1½-storey property offers an appealing opportunity for buyers looking to step into homeownership, accommodate extended family, or add to their investment portfolio. Featuring two one-bedroom units and one two-bedroom unit, the property provides a variety of living arrangements, with two legal suites and one non-legal suite. Imagine settling into your own space while income from the other accommodations helps offset your mortgage payments and monthly expenses. It’s an opportunity to build equity while making homeownership more manageable. The double garage adds everyday convenience, with room for parking, storage, or keeping your seasonal belongings tucked away. Whether you’re exploring your first home, planning for changing family needs, or looking for a property with income potential, this home offers possibilities worth considering. Bring your vision and discover how this property could work for you! (id:31684)
| 11 hours ago | Listing updated with changes from the MLS® | |
| 12 hours ago | Listing first seen on site |



The trademarks MLS®, Multiple Listing Service® and the associated logos are owned by The Canadian Real Estate Association (CREA) and identify the quality of services provided by real estate professionals who are members of CREA. Used under license.
The trademarks REALTOR®, REALTORS®, and the REALTOR® logo are controlled by The Canadian Real Estate Association (CREA) and identify real estate professionals who are members of CREA. These trademarks are owned or controlled by The Canadian Real Estate Association (CREA) and identify real estate professionals who are members of CREA (REALTOR®) and/or the quality of services they provide (MLS®).
This REALTOR.ca listing content is owned and licensed by REALTOR® members of The Canadian Real Estate Association.