





307 Broadway STREETSedley, SKS0G 4K0
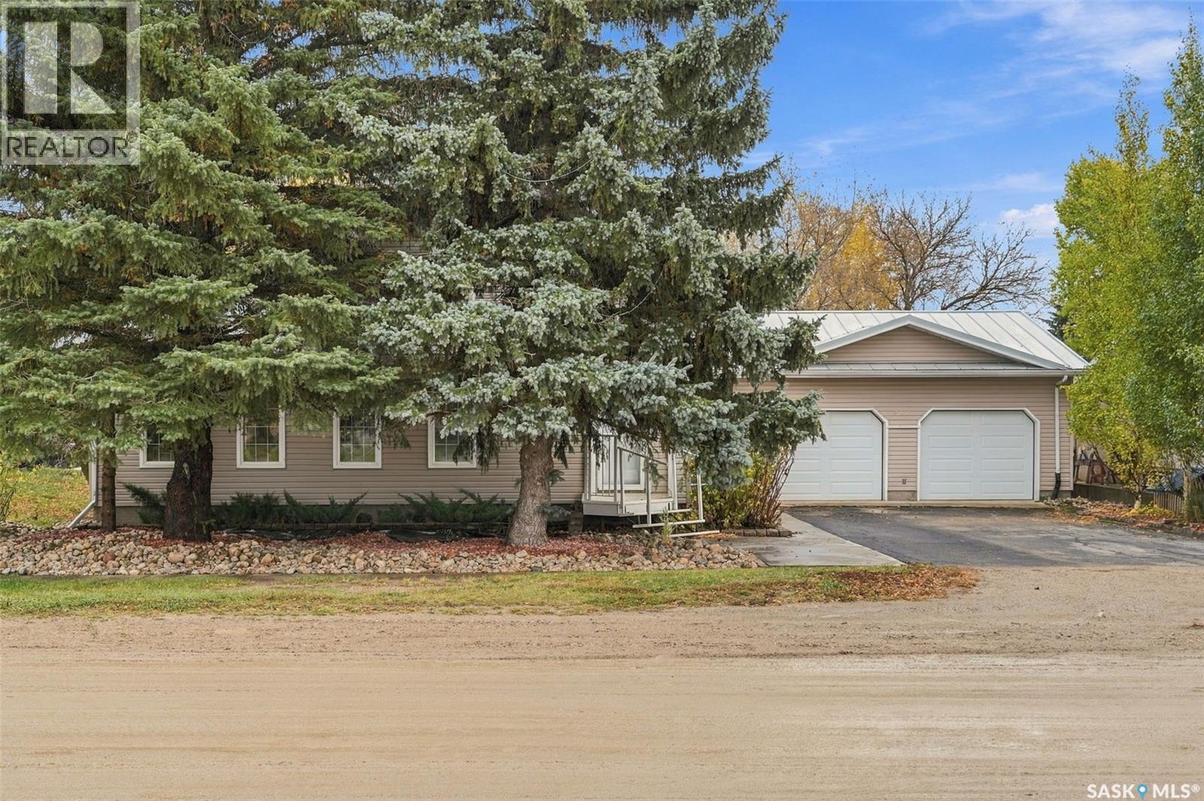
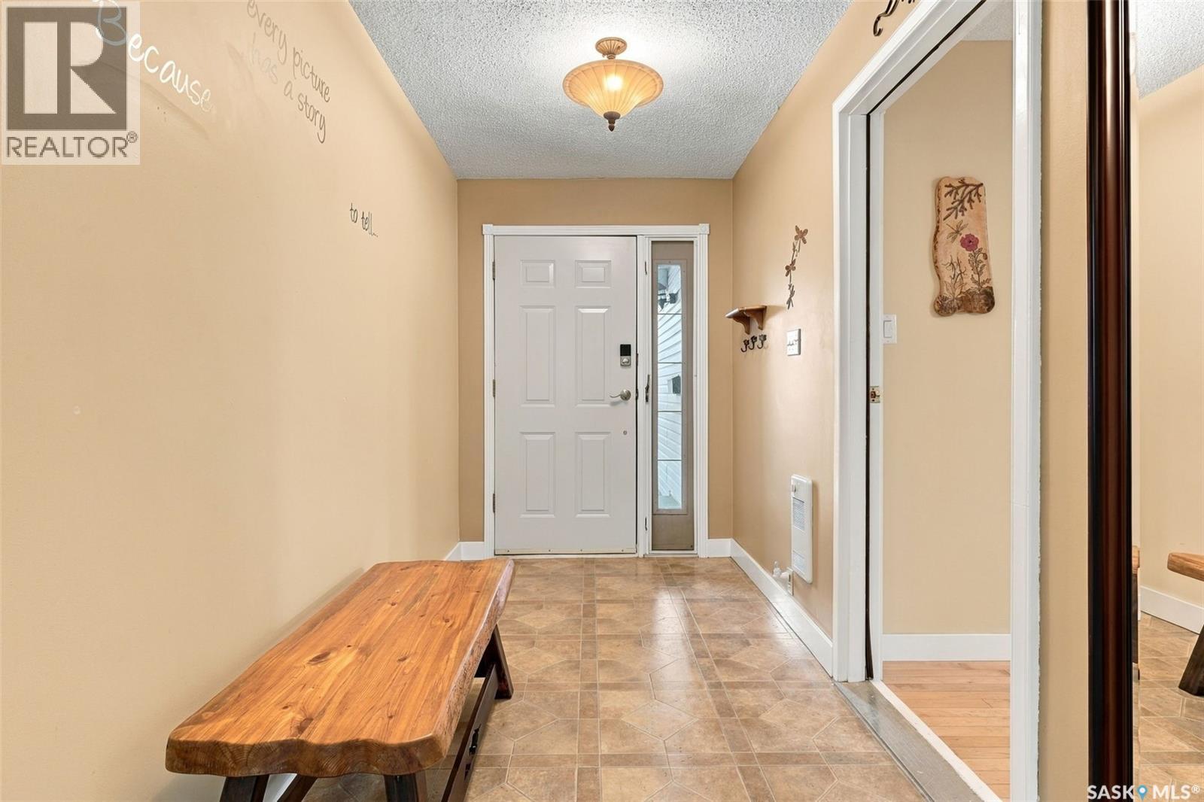
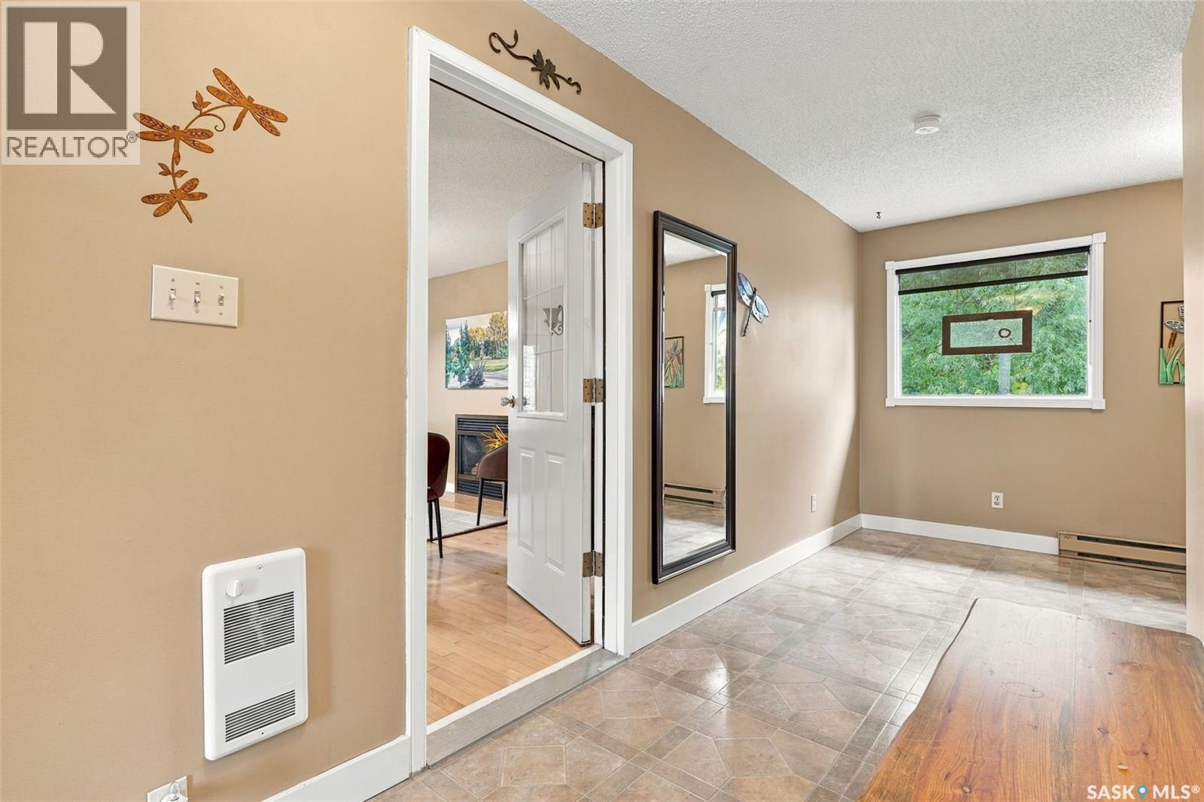
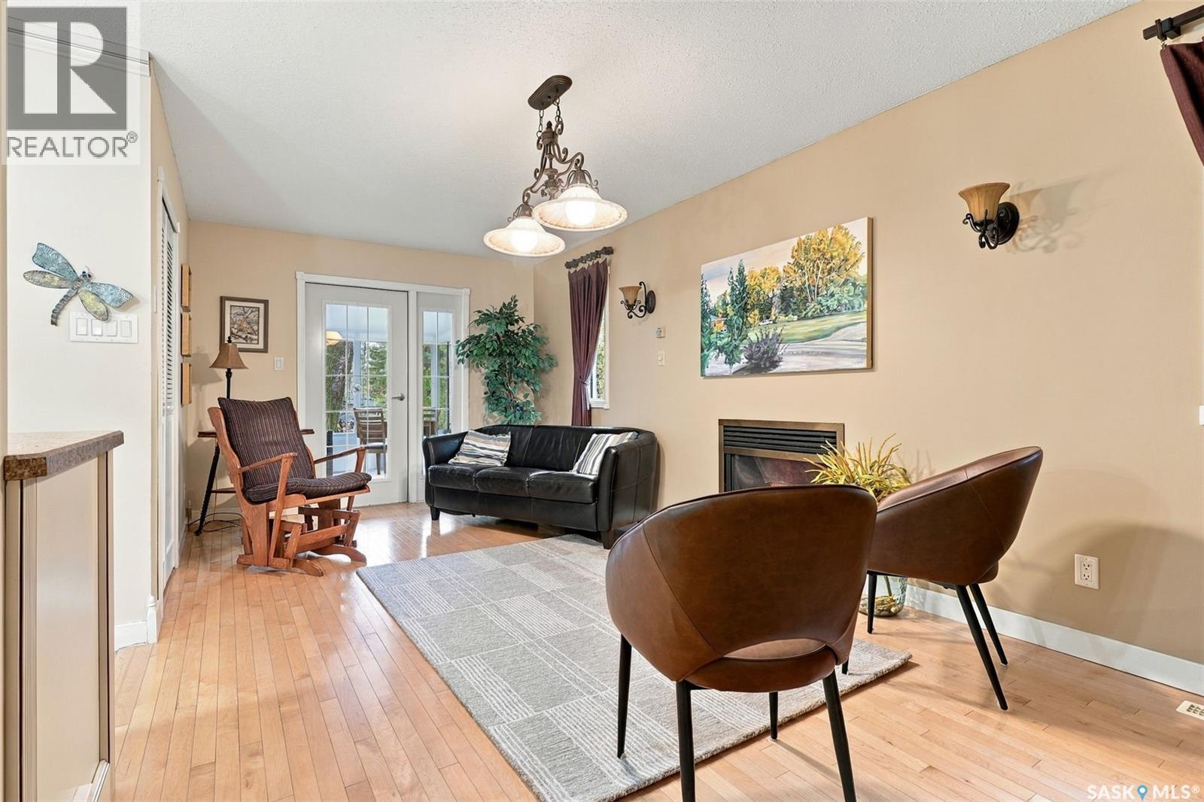
Quality of life gets an upgrade at 307 Broadway Street! Set on a generous 75' × 120' lot in the welcoming village of Sedley, this inviting three-bedroom home offers comfortable gathering spaces, exceptional storage and a backyard that feels like your own retreat. The kitchen, updated in 2009, is designed for someone who loves to cook, with extensive cabinetry, a full-height pantry, generous prep space and a peninsula with casual seating. The adjoining dining nook offers a bright spot for family meals, with two windows and a charming glass-front corner cabinet. There’s room for everyone to unwind. A spacious living room features hardwood flooring, a stone-surround fireplace and built-in cabinetry, while a separate family room adds another cozy gathering space with a second fireplace. The enclosed three-season porch may become everyone’s favourite spot—perfect for morning coffee or a quiet evening overlooking the yard. Upstairs, three bedrooms and a convenient water closet keep nighttime routines simple. A spacious main-floor bathroom with a separate tub and shower, along with main-floor laundry, adds everyday practicality. Outside, mature trees, landscaped garden beds and multiple outdoor sitting areas create a park-like setting for relaxing and entertaining. The attached 26' × 22' double garage is fully insulated, and a separate enclosed workshop keeps tools and projects tucked away. A metal roof and included appliances round out the package. Discover the space to settle in, spread out and enjoy village living! (id:31684)
| yesterday | Listing updated with changes from the MLS® | |
| yesterday | Listing first seen on site |


The trademarks MLS®, Multiple Listing Service® and the associated logos are owned by The Canadian Real Estate Association (CREA) and identify the quality of services provided by real estate professionals who are members of CREA. Used under license.
The trademarks REALTOR®, REALTORS®, and the REALTOR® logo are controlled by The Canadian Real Estate Association (CREA) and identify real estate professionals who are members of CREA. These trademarks are owned or controlled by The Canadian Real Estate Association (CREA) and identify real estate professionals who are members of CREA (REALTOR®) and/or the quality of services they provide (MLS®).
This REALTOR.ca listing content is owned and licensed by REALTOR® members of The Canadian Real Estate Association.