





312B 4040 8th STREET ESaskatoon, SKS7H 5L4
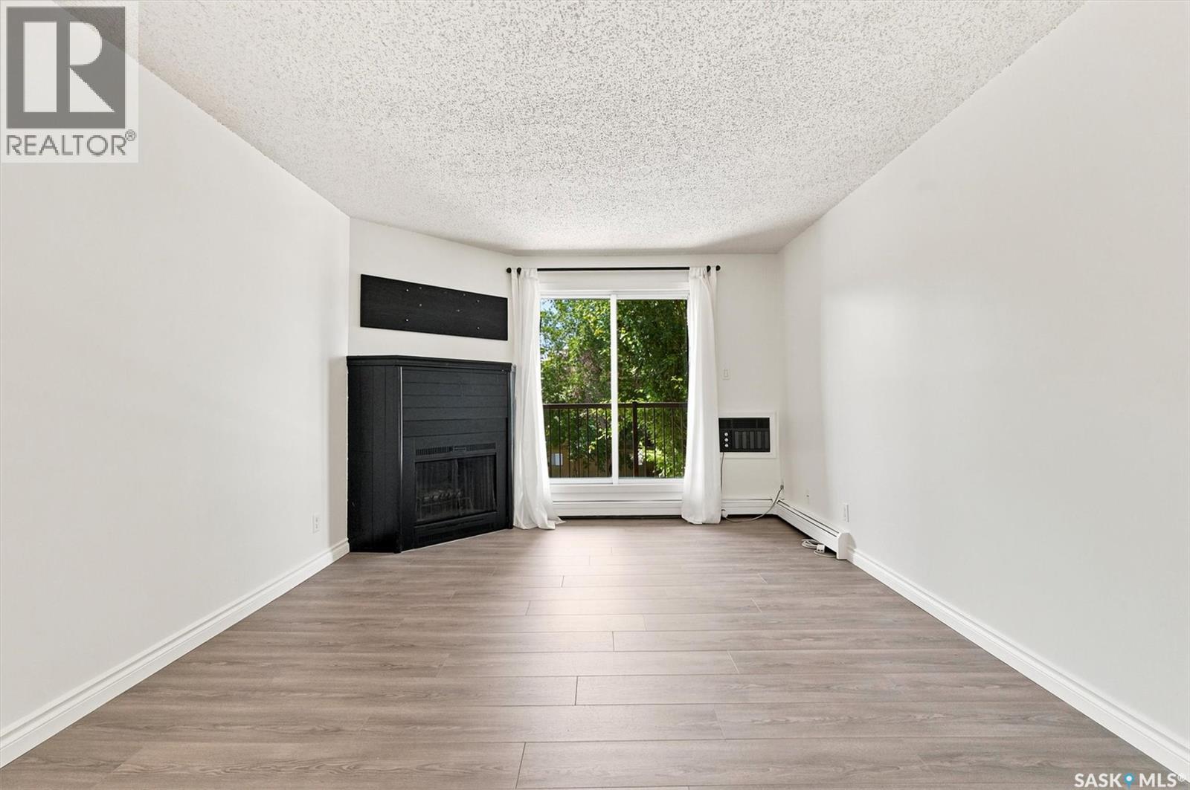
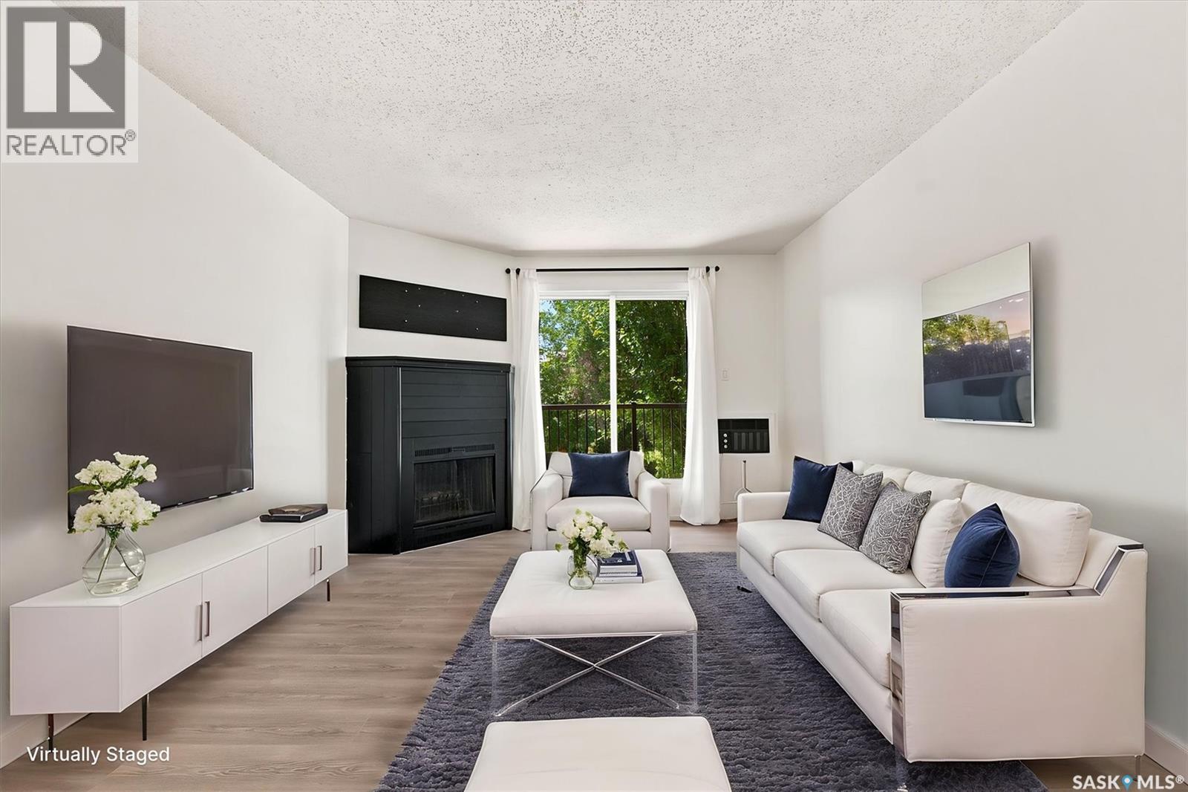
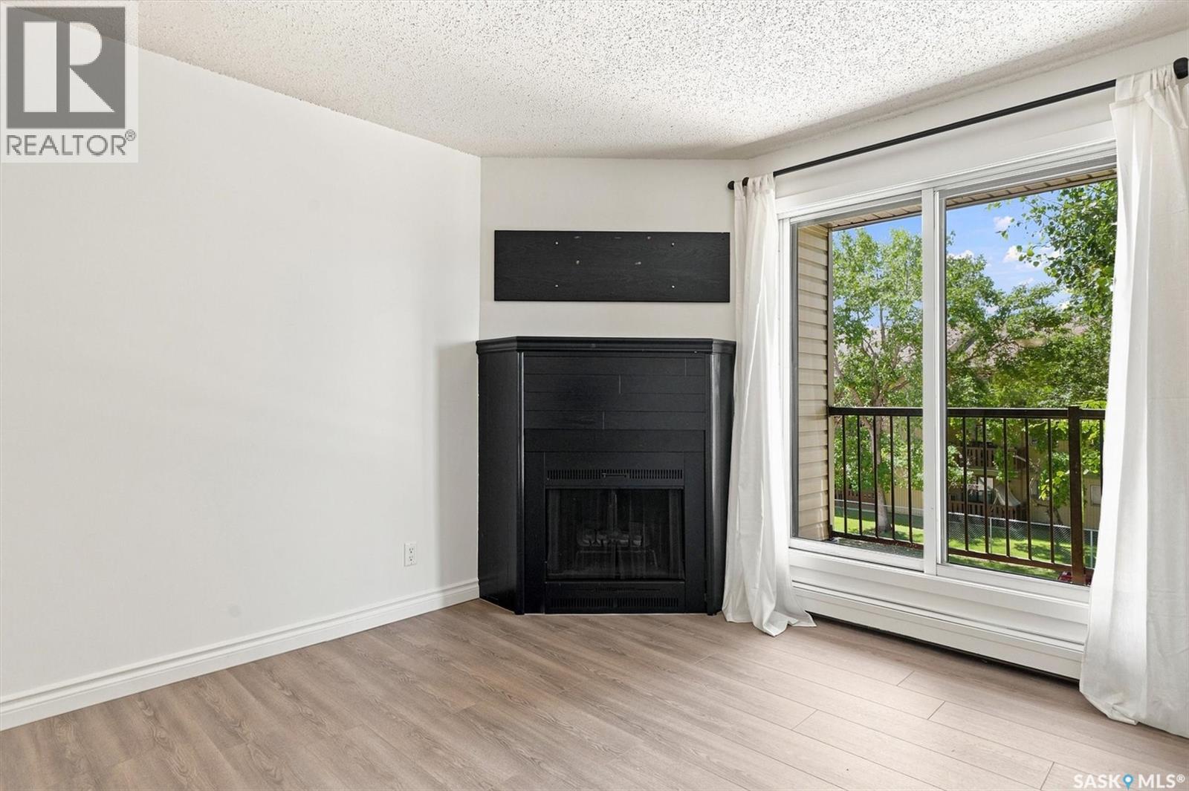
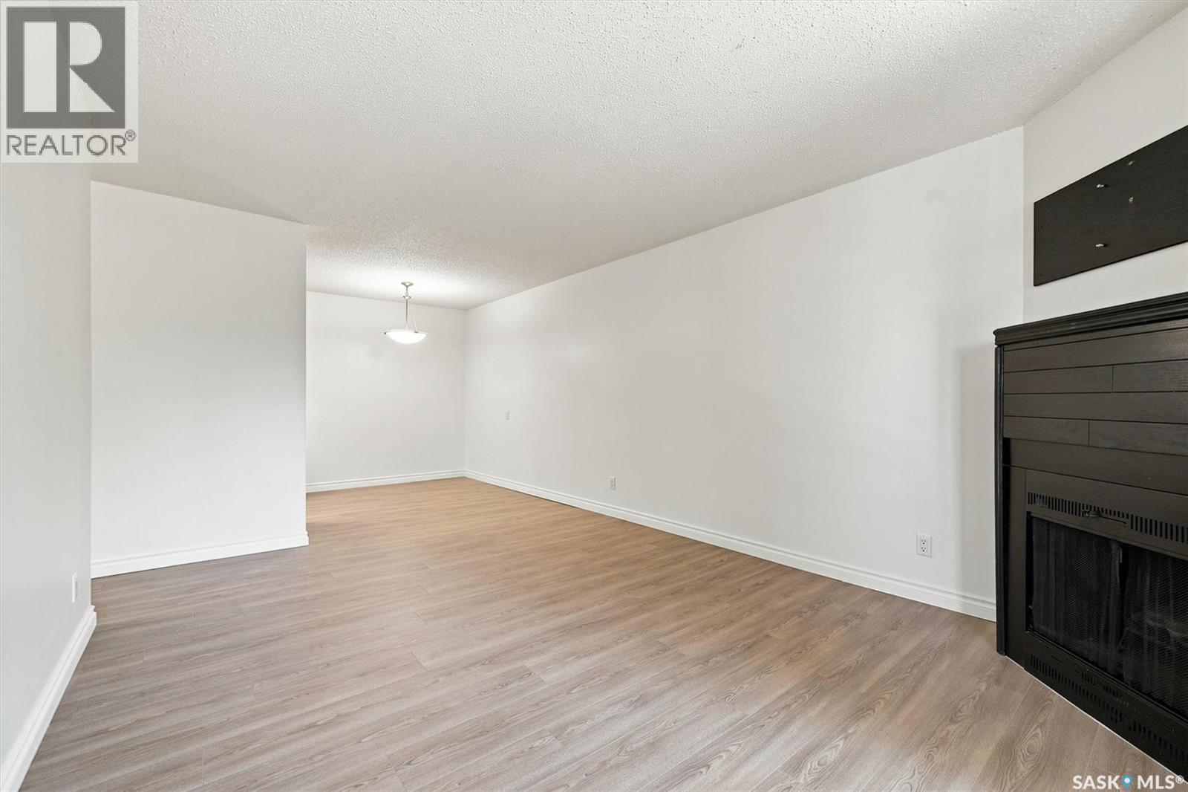
MOVE IN AND ENJOY!! Check out this IMMACULATE 2 bedroom condo where the work has been done!! With fresh paint, new plush carpet in the bedrooms, new water resistant laminate flooring throughout the living area and tile in the bath and laundry; kitchen up-grades including a new dishwasher and range hood fan, new counters and new sink and taps; the up-grades have been done. The unit features mirrored closet doors, a fully tiled tub surround, separate laundry room and patio door access to a large west facing balcony. There is a storage room on the balcony and the parking stall is right across from the unit. The fridge, range, washer and dryer are included. The fireplace is inoperable as the chimney has been capped. The building is in excellent condition with the exterior having been up-graded recently. Call your favorite real estate specialist to view. Possession could be immediate. (id:31684)
| 15 hours ago | Listing updated with changes from the MLS® | |
| 21 hours ago | Listing first seen on site |



The trademarks MLS®, Multiple Listing Service® and the associated logos are owned by The Canadian Real Estate Association (CREA) and identify the quality of services provided by real estate professionals who are members of CREA. Used under license.
The trademarks REALTOR®, REALTORS®, and the REALTOR® logo are controlled by The Canadian Real Estate Association (CREA) and identify real estate professionals who are members of CREA. These trademarks are owned or controlled by The Canadian Real Estate Association (CREA) and identify real estate professionals who are members of CREA (REALTOR®) and/or the quality of services they provide (MLS®).
This REALTOR.ca listing content is owned and licensed by REALTOR® members of The Canadian Real Estate Association.