





410 P AVENUE NSaskatoon, SKS7L 2V9
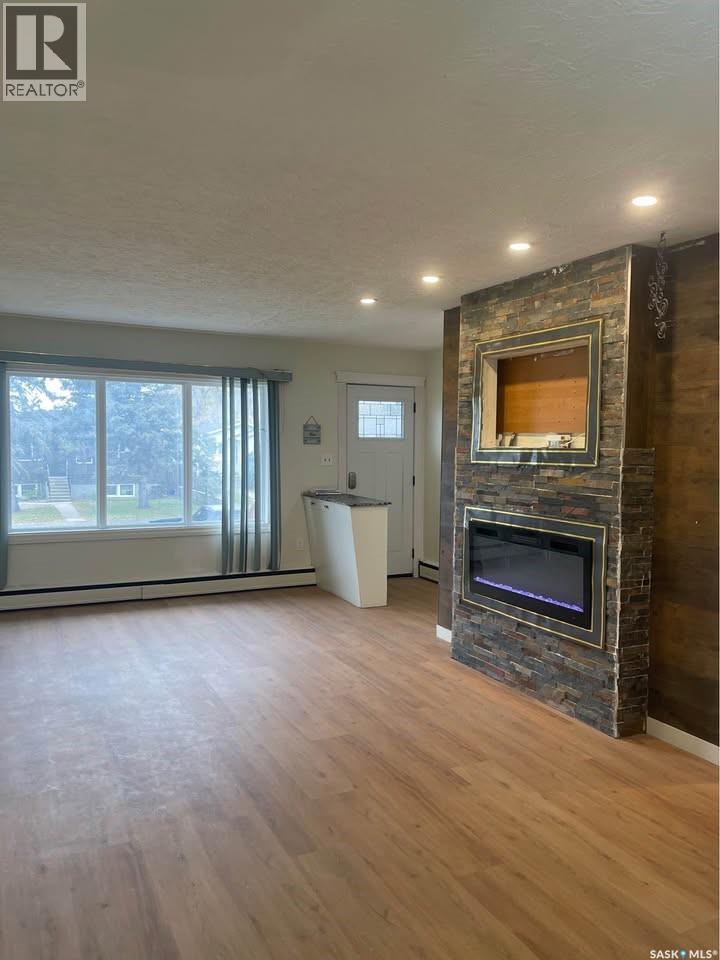
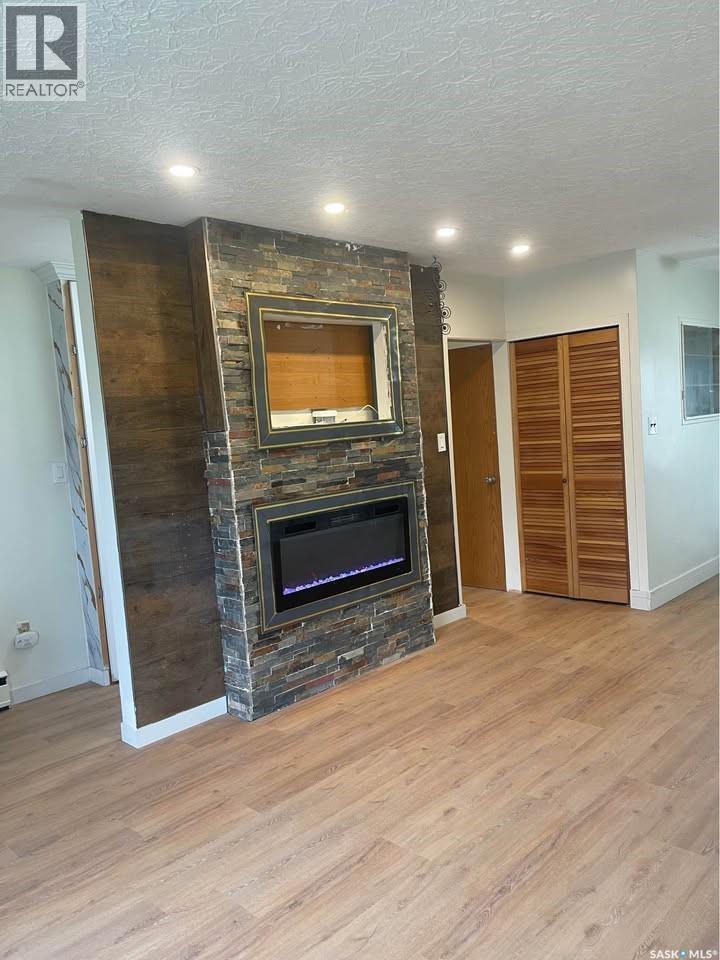
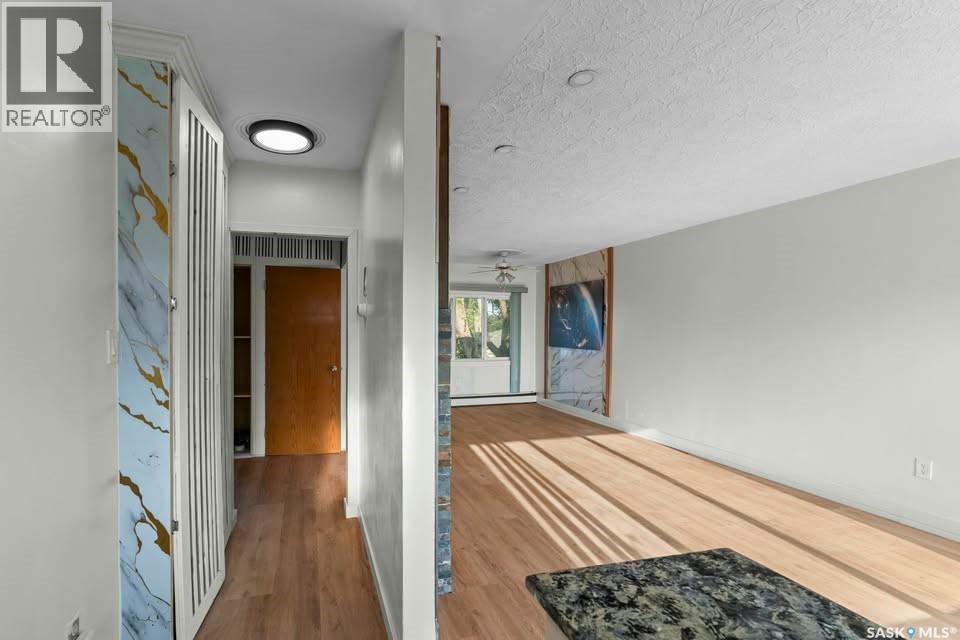
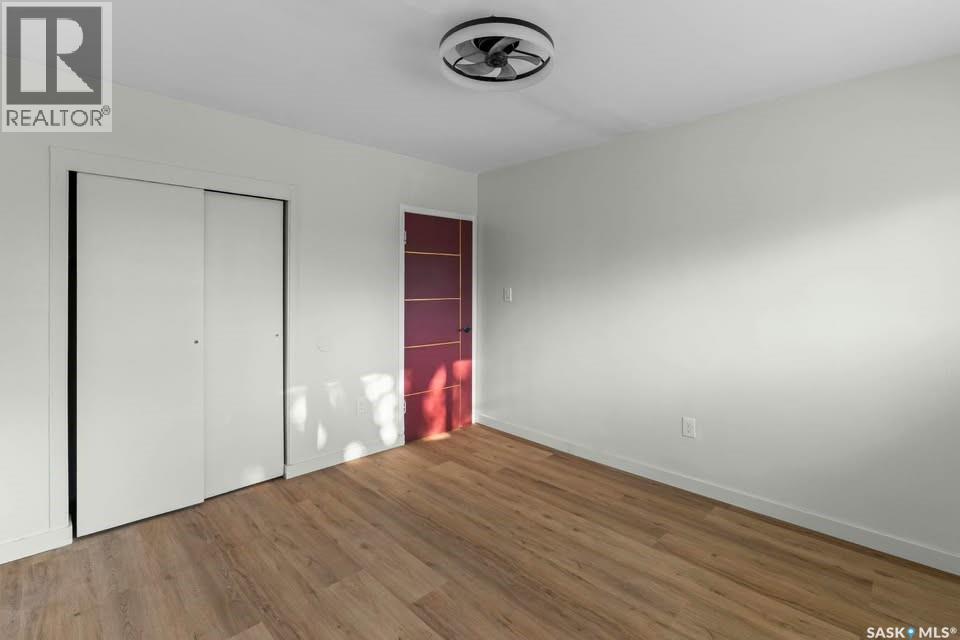
Discover an outstanding investment opportunity in Saskatoon’s Mount Royal neighbourhood! Situated on a generous 50-foot-wide lot with R2 zoning, this versatile 6-bedroom bungalow offers excellent income potential, making it an attractive addition to an investment portfolio or an ideal option for homeowners seeking rental income to offset mortgage payments. Previously operated as a care home, the property features a thoughtfully designed layout that maximizes functionality and living space. The main floor welcomes you with a spacious living room highlighted by an eye-catching stone feature wall, electric fireplace, and dedicated TV space. The renovated kitchen showcases modern cabinetry and provides convenient access to a large rear deck, perfect for relaxing or entertaining. A separate dining room, three generously sized bedrooms, and a beautifully updated 4-piece bathroom complete the main level. The fully developed basement features a self-contained, non-conforming suite with its own rear entrance, offering added privacy and flexibility. With three bedrooms plus a den that could serve as a fourth bedroom, a second kitchen, a spacious living area, a full 4-piece bathroom, and generously sized windows providing ample natural light, the lower level offers substantial rental potential. Significant improvements have already been completed, including updated siding, shingles, energy-efficient windows, newer vinyl flooring, and renovated bathrooms on both levels. The home also benefits from a new boiler installed in 2024, helping reduce concerns about major near-term mechanical expenses. Conveniently located near schools, parks, and everyday amenities, this property combines space, versatility, and investment potential. Whether you're looking to expand your rental portfolio, accommodate extended family, or live on one level while generating income from the other, this Mount Royal property presents an opportunity worth exploring! (id:31684)
| 11 hours ago | Listing updated with changes from the MLS® | |
| 11 hours ago | Listing first seen on site |



The trademarks MLS®, Multiple Listing Service® and the associated logos are owned by The Canadian Real Estate Association (CREA) and identify the quality of services provided by real estate professionals who are members of CREA. Used under license.
The trademarks REALTOR®, REALTORS®, and the REALTOR® logo are controlled by The Canadian Real Estate Association (CREA) and identify real estate professionals who are members of CREA. These trademarks are owned or controlled by The Canadian Real Estate Association (CREA) and identify real estate professionals who are members of CREA (REALTOR®) and/or the quality of services they provide (MLS®).
This REALTOR.ca listing content is owned and licensed by REALTOR® members of The Canadian Real Estate Association.