





826 I AVENUE NSaskatoon, SKS7L 2H3
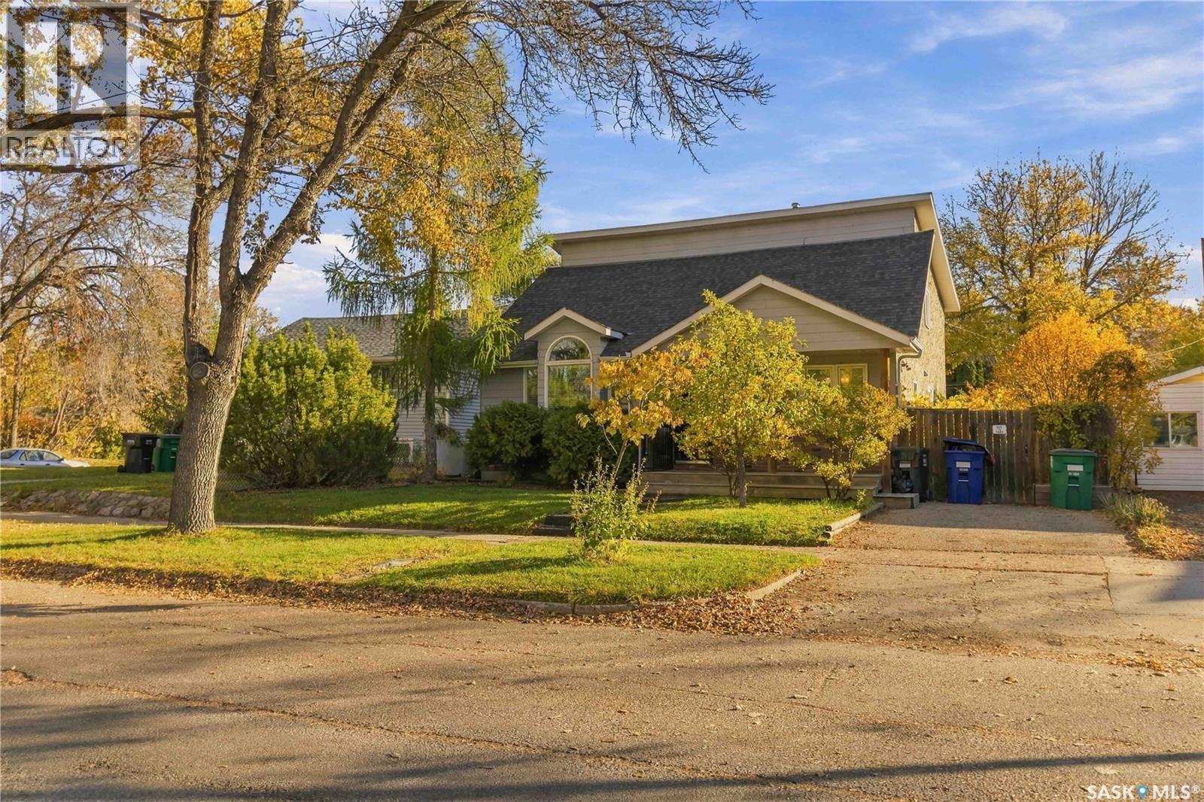
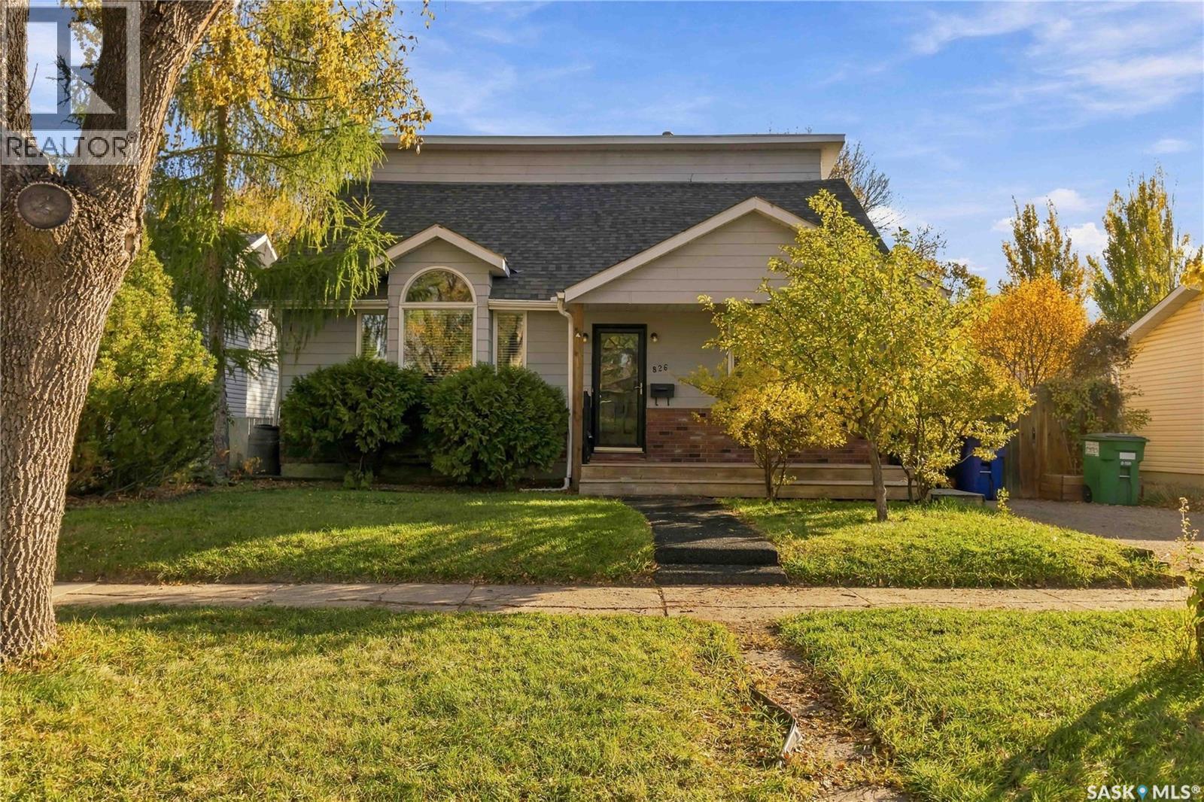
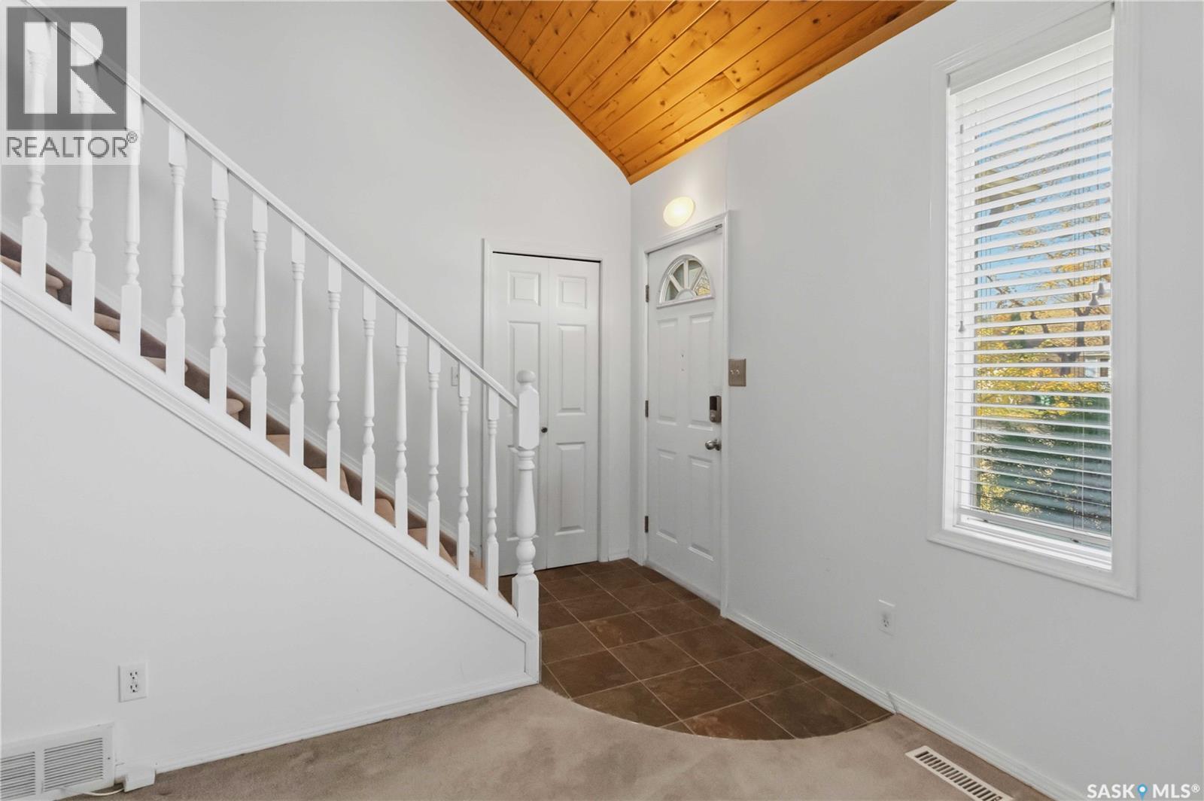
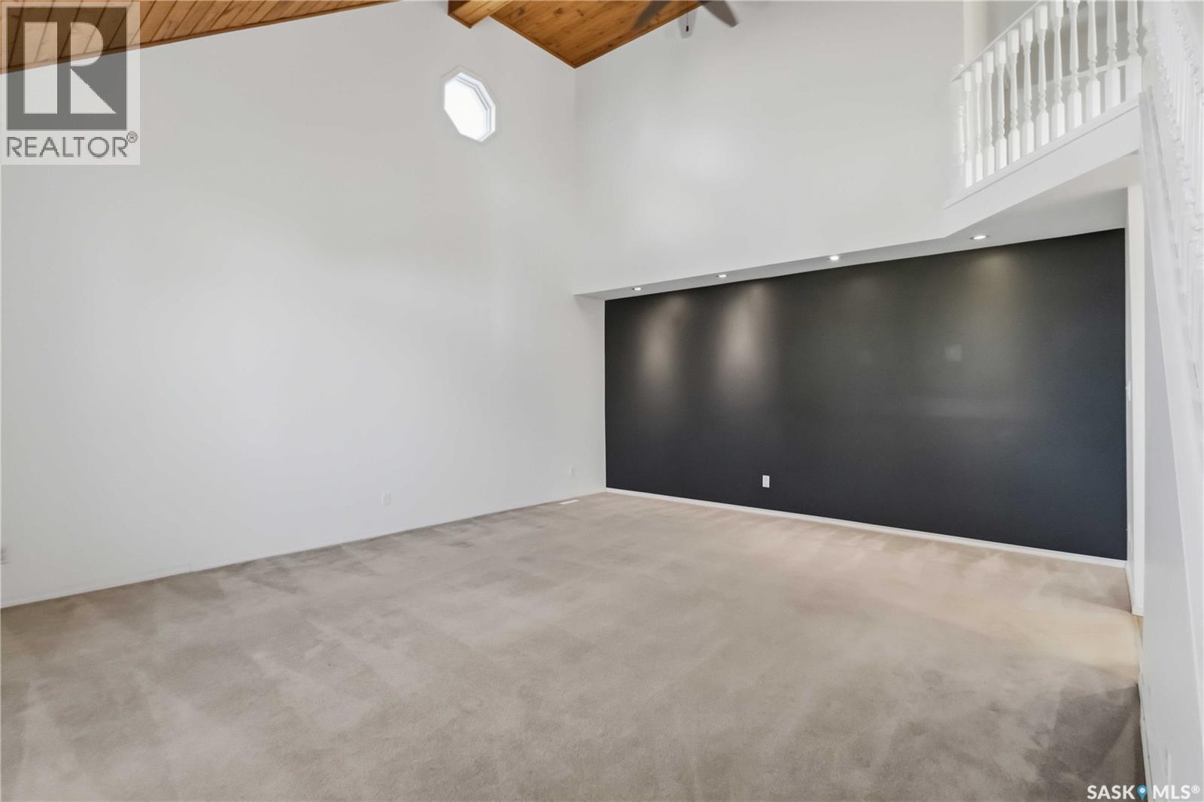
Welcome to 826 Avenue I North, a well-maintained 4 bedroom, 2 bathroom home on a quiet, tree-lined street in Westmount. With 2,374 sq. ft. across two levels, there’s room to spread out and settle in. The living room’s vaulted ceilings add a sense of openness, while the spacious layout offers comfortable places to gather and unwind. The main floor is arranged for easy everyday living with a well-planned kitchen, a large dining room with hardwood floors which is perfect for entertaining and family gatherings, and a spacious primary bedroom. Main-floor laundry, a four-piece bathroom and a generous mudroom with storage, add to the home’s practical appeal. Upstairs, three additional bedrooms are joined by an office/den and a second four-piece bathroom, offering flexible space for work, hobbies or guests. The basement is open for future development, ready for your ideas. Outside, the landscaped 6,688 sq. ft. yard is a lovely setting to enjoy the seasons, with garden boxes and mature apple, cherry, haskap and Saskatoon berry trees, along with grapes. You’ll love spending time out on the deck with an early morning coffee or an after dinner drink. Have a hobbyist or a do-it-yourselfer in the family? They’ll enjoy the extra-large heated double garage and workshop space. The front driveway provides additional parking. Upgraded windows, a high-efficiency furnace and central air conditioning round out the features. You’ll love the central location and having parks, Bedford Road Collegiate and E.D. Feehan Catholic High School nearby, makes it a wonderful home for growing families. Come take a look today! (id:31684)
| 3 hours ago | Listing updated with changes from the MLS® | |
| 4 hours ago | Listing first seen on site |


The trademarks MLS®, Multiple Listing Service® and the associated logos are owned by The Canadian Real Estate Association (CREA) and identify the quality of services provided by real estate professionals who are members of CREA. Used under license.
The trademarks REALTOR®, REALTORS®, and the REALTOR® logo are controlled by The Canadian Real Estate Association (CREA) and identify real estate professionals who are members of CREA. These trademarks are owned or controlled by The Canadian Real Estate Association (CREA) and identify real estate professionals who are members of CREA (REALTOR®) and/or the quality of services they provide (MLS®).
This REALTOR.ca listing content is owned and licensed by REALTOR® members of The Canadian Real Estate Association.