





25 Short STREETLumsden, SKS0G 3C0
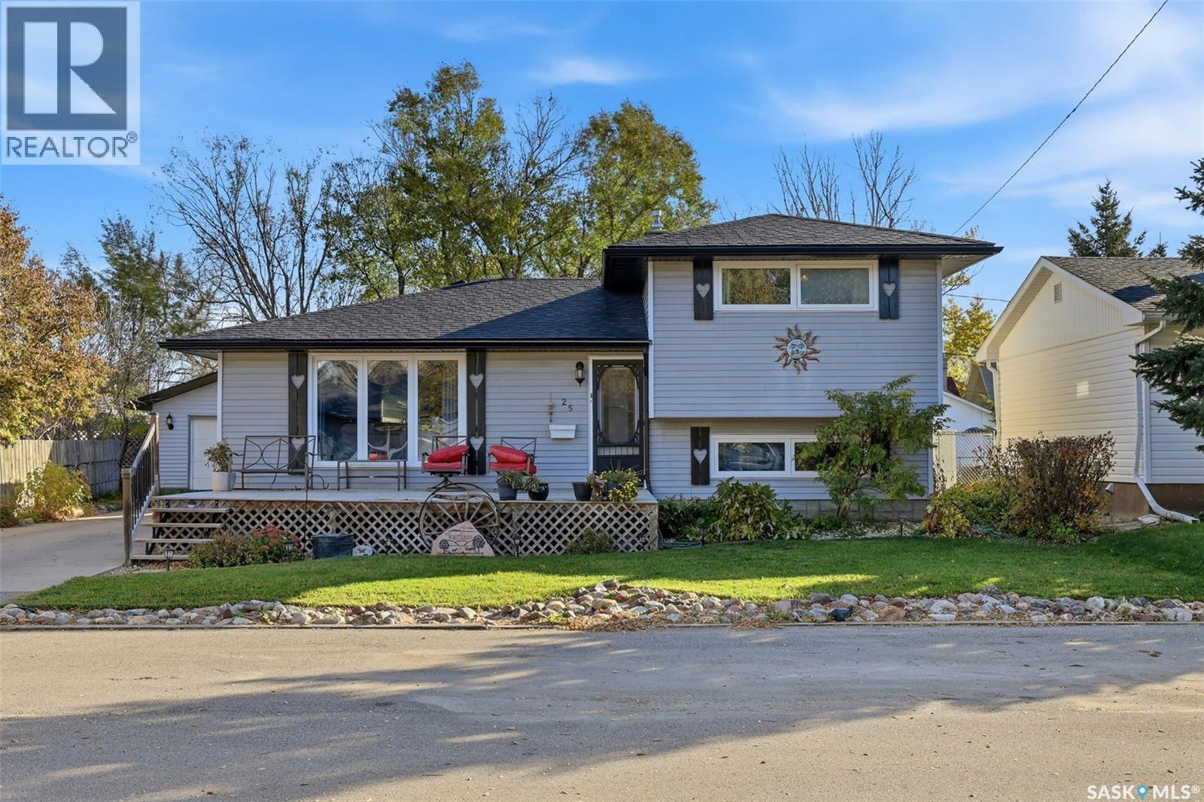
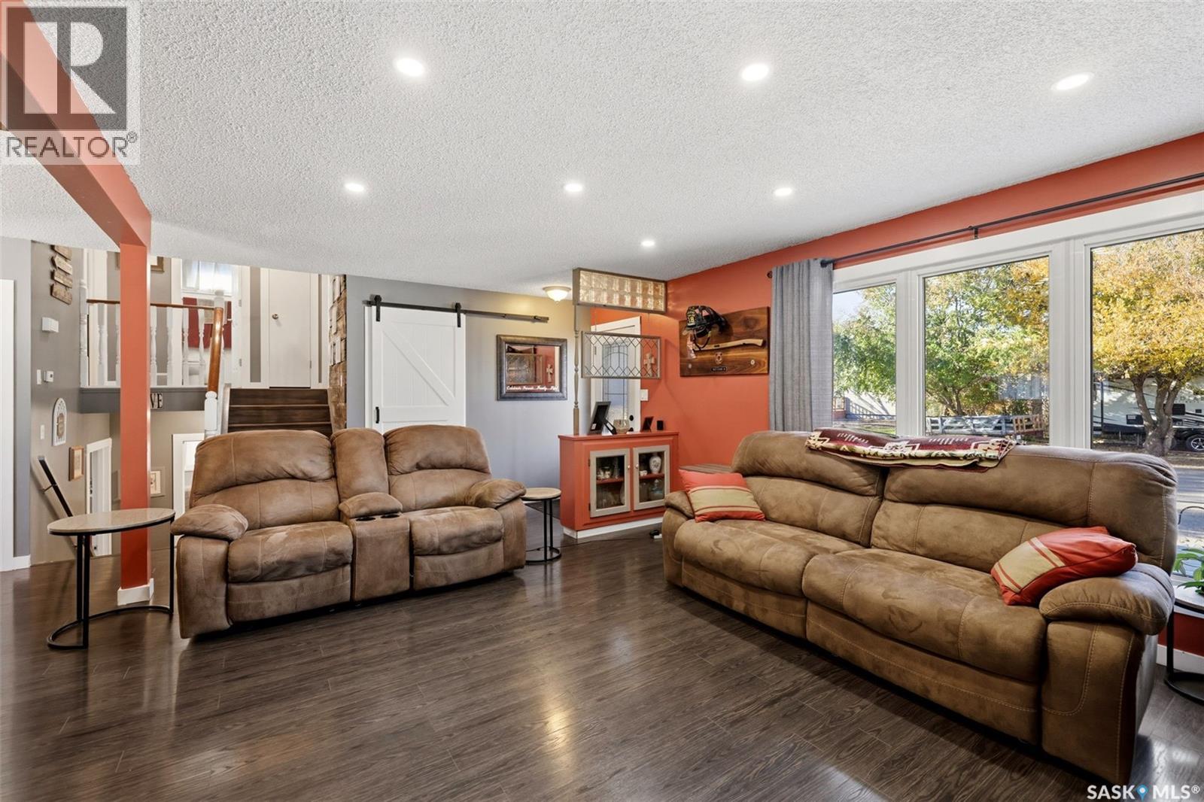
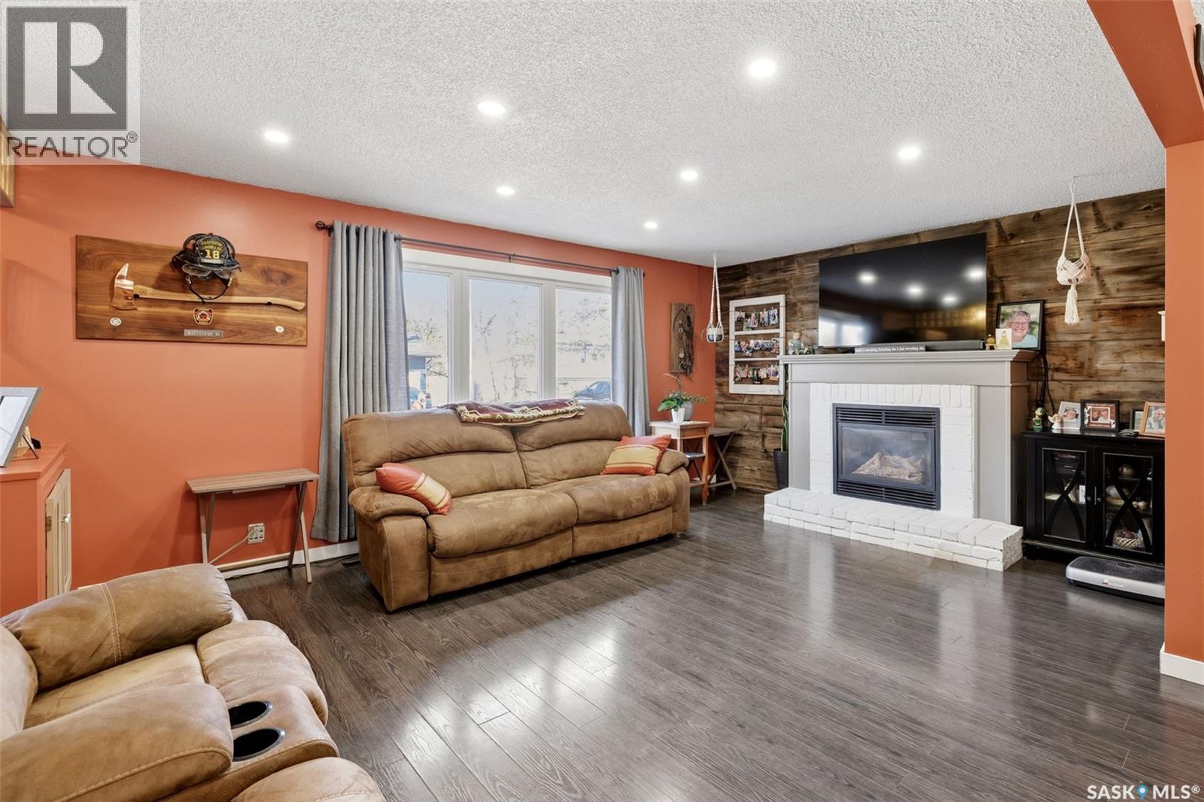
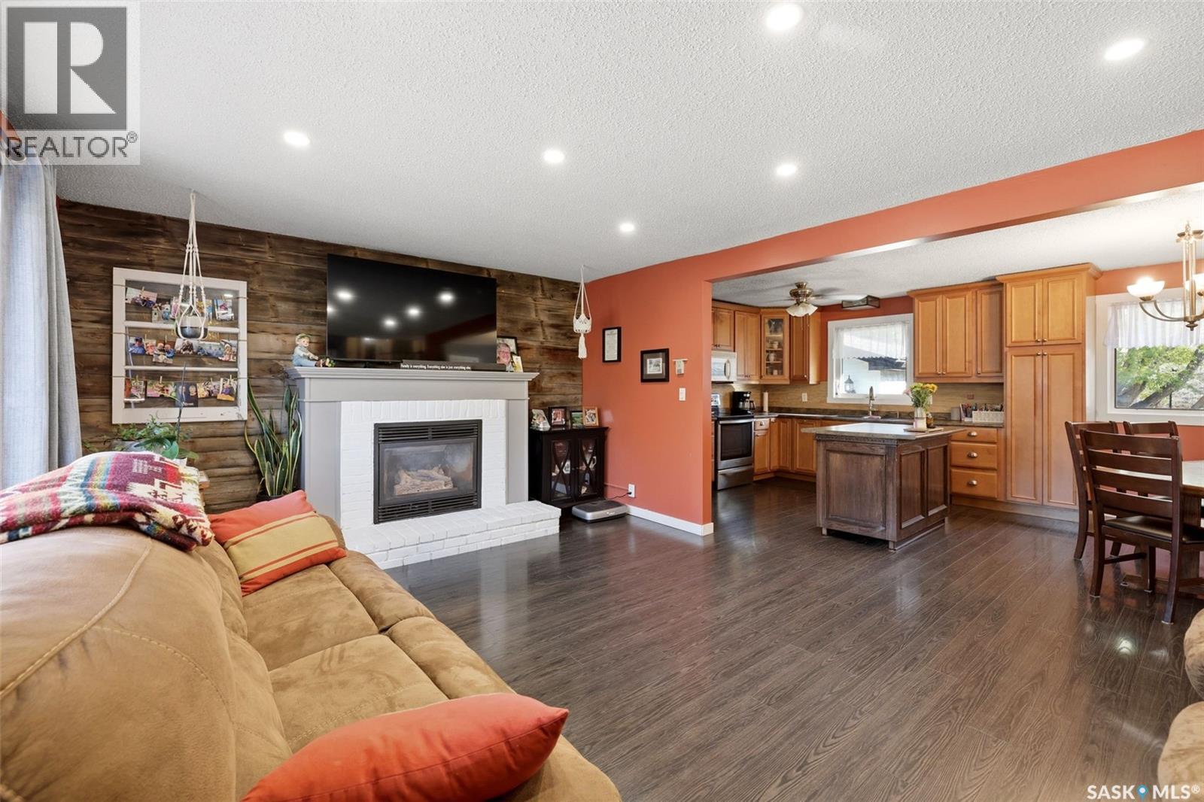
Located just steps from Lumsden Elementary School, this four-level split has been lovingly owned by the same family for many years and is ready to welcome its next owners. The main level offers an open-concept layout with a cozy living room featuring a gas fireplace, PVC windows throughout most of the home, and a kitchen updated in 2011 with a movable island complete with power. An additional 300 sq. ft. was added to the main level, creating a generous space for family gatherings that is currently being enjoyed as a games room. The upper level features the primary bedroom, an additional bedroom, and a four-piece bathroom. The third level offers two more bedrooms and a conveniently located three-piece bathroom. Downstairs, the L-shaped recreation room provides plenty of space to spread out, along with a dedicated laundry and storage area. Outside, the private backyard is complemented by an oversized, heated single detached garage. Recent exterior updates completed in 2026 include a new roof, soffit, fascia, and eaves. There is also plenty of parking at the front of the home. Enjoy all that Lumsden has to offer, with its welcoming community atmosphere, convenient amenities, and small-town appeal. A wonderful opportunity to put down roots and make this well-loved home your own. (id:31684)
| 4 hours ago | Listing updated with changes from the MLS® | |
| 5 hours ago | Listing first seen on site |


The trademarks MLS®, Multiple Listing Service® and the associated logos are owned by The Canadian Real Estate Association (CREA) and identify the quality of services provided by real estate professionals who are members of CREA. Used under license.
The trademarks REALTOR®, REALTORS®, and the REALTOR® logo are controlled by The Canadian Real Estate Association (CREA) and identify real estate professionals who are members of CREA. These trademarks are owned or controlled by The Canadian Real Estate Association (CREA) and identify real estate professionals who are members of CREA (REALTOR®) and/or the quality of services they provide (MLS®).
This REALTOR.ca listing content is owned and licensed by REALTOR® members of The Canadian Real Estate Association.