





24 Cannington MEWSRegina, SKS4S 5Z7
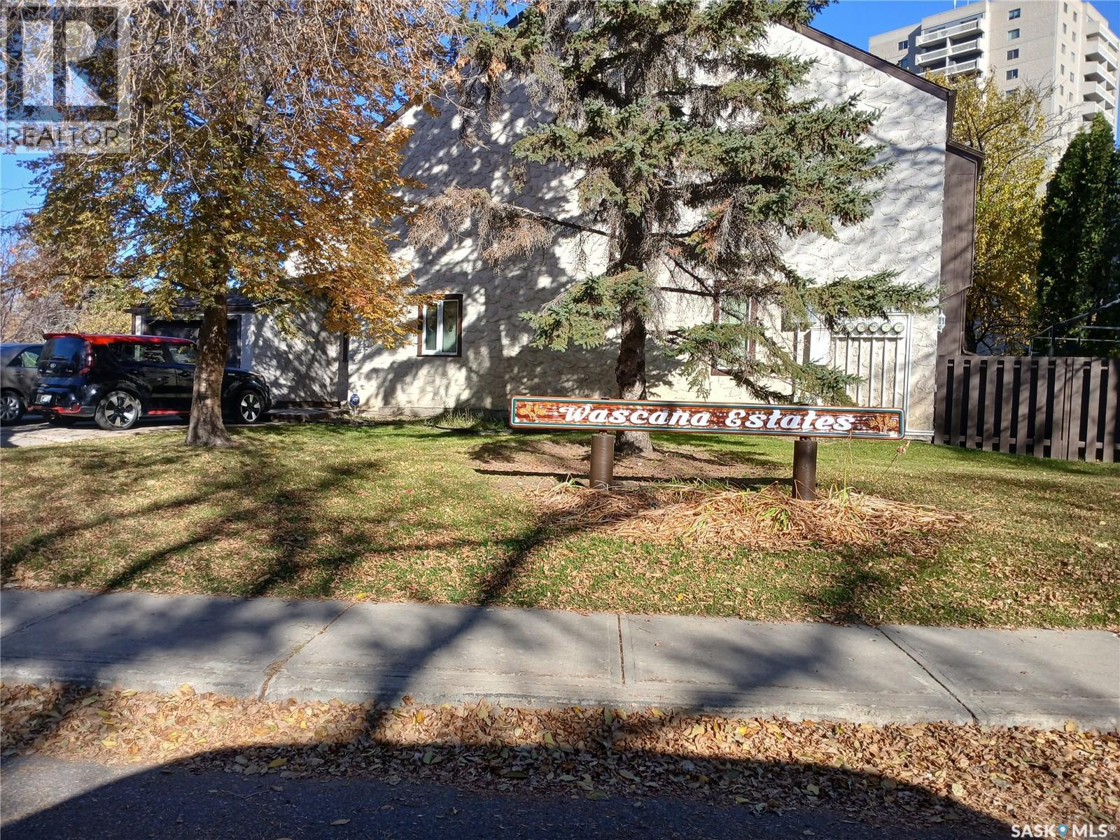
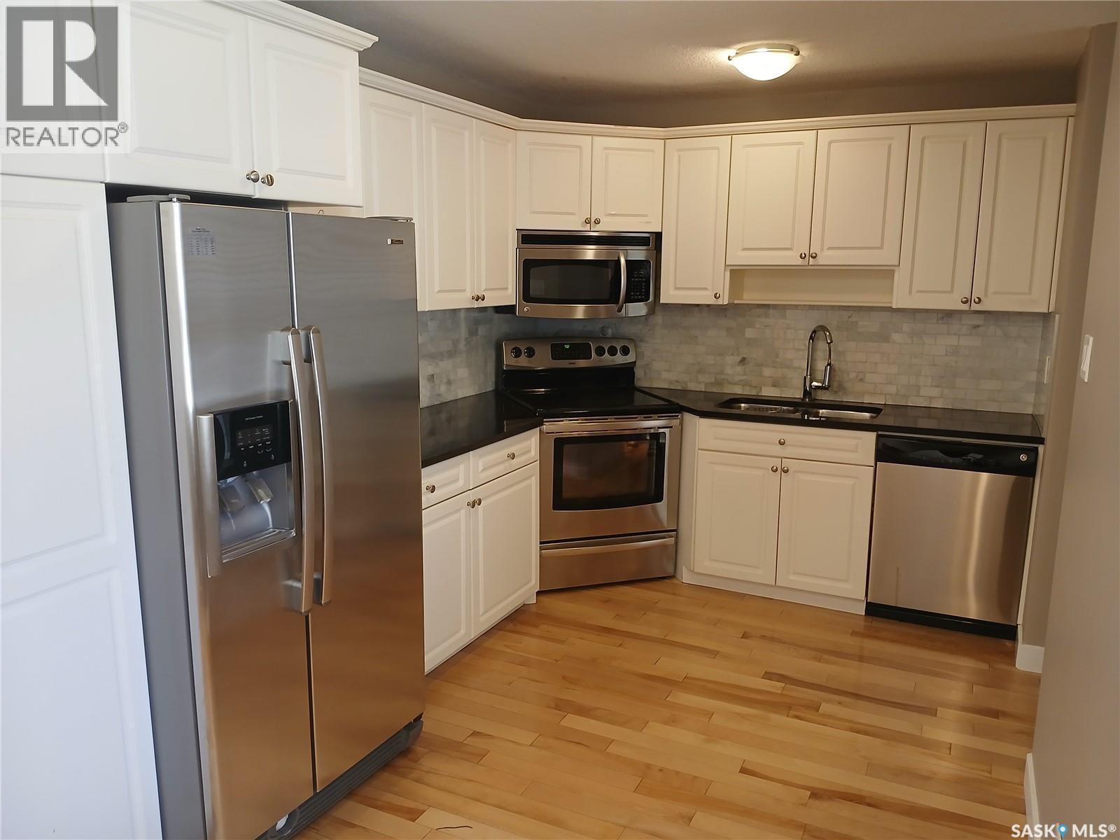
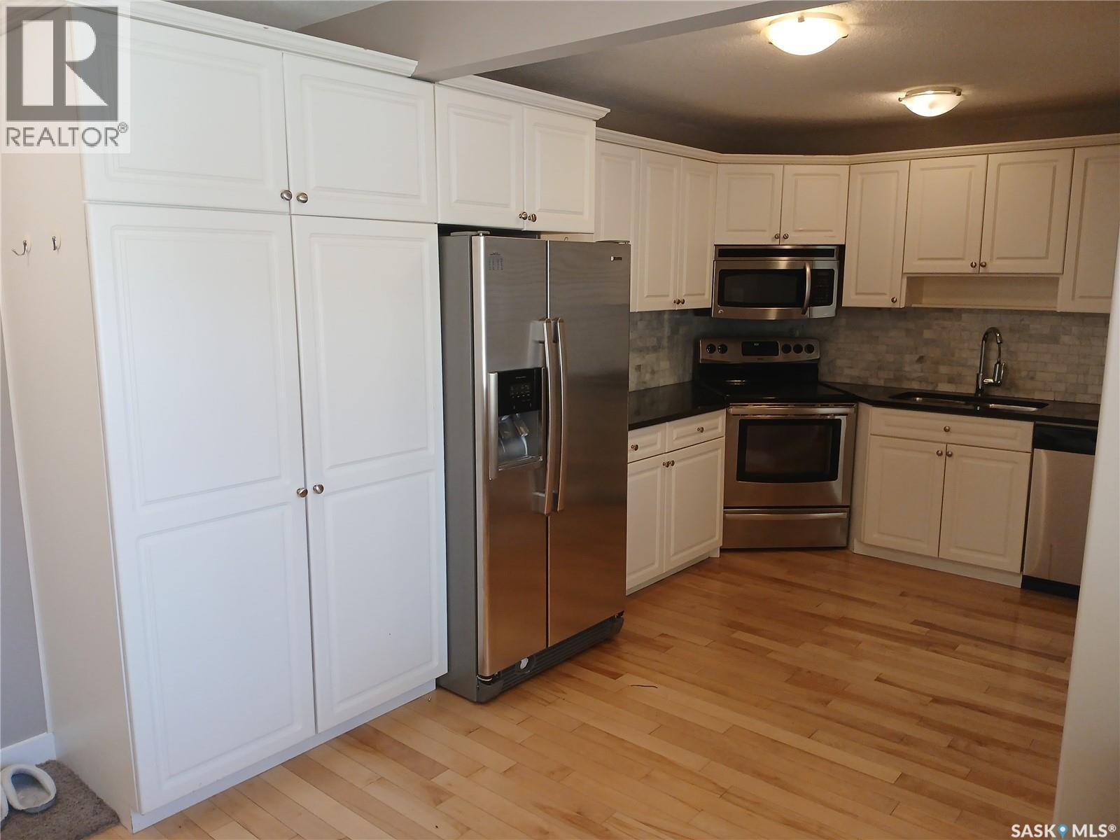
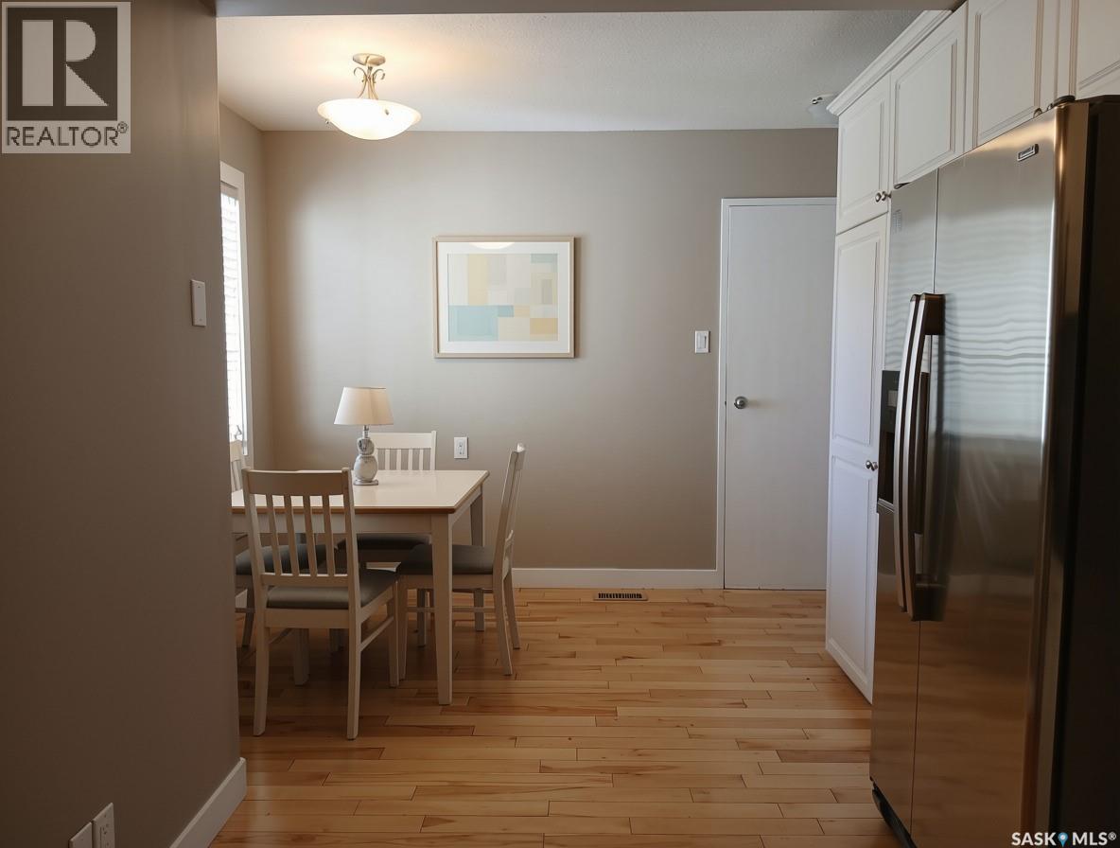
Spacious Living in a Fantastic Hillsdale Location! Welcome to 24 Cannington Mews! Offering an abundance of living space and a functional layout, this spacious townhouse is perfect for families, professionals, or university students looking to enjoy comfort and convenience. Direct entry from the attached garage brings you right into the eat-in kitchen, featuring hardwood flooring, granite countertops, stainless steel appliances, extensive cabinetry and a large pantry. The generous formal dining area flows into a sunken living room, creating a warm and inviting space to gather and unwind. Patio doors lead to your own private outdoor retreat, backing onto a shared green space. A convenient 2 piece bathroom finishes off the main floor. Upstairs, you'll find three generously sized bedrooms, including a spacious primary bedroom with three closets and a three-piece ensuite. The additional bedrooms offer ample closet space, including a walk-in closet, with organizers throughout to help keep everything in its place. There is also an additional 4 piece bathroom on this level. The lower level adds even more versatility with a large recreation room and laundry area. Ideally located near Wascana Park, the University of Regina, shopping and amenities, this home offers the space you need in a location you'll love! (id:31684)
| 5 hours ago | Listing updated with changes from the MLS® | |
| 8 hours ago | Listing first seen on site |


The trademarks MLS®, Multiple Listing Service® and the associated logos are owned by The Canadian Real Estate Association (CREA) and identify the quality of services provided by real estate professionals who are members of CREA. Used under license.
The trademarks REALTOR®, REALTORS®, and the REALTOR® logo are controlled by The Canadian Real Estate Association (CREA) and identify real estate professionals who are members of CREA. These trademarks are owned or controlled by The Canadian Real Estate Association (CREA) and identify real estate professionals who are members of CREA (REALTOR®) and/or the quality of services they provide (MLS®).
This REALTOR.ca listing content is owned and licensed by REALTOR® members of The Canadian Real Estate Association.