





22 4th AVENUE NMartensville, SKS0K 0A2
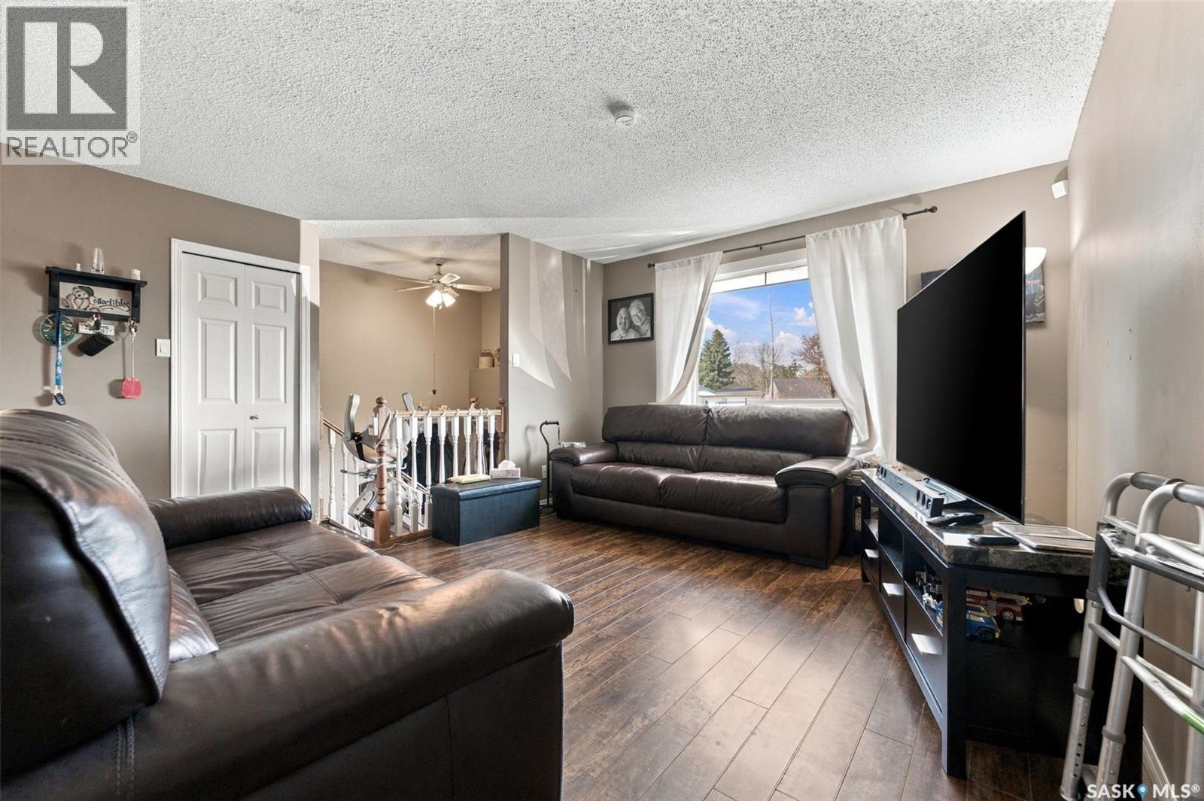
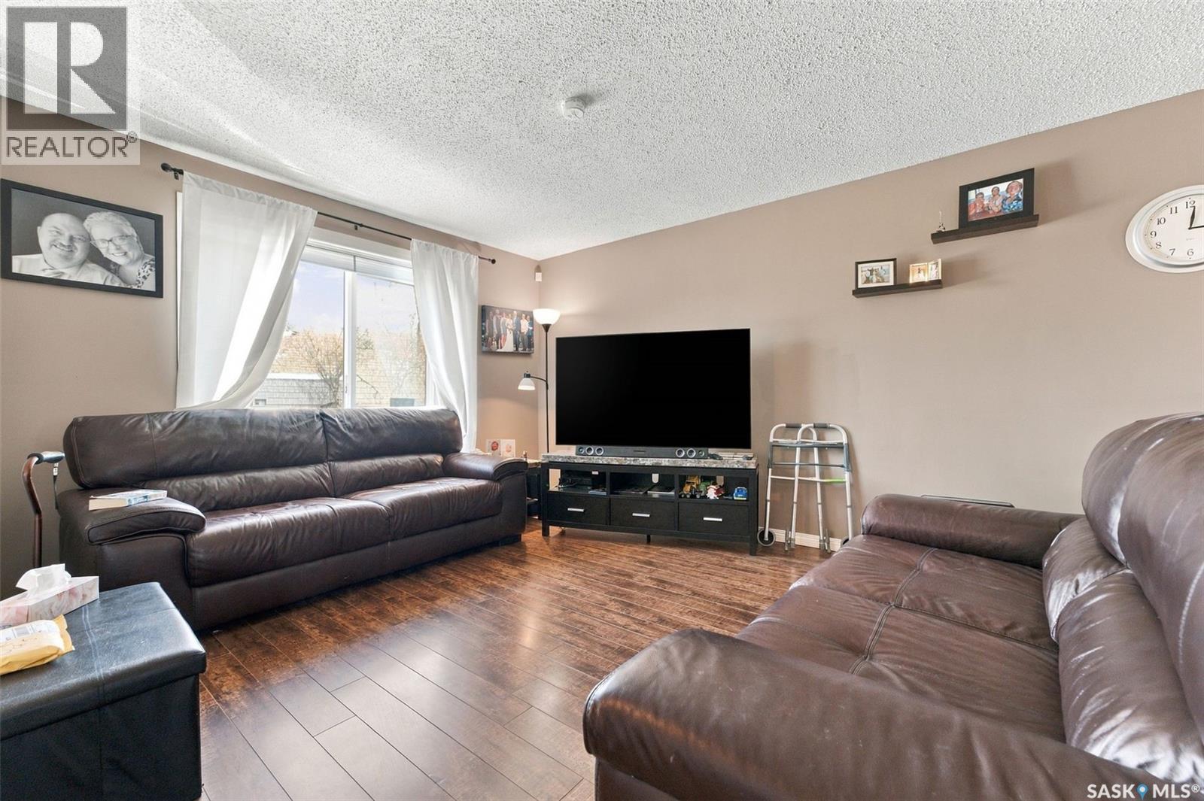
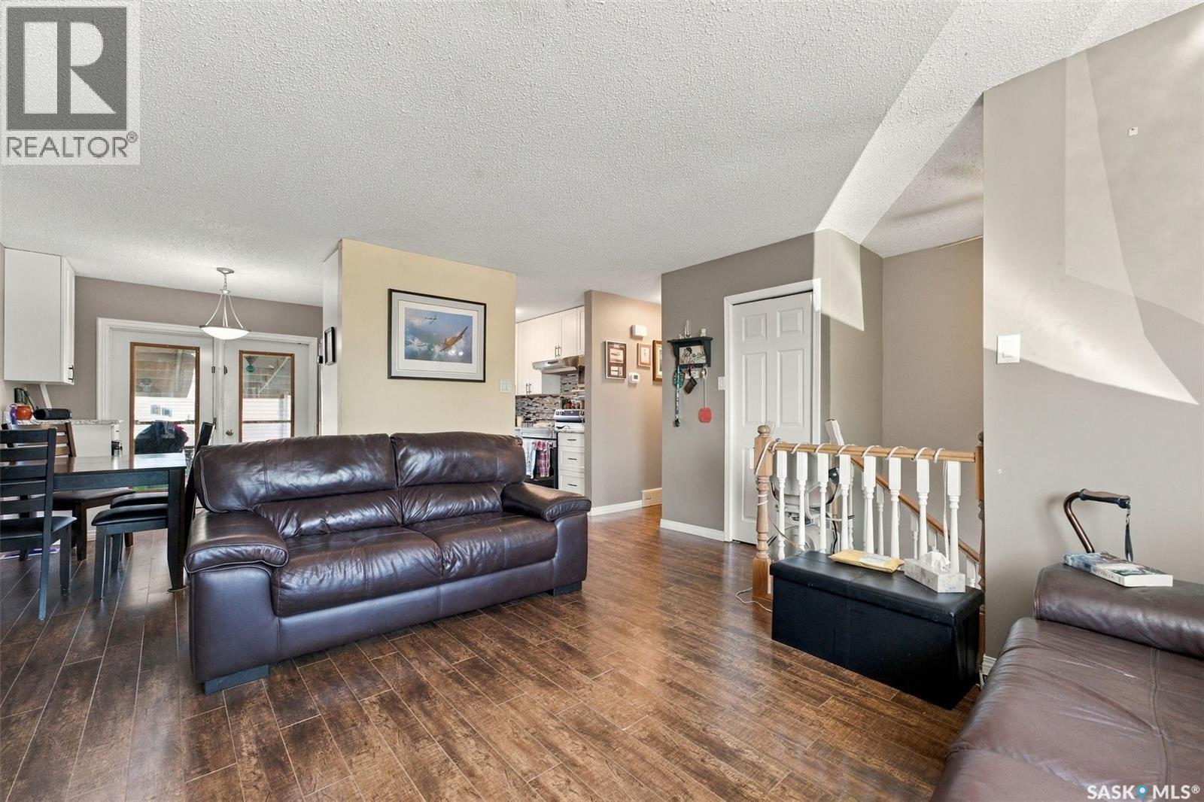
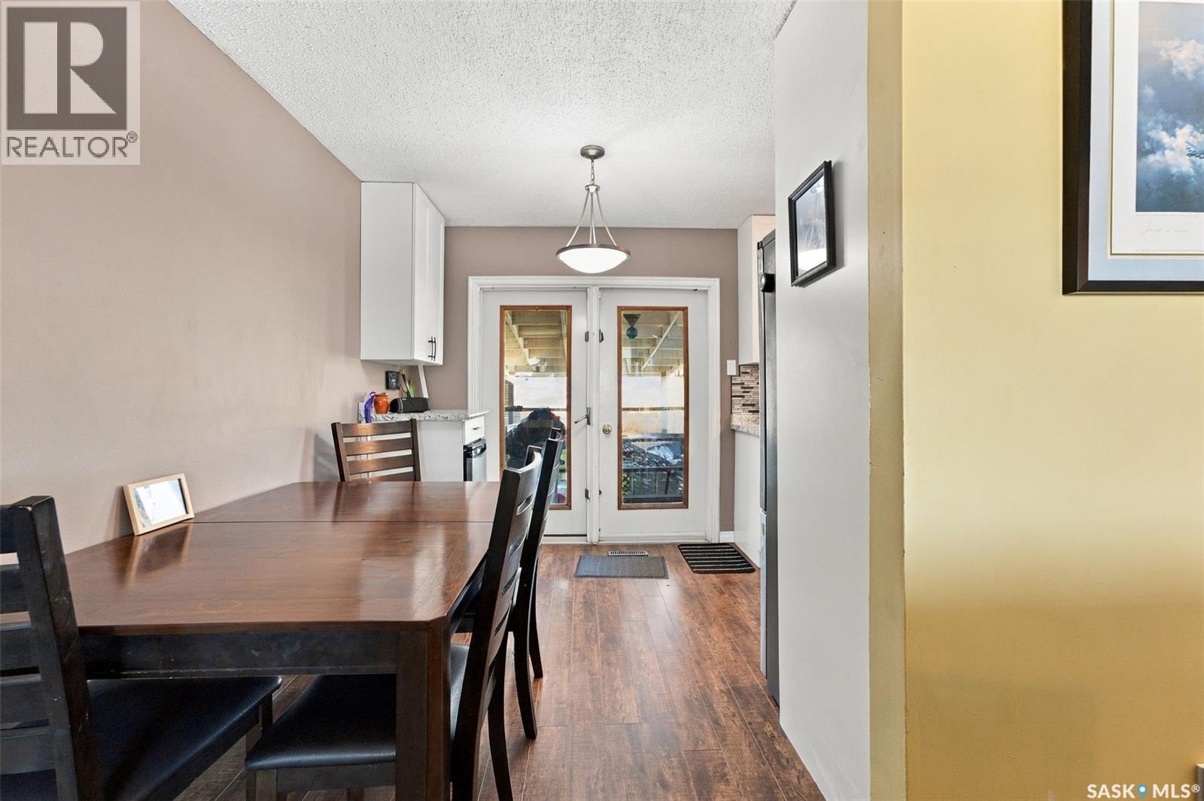
Welcome to 22 4th Ave N in the beautiful City of Martensville! This 3 bedroom (2 up with option to add 4th), 2 bathroom bilevel has went through renovations over the years to make it move in ready. Renovations include: kitchen, counters, back splash 2017, blown in insulation, 1.5 inch insulation behind siding, windows, electrical panel and much more. Situated on an oversized fully fenced 60x170 ft lot (10,200 sq ft) which offers a 26x26 heated detached garage, RV parking with outlet, front double wide triple deep driveway, 2 tier deck and a salt water hot tub! Other key notables: AC, 50 gallon water heater, stainless steel appliances and back alley access. The den in basement has a window behind the panel board which would need to be installed to make a 4th bedroom. The new owners can enjoy the comfort and piece of mind that the furnace and AC are covered under a rental service agreement until Feb 2028 with Reliance. Don't miss out on this one! Offers to be presented Tuesday, October 27th, 2026 @ 7:00 p.m. As per the Seller’s direction, all offers will be presented on 10/27/2026 7:00PM. (id:31684)
| 5 hours ago | Listing updated with changes from the MLS® | |
| 8 hours ago | Listing first seen on site |


The trademarks MLS®, Multiple Listing Service® and the associated logos are owned by The Canadian Real Estate Association (CREA) and identify the quality of services provided by real estate professionals who are members of CREA. Used under license.
The trademarks REALTOR®, REALTORS®, and the REALTOR® logo are controlled by The Canadian Real Estate Association (CREA) and identify real estate professionals who are members of CREA. These trademarks are owned or controlled by The Canadian Real Estate Association (CREA) and identify real estate professionals who are members of CREA (REALTOR®) and/or the quality of services they provide (MLS®).
This REALTOR.ca listing content is owned and licensed by REALTOR® members of The Canadian Real Estate Association.