





23 106 1ST AVENUE SWWeyburn, SKS4H 2J1
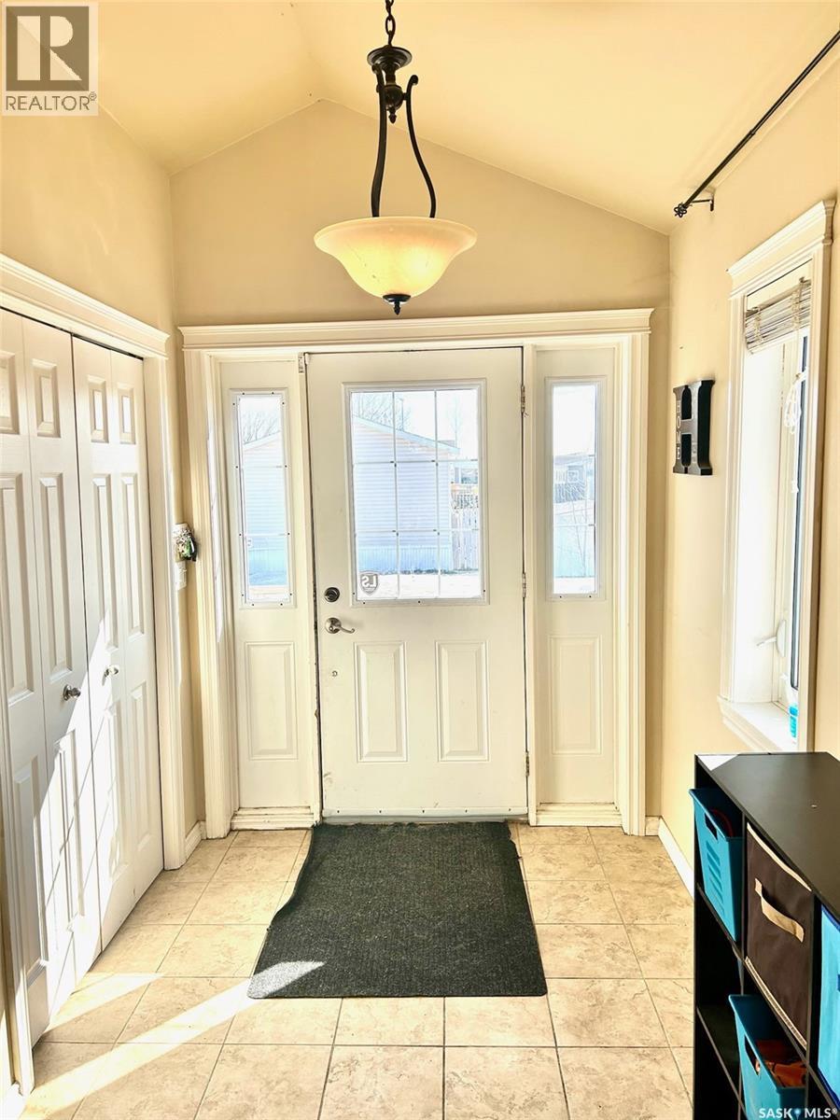
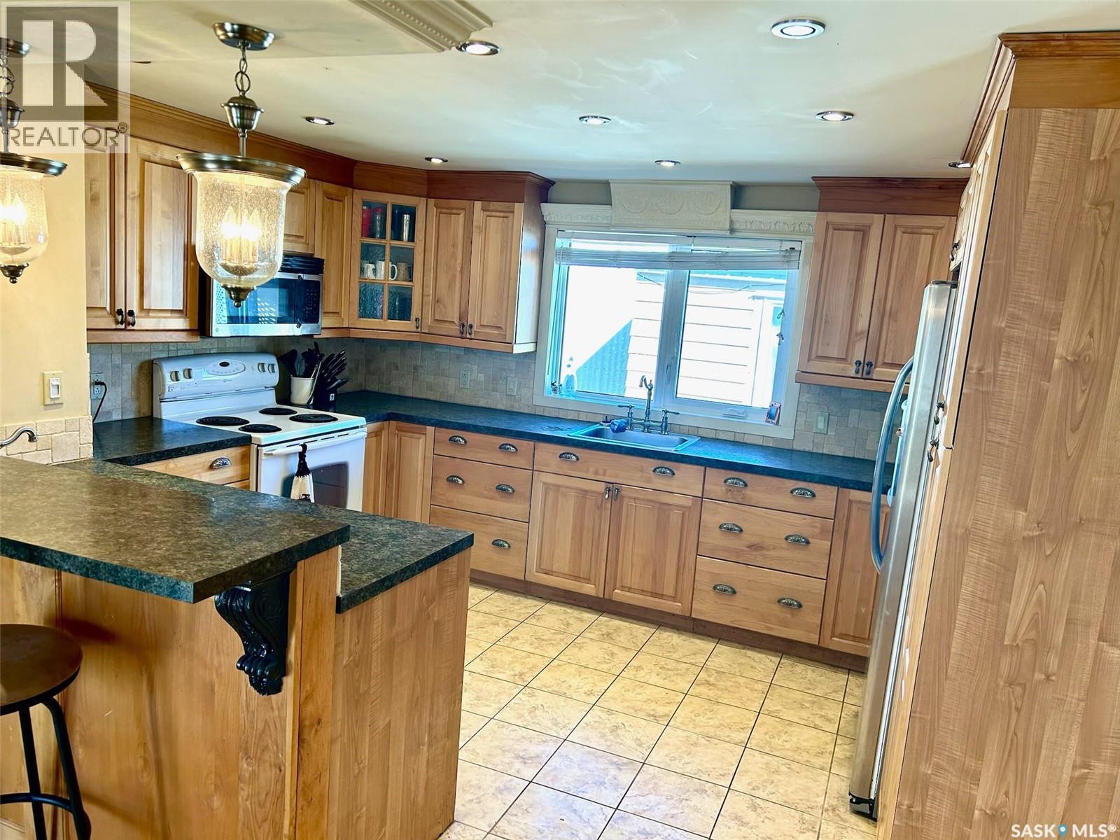
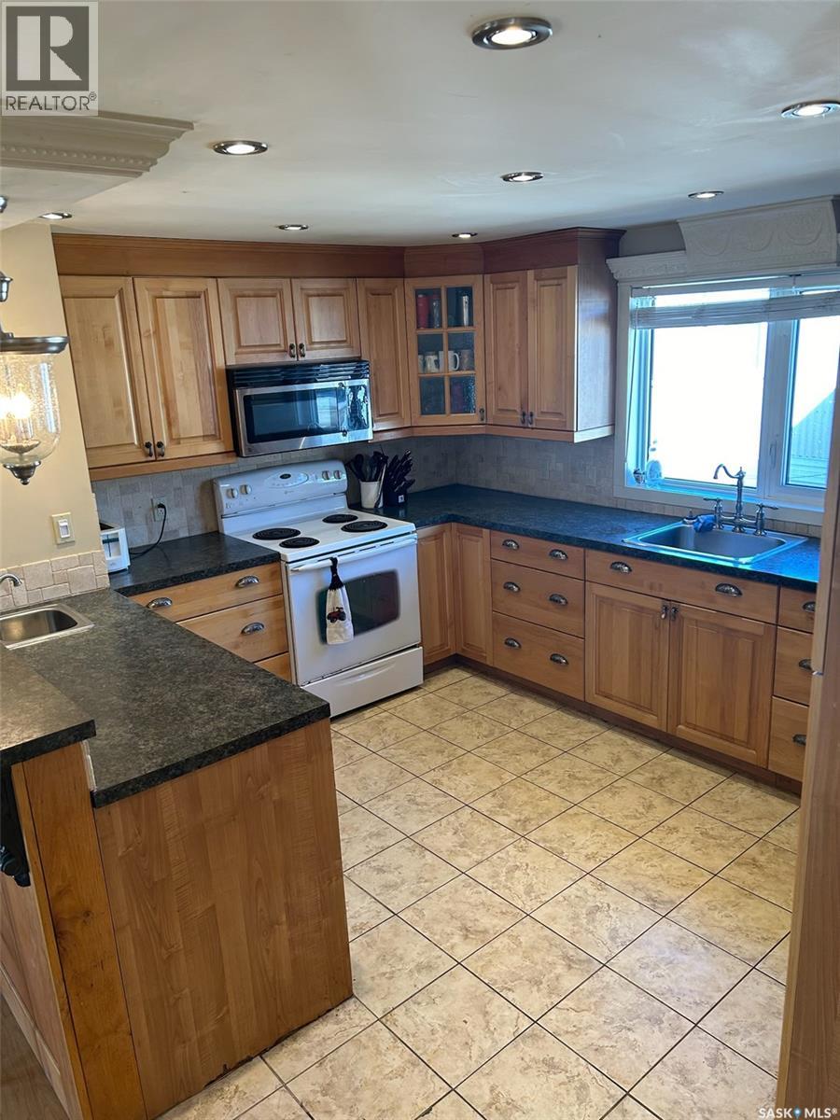
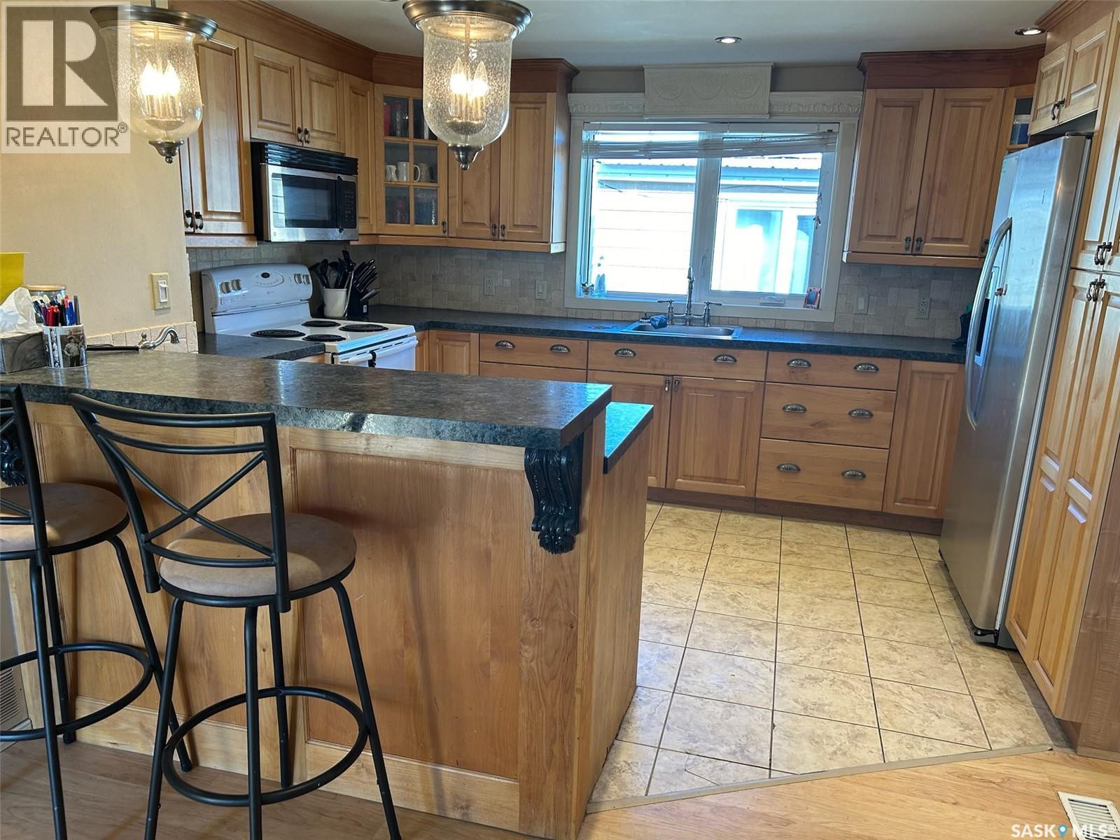
welcome to #23 106 1st Ave SW. This isn't your typical mobile home, and after and extensive renovation, it offers a whopping 1810 sq ft of living space. You are greeted by a large front entry with plenty of space for coats and shoes storage. From there the home flows into the living room that features high ceilings and laminate flooring. The kitchen is designed nicely with ample cabinets and counter space, as well as a sit up breakfast bar. The kitchen opens to the dining room that has a side door access to the yard. The master bedroom sits at the back of the home and offers a great walk-in closet. There is a large sunken family room that would be great for those quiet nights at home. There are two bathrooms, two more bedrooms, and a dedicated laundry room finishing off the space. This is alot of home for this price point. (id:31684)
| 6 hours ago | Listing updated with changes from the MLS® | |
| 6 hours ago | Listing first seen on site |


The trademarks MLS®, Multiple Listing Service® and the associated logos are owned by The Canadian Real Estate Association (CREA) and identify the quality of services provided by real estate professionals who are members of CREA. Used under license.
The trademarks REALTOR®, REALTORS®, and the REALTOR® logo are controlled by The Canadian Real Estate Association (CREA) and identify real estate professionals who are members of CREA. These trademarks are owned or controlled by The Canadian Real Estate Association (CREA) and identify real estate professionals who are members of CREA (REALTOR®) and/or the quality of services they provide (MLS®).
This REALTOR.ca listing content is owned and licensed by REALTOR® members of The Canadian Real Estate Association.