





3 313 D AVENUE SSaskatoon, SKS7M 1R2
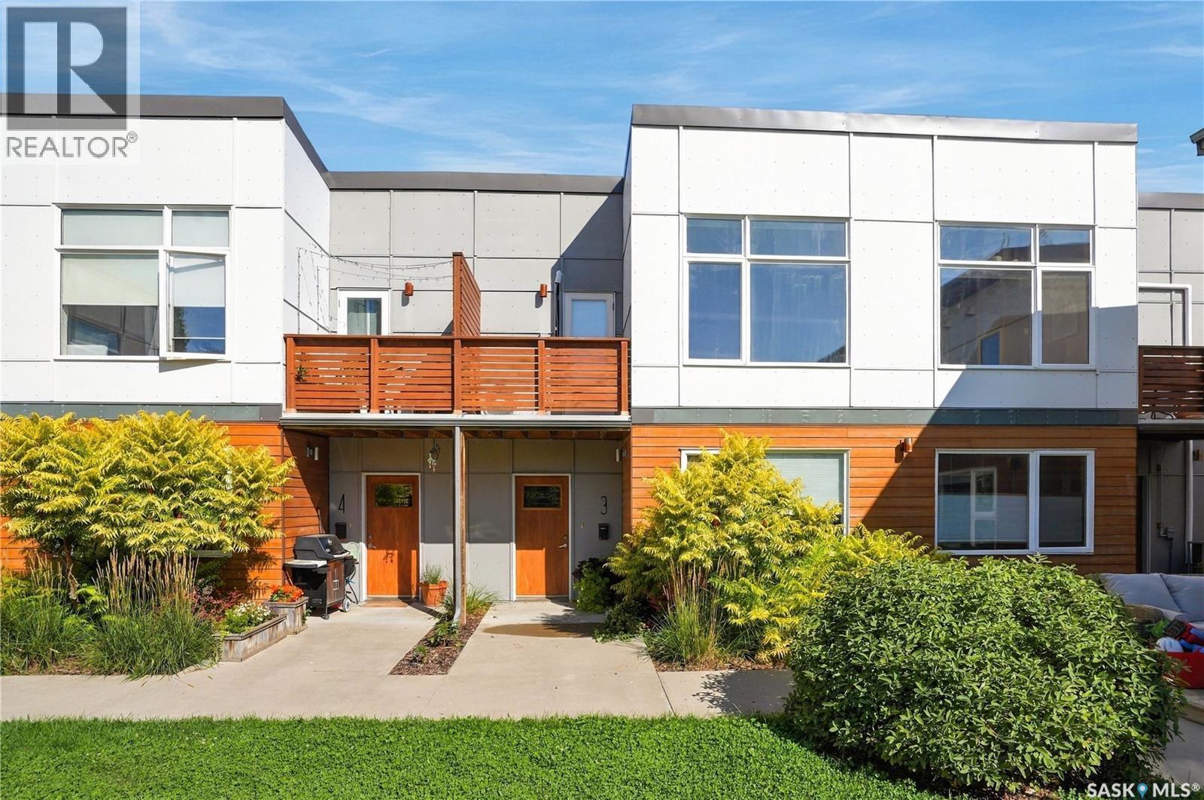
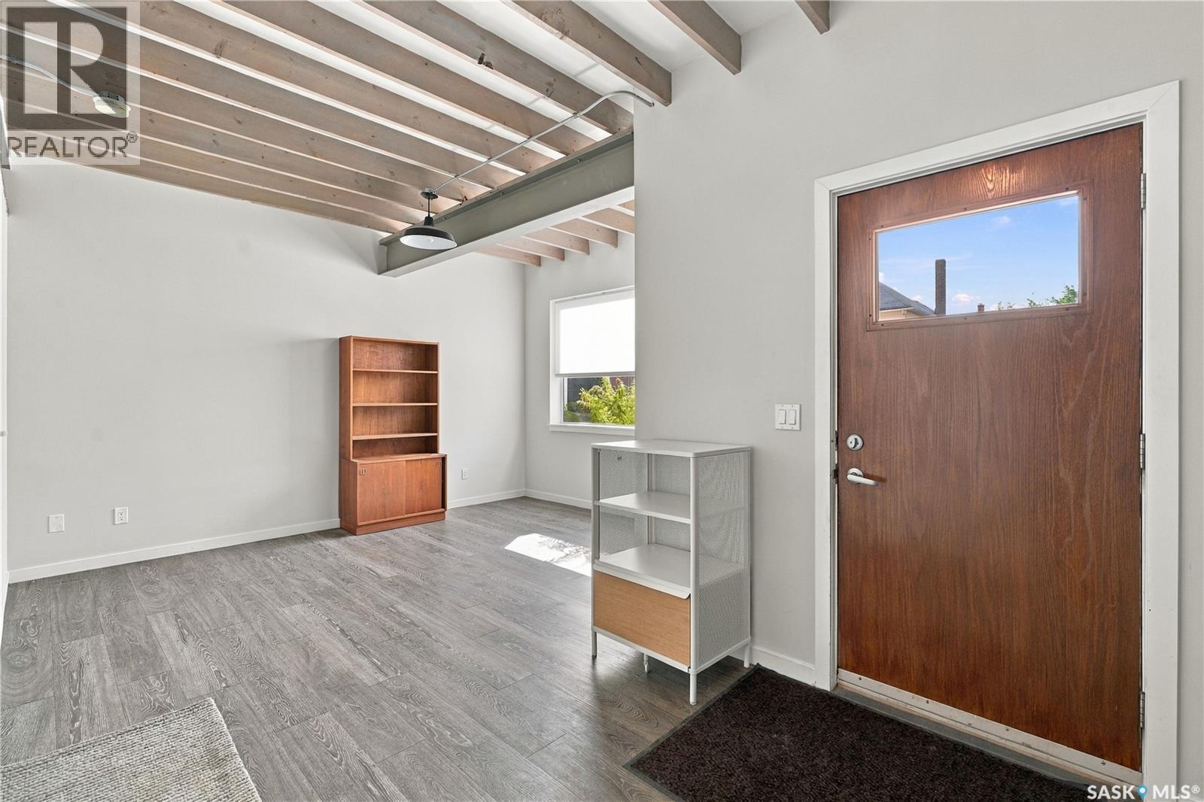
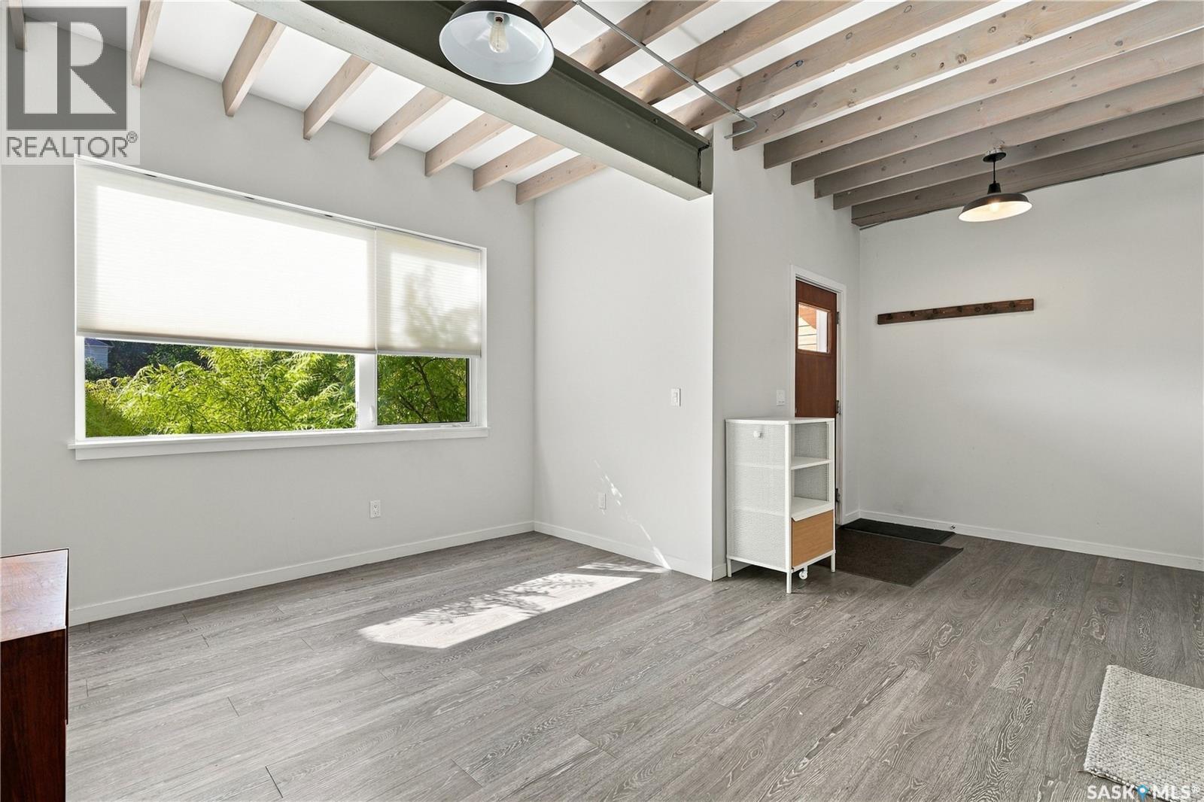
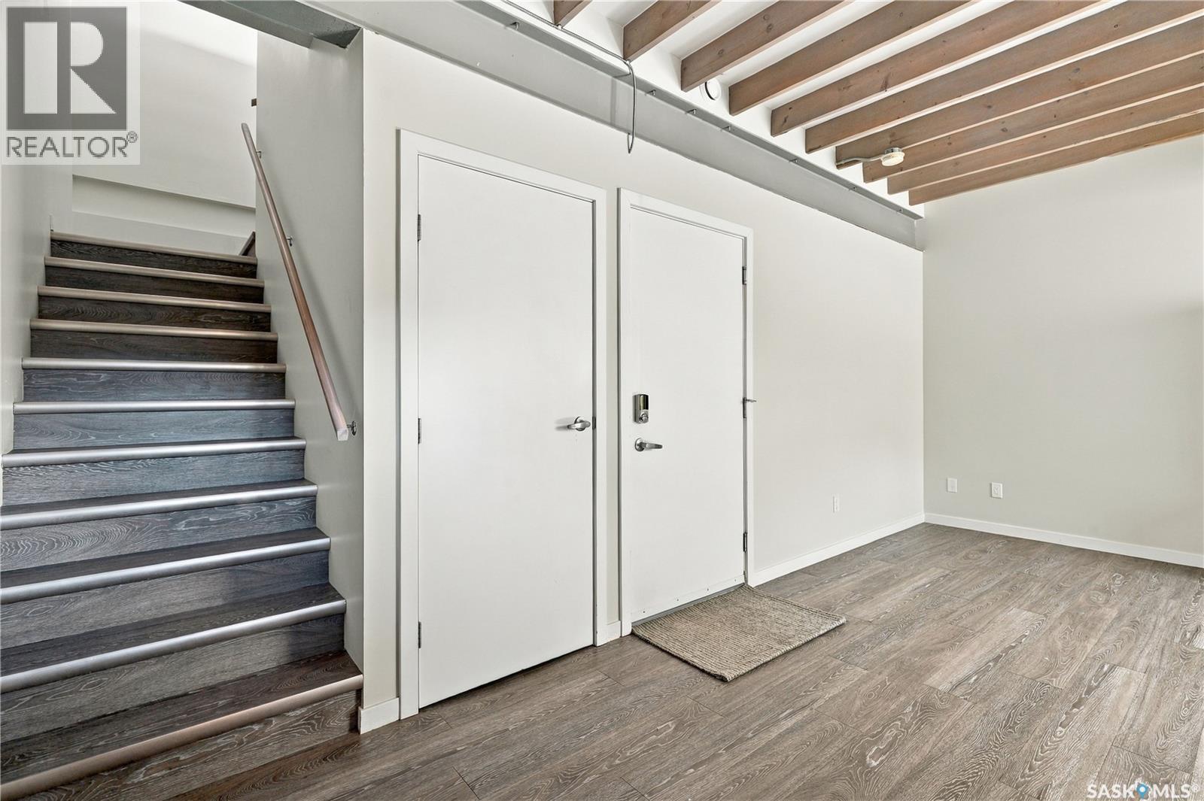
Welcome to Unit 3 in the Mosaic collection of homes, an award-winning townhome project located in the cultural heart of Riversdale, and just 3 blocks from the river valley. Now offered at $284,900. This outstanding lofted courtyard unit enjoys a great 2-bedroom plan, a 28’x19’ attached garage (heated), and a lower level family room/den that offers the ultimate flexibility for work-from-home, additional entertaining, or studio uses. The highly convenient setting enjoys immediate access to Saskatoon’s downtown, Riversdale’s charming cafés, shopping & nationally-renowned dining, River Landing, Summer music festival sites, and the Remai Modern Gallery. Enjoy the ease of morning commutes along the river valley’s beautiful network of walking paths and cycling greenways, evening river strolls or weekend paddles. A project collaboration between Shift Developments and BLDG Stuido, Mosaic townhomes offer energy-efficient design, pleasing landscapes and engaging home styles, centred around a lovely common courtyard. Low-maintenance building exteriors combine composite, glass, and metal siding exteriors. Inside the suite, interior finishing includes lofted ceilings, incredible south-facing windows that overlook the courtyard, open beam & joist construction, a contemporary white kitchen, sunny balcony, and radiant in-floor heat. With MX1 zoning, the home’s plan also uniquely supports the option for a home-based business, studio or creative pursuits. Each suite at the Mosaic is outfitted with high-efficiency appliances and equipment, and feature an upgraded building envelope for superior sound attention and insulation performance. Residents also enjoy access to secure on-site bike storage. Other notable features include a full appliance package, window coverings, new air conditioner/heat pump (2023), stone countertops, and heated attached garage with fantastic storage and wi-fi enabled overhead door. Pets ALLOWED with some restrictions. Strata fees include water, heat & internet! (id:31684)
| 11 hours ago | Listing updated with changes from the MLS® | |
| 14 hours ago | Listing first seen on site |


The trademarks MLS®, Multiple Listing Service® and the associated logos are owned by The Canadian Real Estate Association (CREA) and identify the quality of services provided by real estate professionals who are members of CREA. Used under license.
The trademarks REALTOR®, REALTORS®, and the REALTOR® logo are controlled by The Canadian Real Estate Association (CREA) and identify real estate professionals who are members of CREA. These trademarks are owned or controlled by The Canadian Real Estate Association (CREA) and identify real estate professionals who are members of CREA (REALTOR®) and/or the quality of services they provide (MLS®).
This REALTOR.ca listing content is owned and licensed by REALTOR® members of The Canadian Real Estate Association.