





Phone Hill Ranch - RM of OrkneyOrkney Rm No. 244, SKS3N 2V7
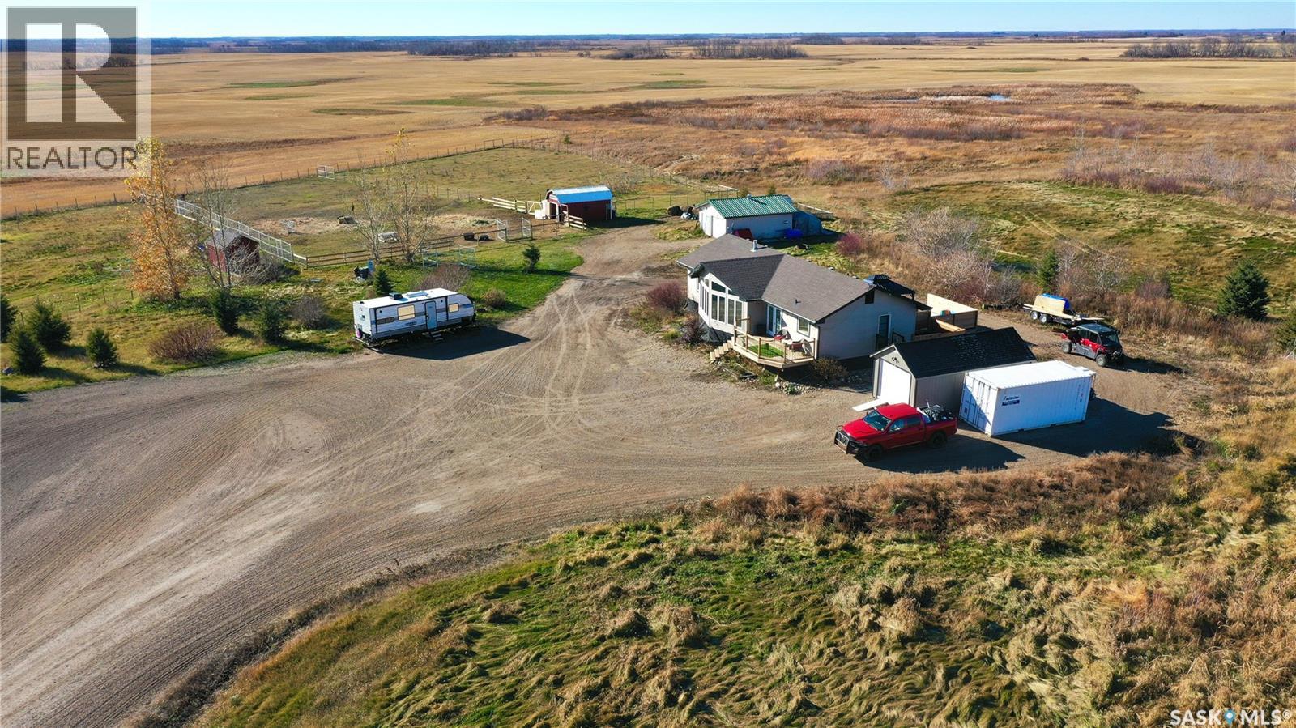
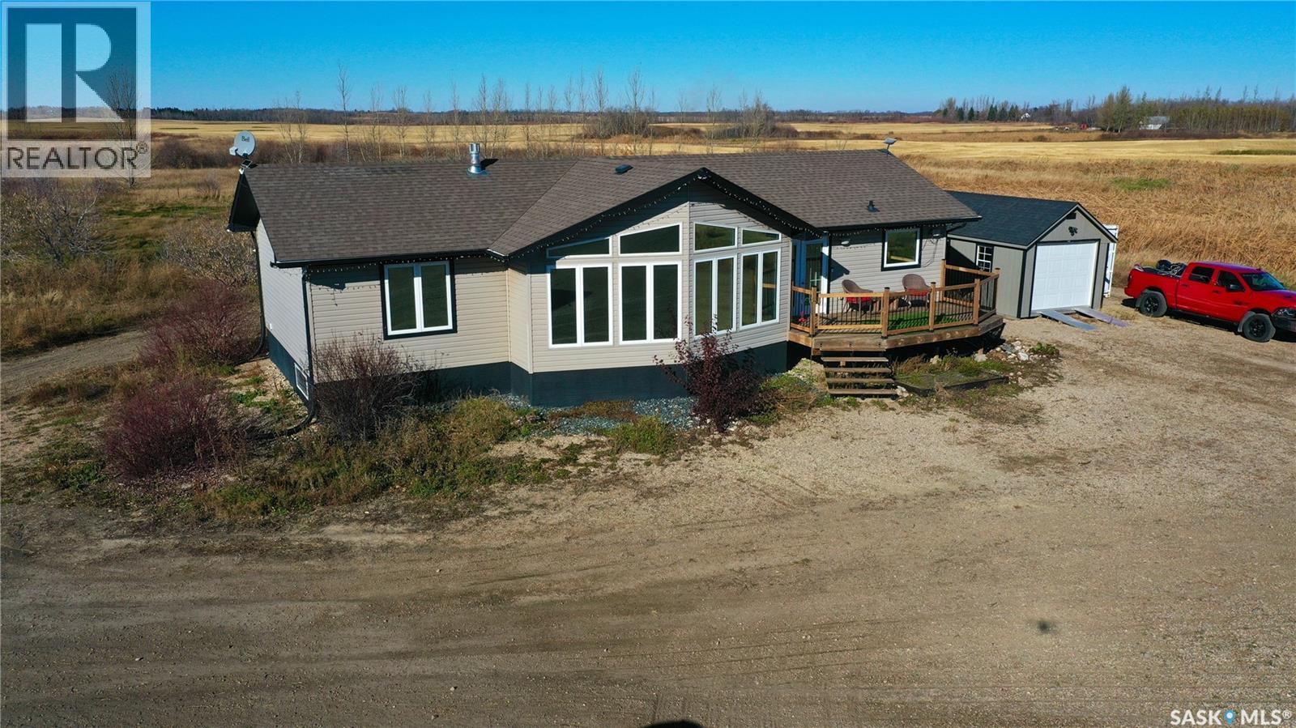
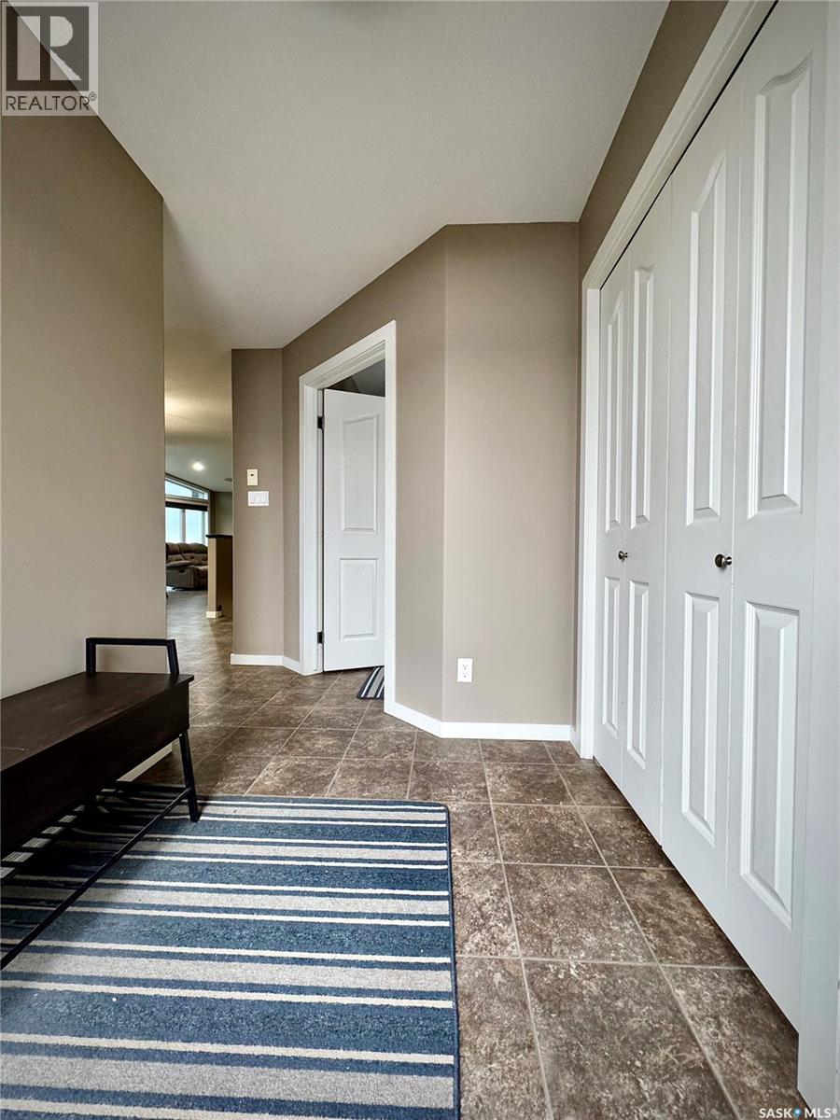
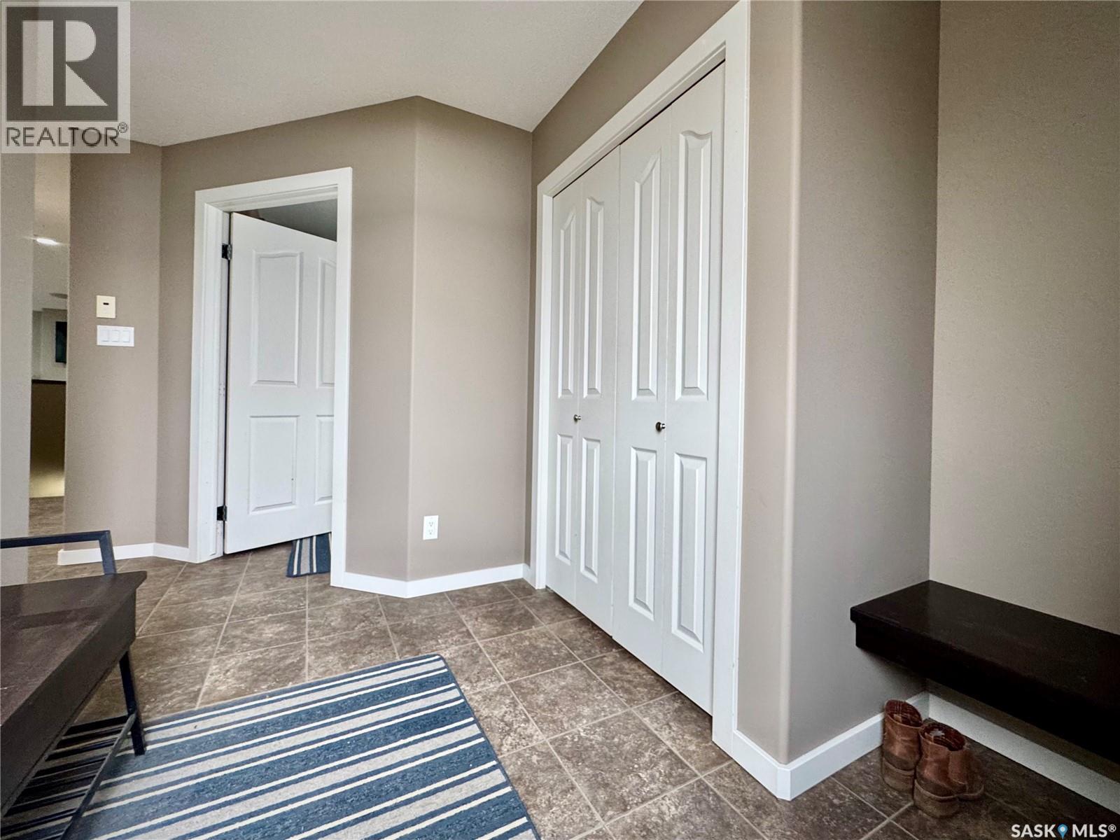
Welcome to Phone Hill Ranch! Nearly 20 acres along Phone Hill Road in the RM of Orkney, with wide-open prairie skies in every direction. Built in 2013, this home has some serious character, starting with soaring vaulted ceilings and dramatic gable windows that follow the roofline. The main living areas are bright and open, with built-in speakers ready for your stereo equipment and a natural gas fireplace to cozy up beside. The kitchen offers dark cabinetry, stainless steel appliances, great lighting, an eat-up peninsula and corner pantry. Patio doors off the dining room lead to a front deck, while a rear entrance takes you to the two-tiered deck with NEW hot tub. A separate side entrance offers potential for a future attached garage. The main floor has two generously sized bedrooms, and neither disappoints! The primary bedroom has room for king-sized furniture, a double-sided natural gas fireplace, walk-in closet and an ensuite with jetted tub, plenty of counter space, seated makeup vanity and extra storage. The second bedroom could easily serve as another primary suite, with direct access to the Jack-and-Jill bathroom. Downstairs you'll find THREE more finished bedrooms, a family room, additional storage and a large roughed-in third bathroom ready to complete. A bonus you don't often come across on an acreage? NATURAL GAS HEAT! The owners have also tackled some big-ticket water and septic updates over the past couple of years, including a NEW tankless natural gas water heater, water pump, septic pump and water softener. Outside, it's easy to see where the owners have been putting their energy. Various animal pens, fencing and shelters have been added over the past couple of years, making this property well set up for those bringing animals along. A newer small barn, dedicated goat shelter and TWO detached single-car garages complete the package. Phone Hill Ranch has the space, the setup and a whole lot of possibilities! (id:31684)
| 9 hours ago | Listing updated with changes from the MLS® | |
| 10 hours ago | Listing first seen on site |


The trademarks MLS®, Multiple Listing Service® and the associated logos are owned by The Canadian Real Estate Association (CREA) and identify the quality of services provided by real estate professionals who are members of CREA. Used under license.
The trademarks REALTOR®, REALTORS®, and the REALTOR® logo are controlled by The Canadian Real Estate Association (CREA) and identify real estate professionals who are members of CREA. These trademarks are owned or controlled by The Canadian Real Estate Association (CREA) and identify real estate professionals who are members of CREA (REALTOR®) and/or the quality of services they provide (MLS®).
This REALTOR.ca listing content is owned and licensed by REALTOR® members of The Canadian Real Estate Association.