





42 Sunrise DRIVE SDundurn Rm No. 314, SKS7C 0A6
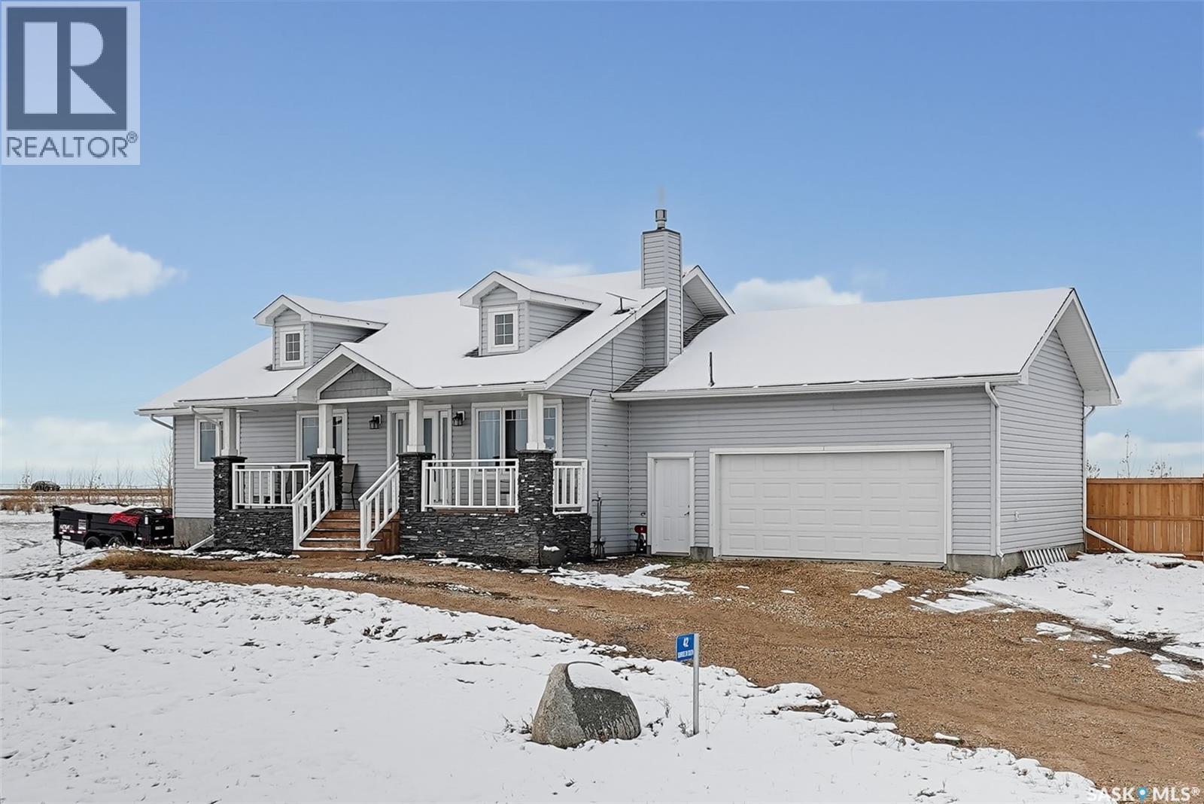
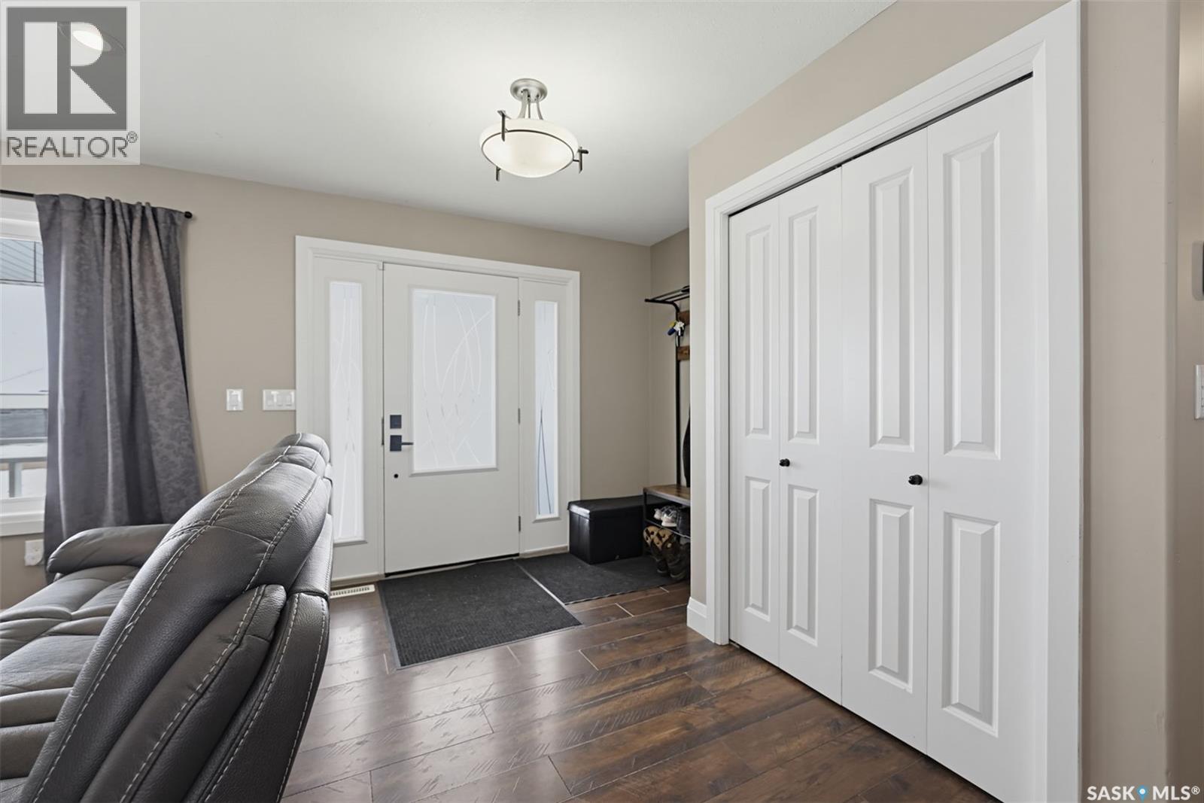
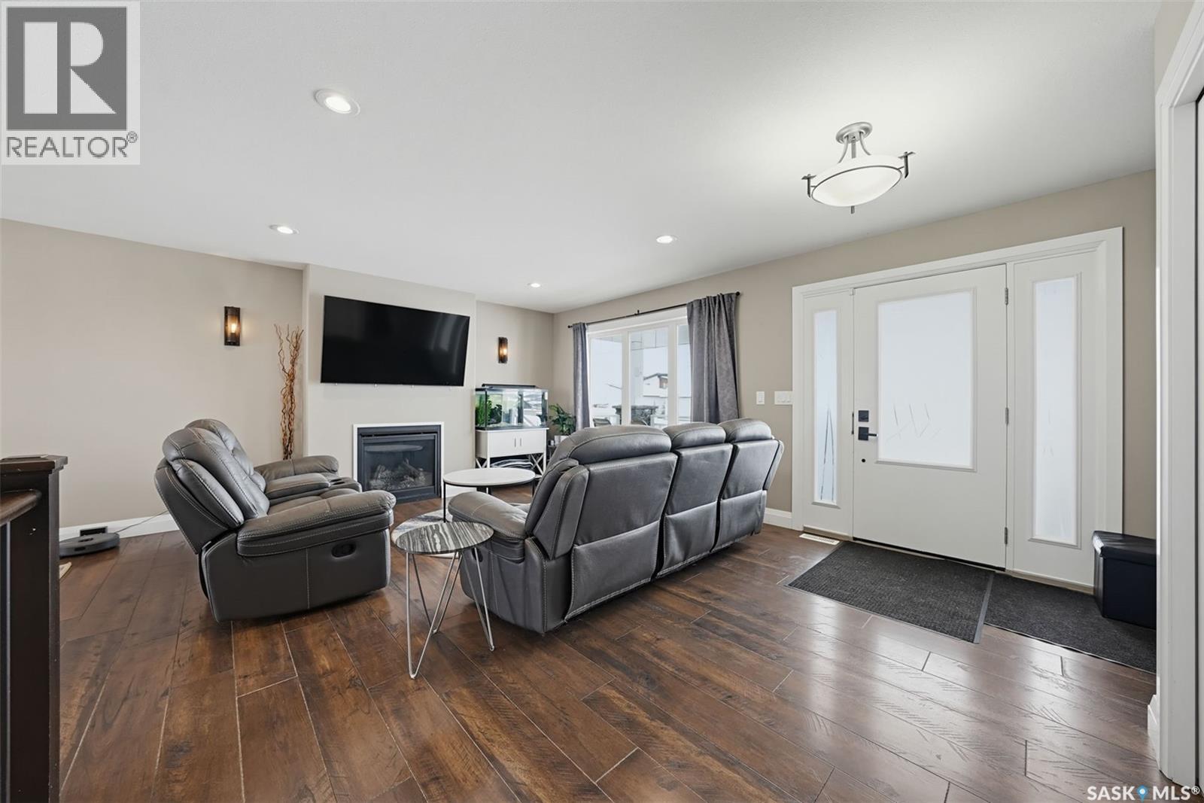
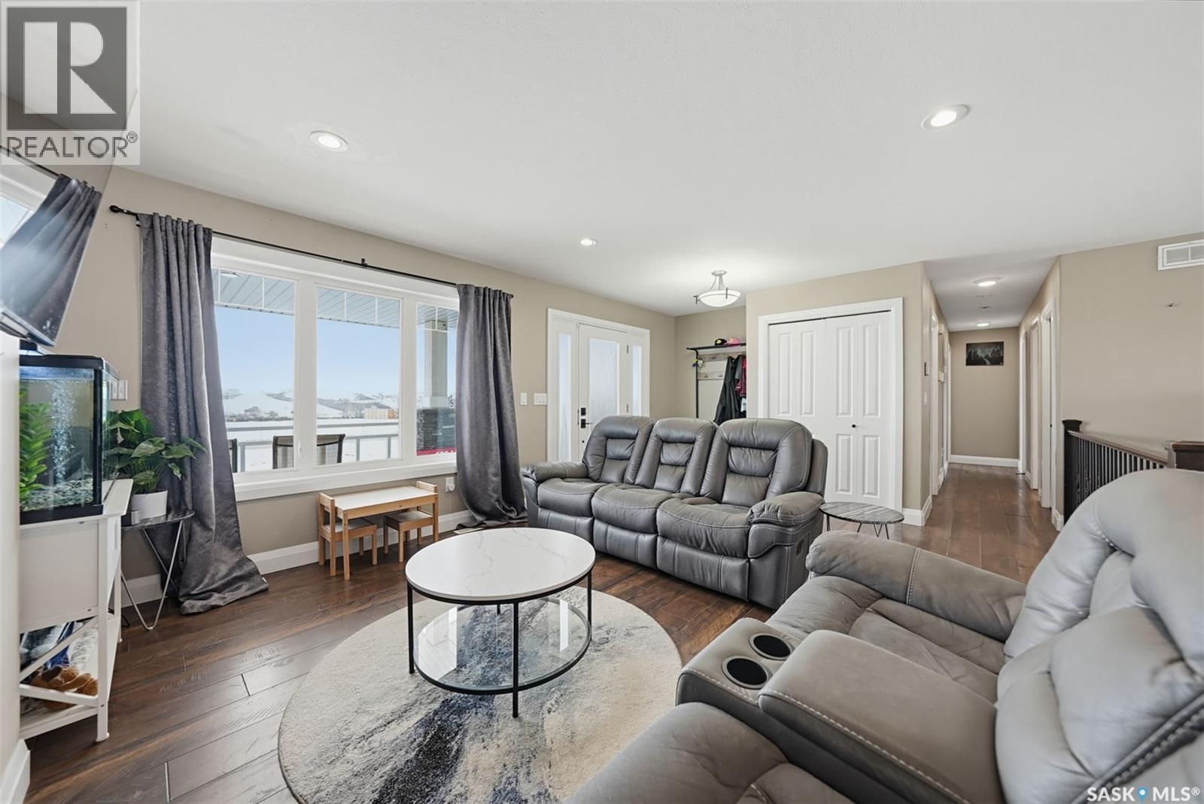
Welcome to 42 Sunrise Drive South, nestled in the desirable Blackstrap Skyview Estates! Enjoy the perfect balance of peaceful country living and convenient access to Saskatoon, all while taking in the beautiful views overlooking Blackstrap Lake. Located approximately 20 minutes from Saskatoon along a well-maintained, double-lane highway, this move-in-ready 5-bedroom bungalow offers space, comfort, and an exceptional lifestyle.The inviting main floor features a bright, open-concept layout connecting the living room, dining area, and kitchen. The kitchen is complete with granite countertops, stainless steel appliances, ample cabinetry, and views of the spacious backyard. The front-facing living room offers a cozy gas fireplace, creating the perfect setting to unwind at the end of the day. The dining area features patio doors leading to the deck and fully fenced backyard, making indoor-outdoor living and entertaining a breeze. The main floor also offers three generously sized bedrooms and a 5-piece bathroom with convenient cheater access to the primary bedroom. The fully developed basement provides even more living space with a large family room, separate recreation room, two additional bedrooms, a 4-piece bathroom, laundry/utility area, and plenty of storage. Enjoy the added convenience of power, natural gas, Dundurn water, garbage and recycling pickup, a community sewage system, and road snow clearing. Additional features include a double attached garage, central air conditioning, air exchanger, underground sprinklers, all appliances, and window coverings. With lake access, outdoor recreation, and beautiful countryside surroundings just steps from your door, this property offers an incredible opportunity to enjoy the lifestyle you’ve been dreaming of. Located just 5 km from Dundurn, with an elementary school and school bus pickup available, this is an ideal place to call home. Don’t miss your opportunity to experience lake-area living at its best. (id:31684)
| 13 hours ago | Listing updated with changes from the MLS® | |
| 13 hours ago | Listing first seen on site |


The trademarks MLS®, Multiple Listing Service® and the associated logos are owned by The Canadian Real Estate Association (CREA) and identify the quality of services provided by real estate professionals who are members of CREA. Used under license.
The trademarks REALTOR®, REALTORS®, and the REALTOR® logo are controlled by The Canadian Real Estate Association (CREA) and identify real estate professionals who are members of CREA. These trademarks are owned or controlled by The Canadian Real Estate Association (CREA) and identify real estate professionals who are members of CREA (REALTOR®) and/or the quality of services they provide (MLS®).
This REALTOR.ca listing content is owned and licensed by REALTOR® members of The Canadian Real Estate Association.