





SK 1206 102nd STREETTisdale, SKS0E 1T0
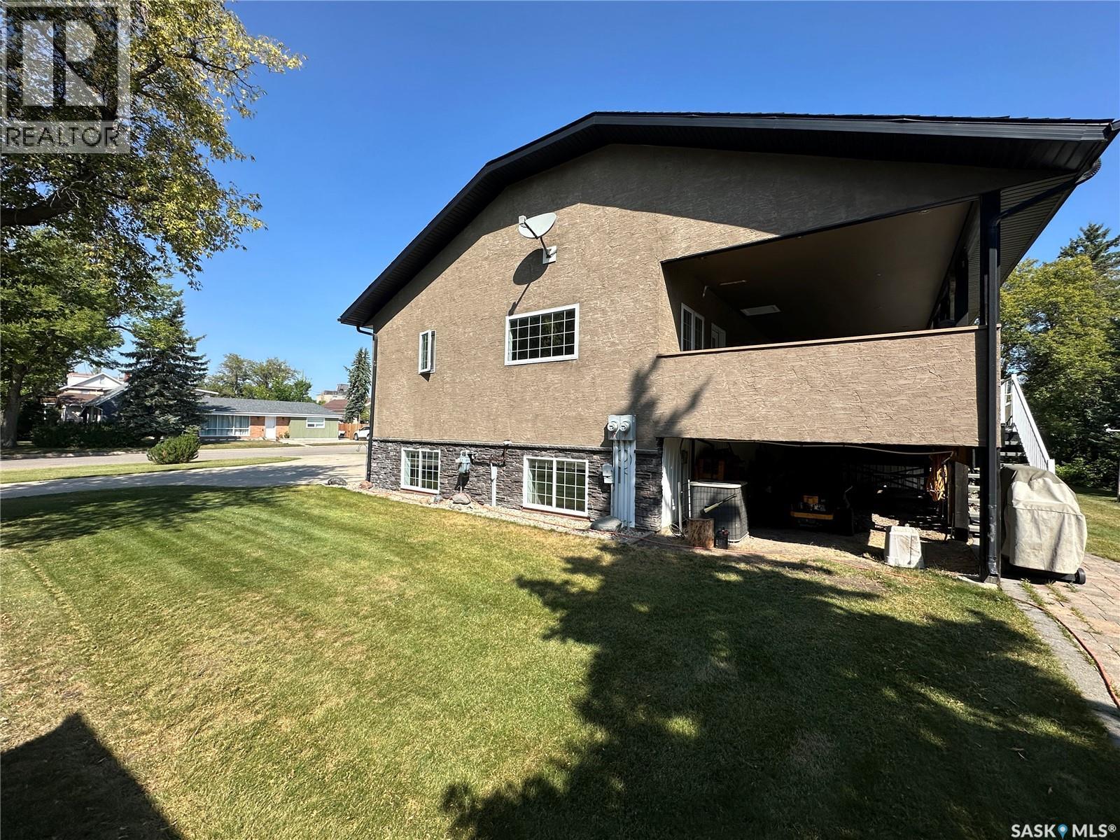
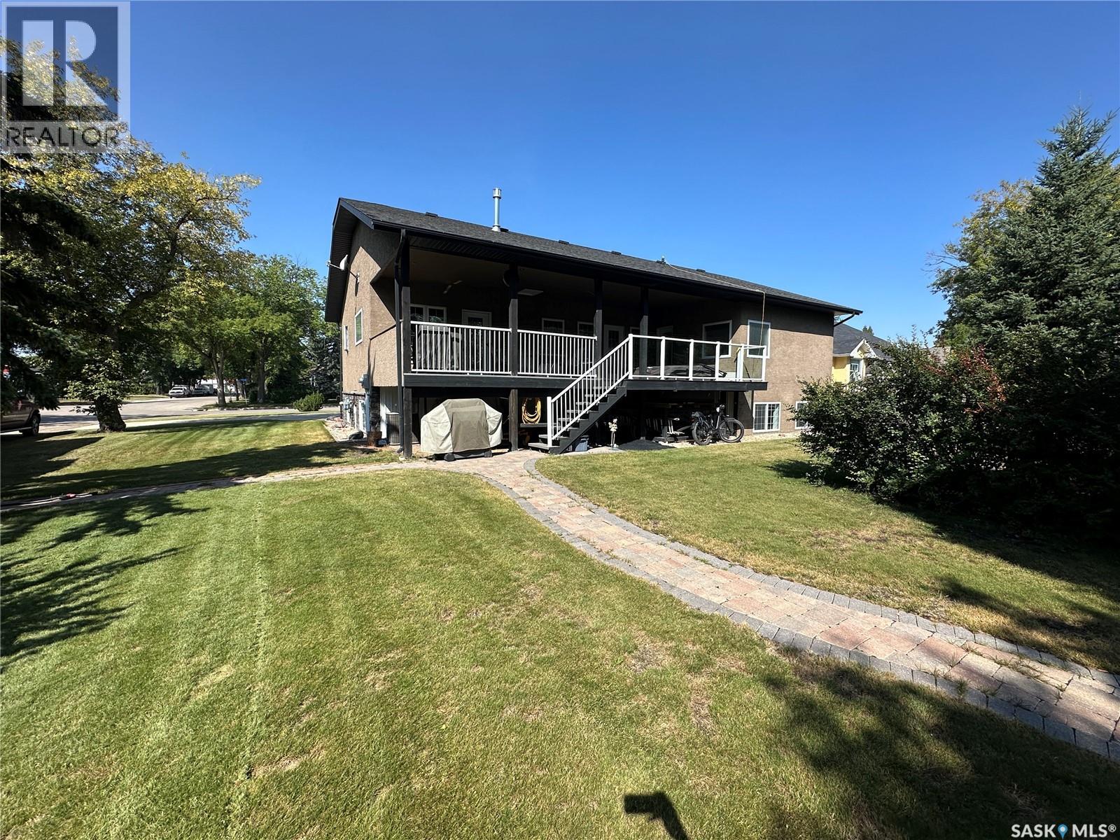
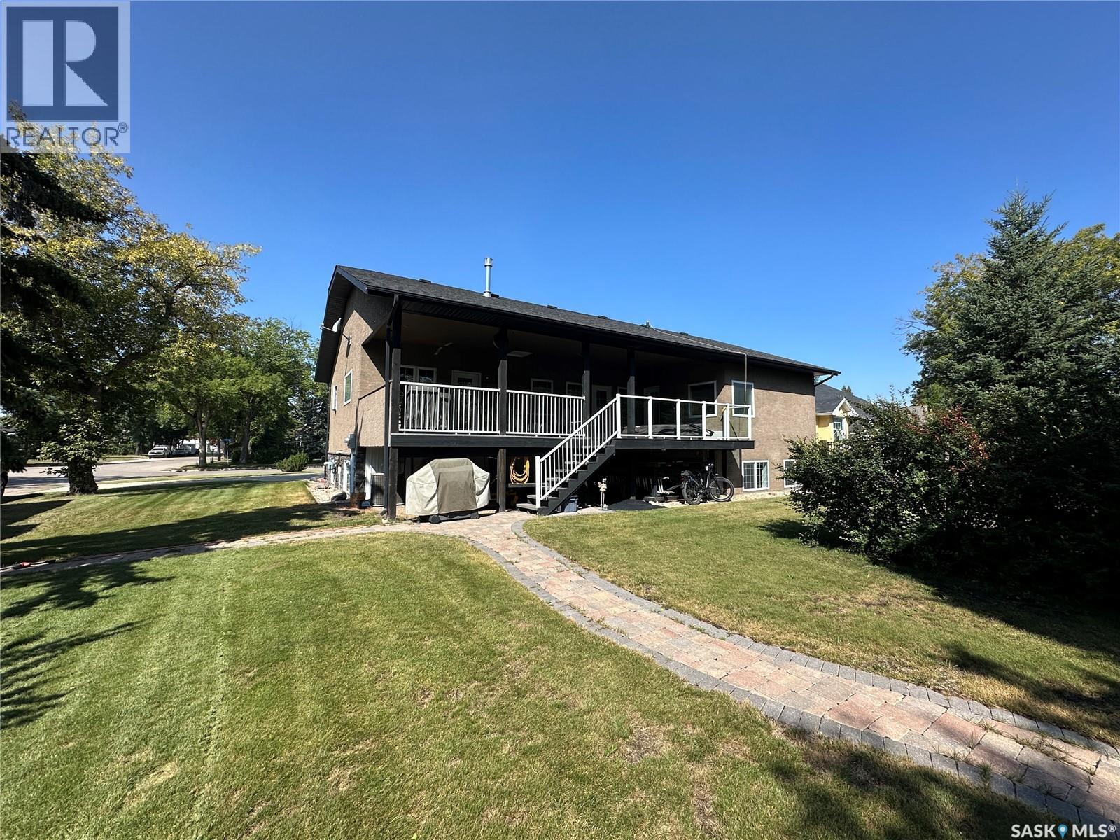
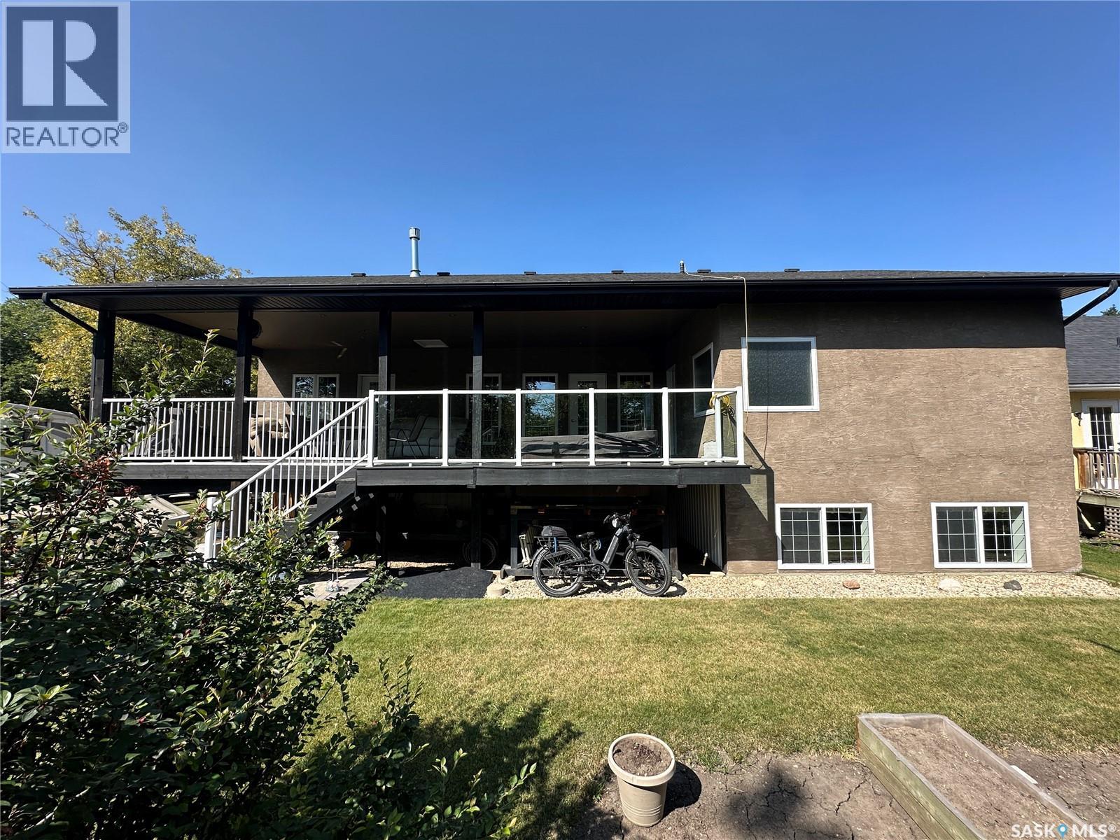
Discover a rare opportunity to own an executive home in on of Tisdale's most desirable settings. Situated on a unique and exceptional lot overlooking the beautiful Tisdale Riverside Golf Course, this property offers a combination of privacy, scenic views and comfortable living. The thoughtfully designed home features 4 bedrooms, an inviting open concept layout and an abundance of windows the fill the living spaces with natural light. The spacious kitchen and living room flow seamlessly together, while the dining area provides the perfect setting for hosting family dinners and entertaining guests. Downstairs a versatile basement suite with its own private access offers excellent flexibility for extended family, guests, or additional living space. For those who love to entertain, this area can easily be transformed into an impressive wet bar and recreation space. The oversized double garage, provided plenty of room for vehicles, storage, and hobbies. Step outside to your private deck and unwind in the hot tub while enjoying the peaceful, private surroundings and golf course views. As per the Seller’s direction, all offers will be presented on 11/16/2026 10:00AM. (id:31684)
| 4 hours ago | Listing updated with changes from the MLS® | |
| 4 hours ago | Status changed to Active | |
| 9 hours ago | Listing first seen on site |


The trademarks MLS®, Multiple Listing Service® and the associated logos are owned by The Canadian Real Estate Association (CREA) and identify the quality of services provided by real estate professionals who are members of CREA. Used under license.
The trademarks REALTOR®, REALTORS®, and the REALTOR® logo are controlled by The Canadian Real Estate Association (CREA) and identify real estate professionals who are members of CREA. These trademarks are owned or controlled by The Canadian Real Estate Association (CREA) and identify real estate professionals who are members of CREA (REALTOR®) and/or the quality of services they provide (MLS®).
This REALTOR.ca listing content is owned and licensed by REALTOR® members of The Canadian Real Estate Association.