





821 River STREET WPrince Albert, SKS6V 2Z7
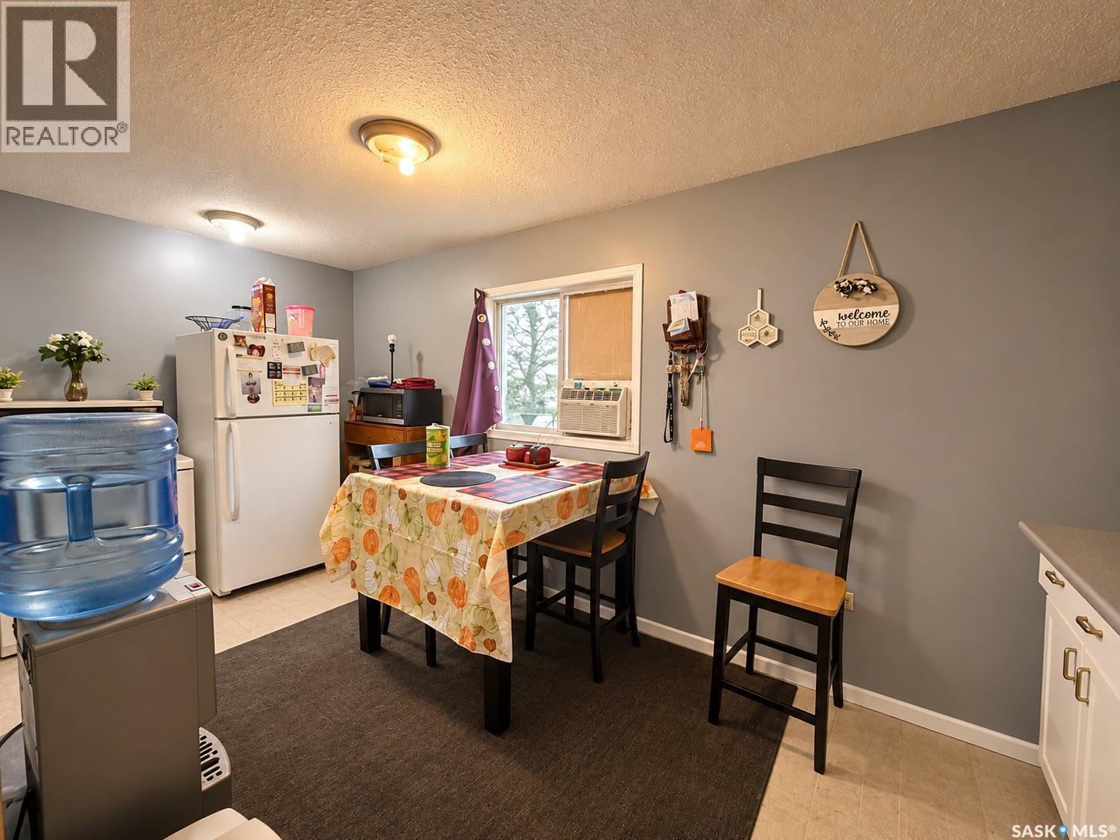
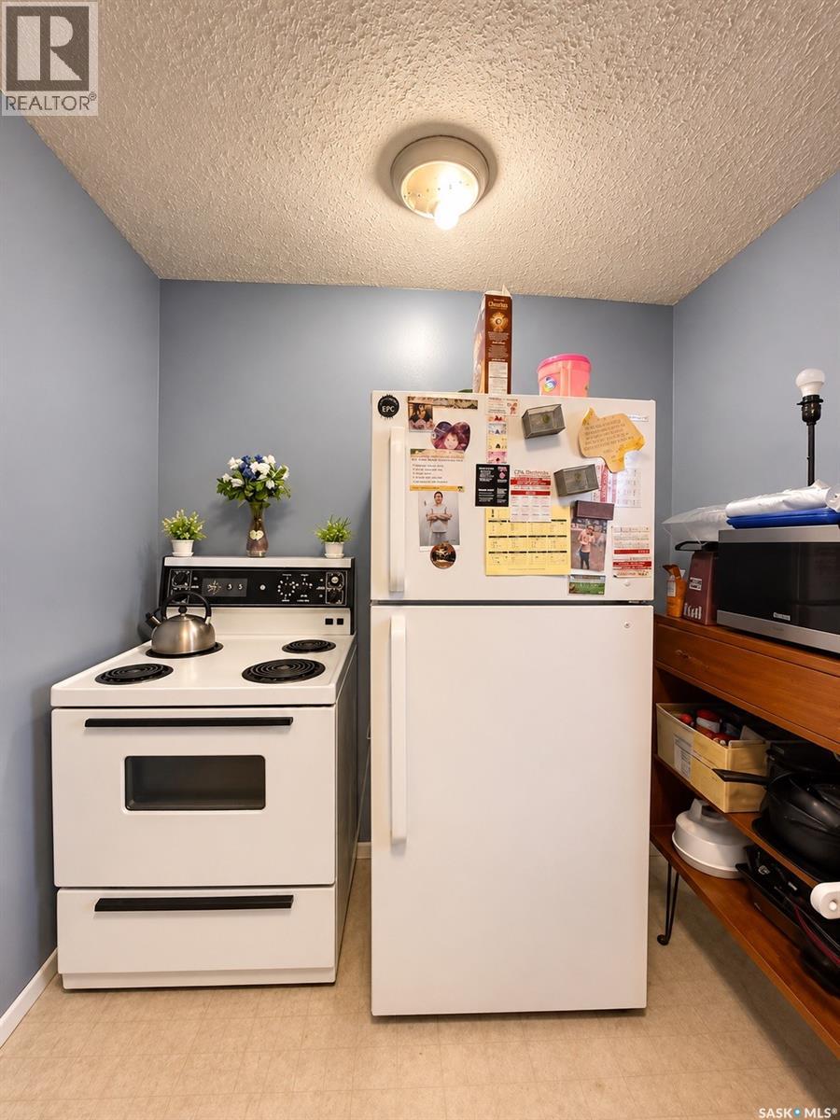
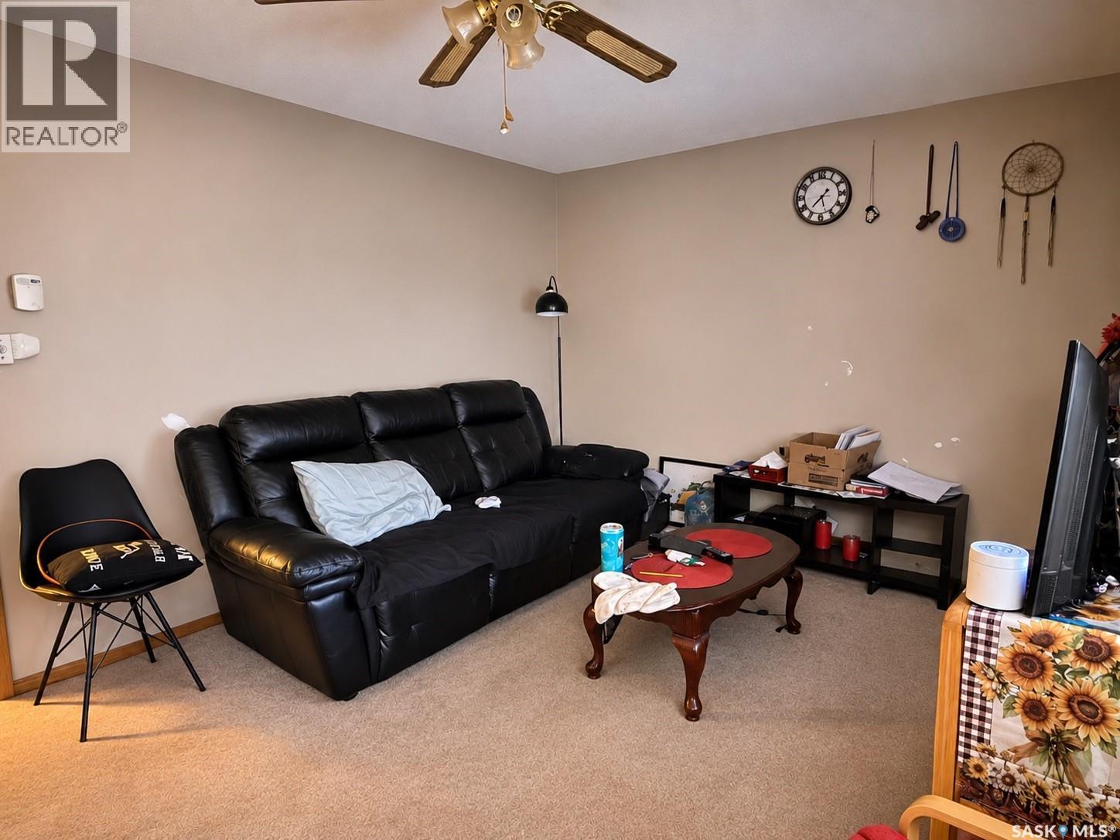
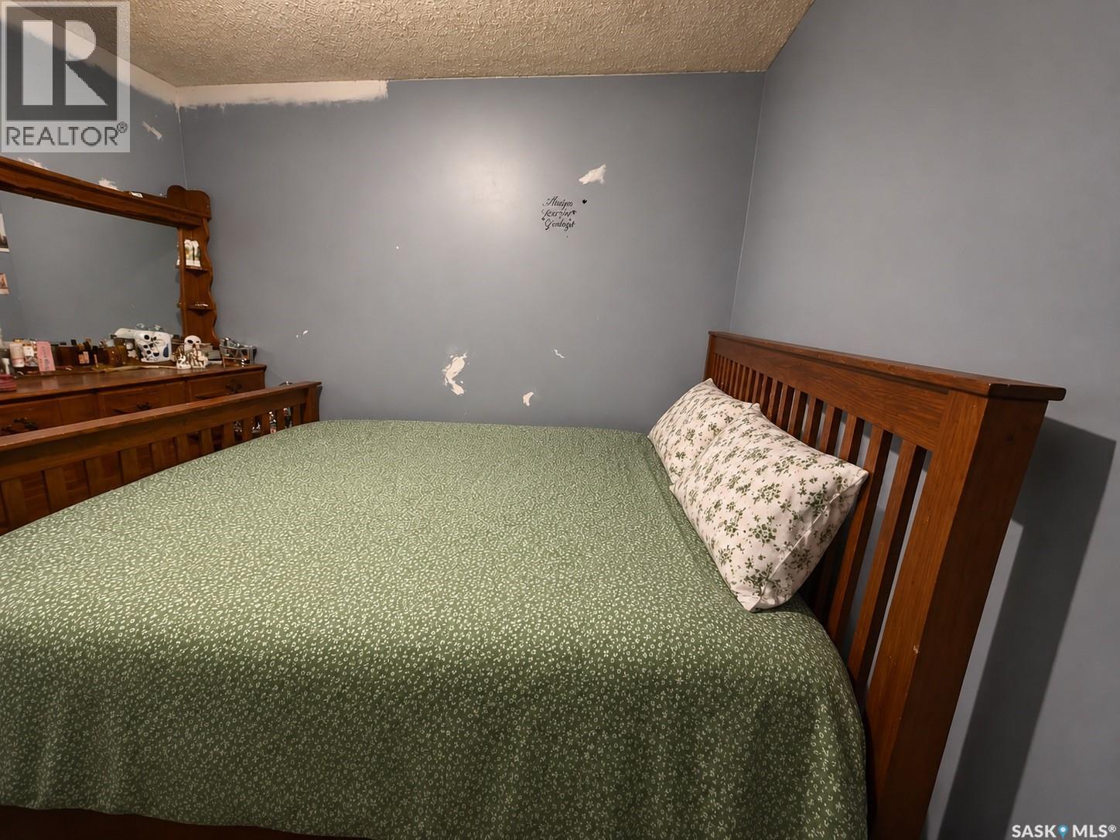
Riverfront Location! Situated across from the riverbank, this 1½-storey home offers 900 sq ft above grade with 3 bedrooms and 1 bathroom. The main floor features a living room, kitchen, bedroom, 4-piece bathroom and back porch, with two additional bedrooms upstairs. The unfinished partial basement provides extra storage space. Features include stucco exterior, asphalt shingles, natural gas heat and a gas water heater. Fridge, stove, washer, dryer and shed are included. Great revenue property, currently tenant-occupied with rental income of $950 per month. (id:31684)
| 10 hours ago | Listing updated with changes from the MLS® | |
| 10 hours ago | Status changed to Active | |
| 13 hours ago | Listing first seen on site |


The trademarks MLS®, Multiple Listing Service® and the associated logos are owned by The Canadian Real Estate Association (CREA) and identify the quality of services provided by real estate professionals who are members of CREA. Used under license.
The trademarks REALTOR®, REALTORS®, and the REALTOR® logo are controlled by The Canadian Real Estate Association (CREA) and identify real estate professionals who are members of CREA. These trademarks are owned or controlled by The Canadian Real Estate Association (CREA) and identify real estate professionals who are members of CREA (REALTOR®) and/or the quality of services they provide (MLS®).
This REALTOR.ca listing content is owned and licensed by REALTOR® members of The Canadian Real Estate Association.