





402 Railway AVENUE EPonteix, SKS0N 1Z0
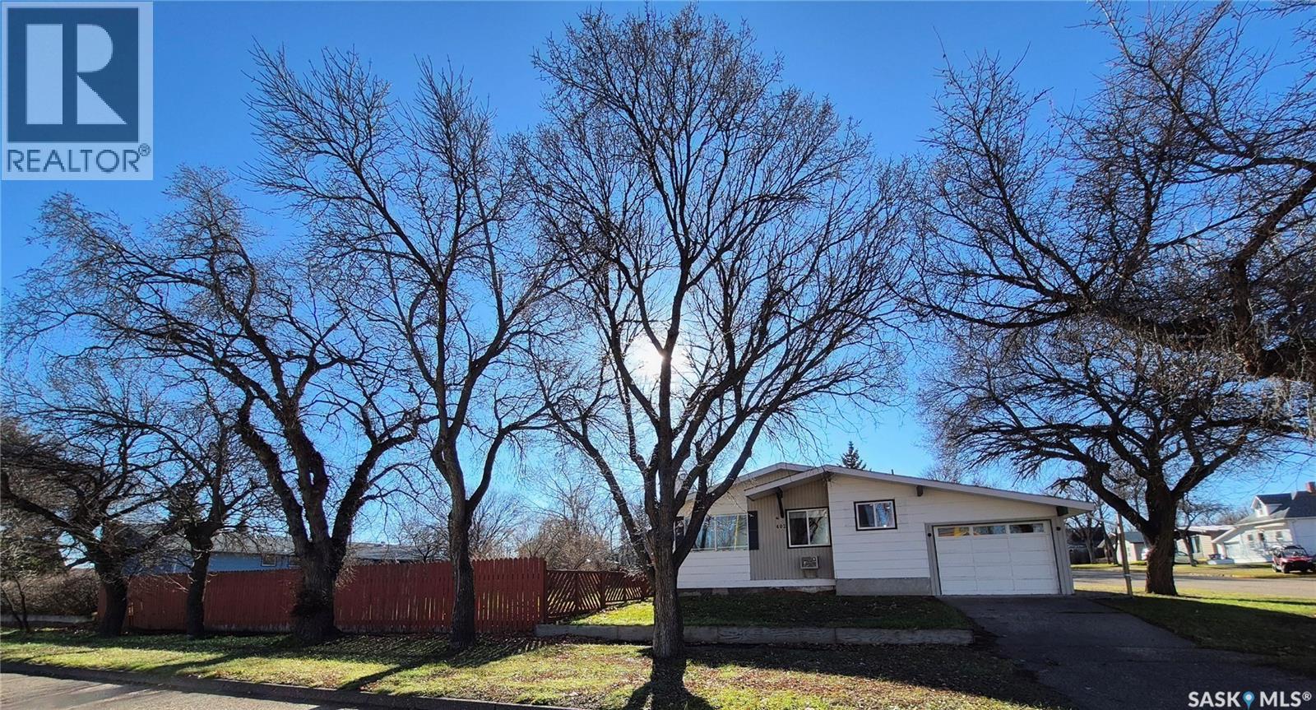
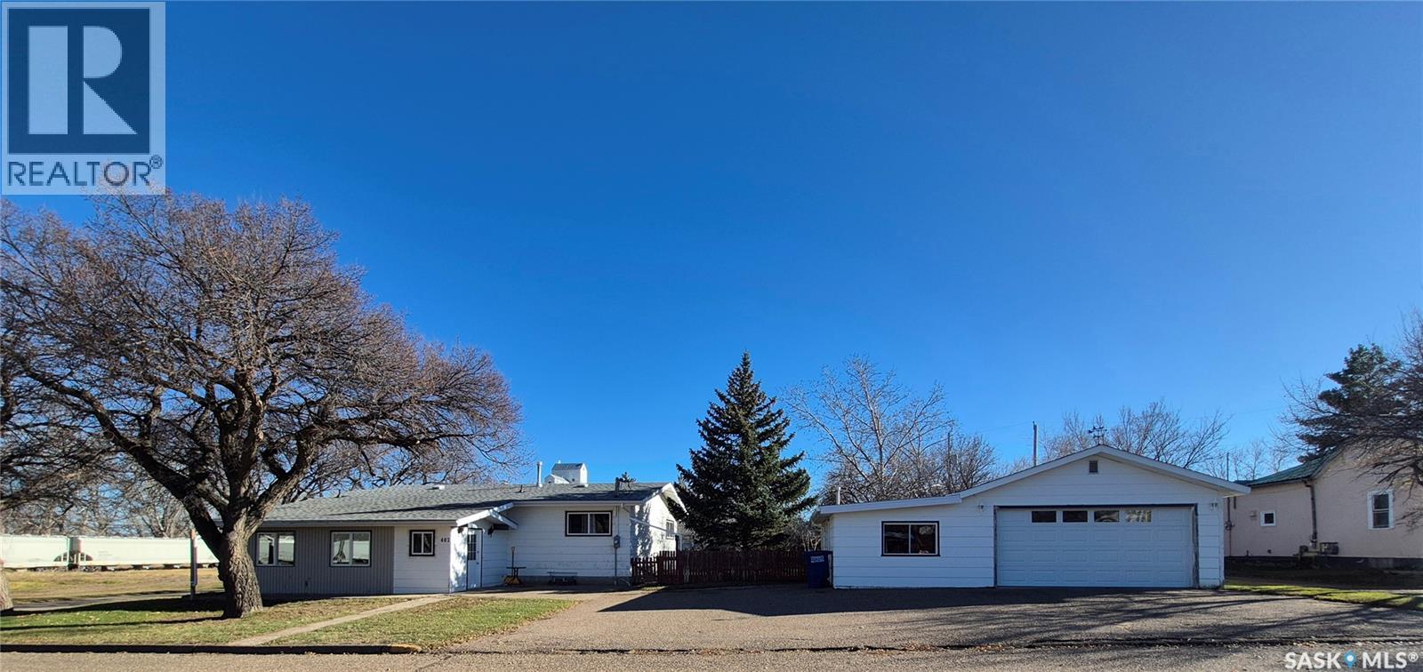
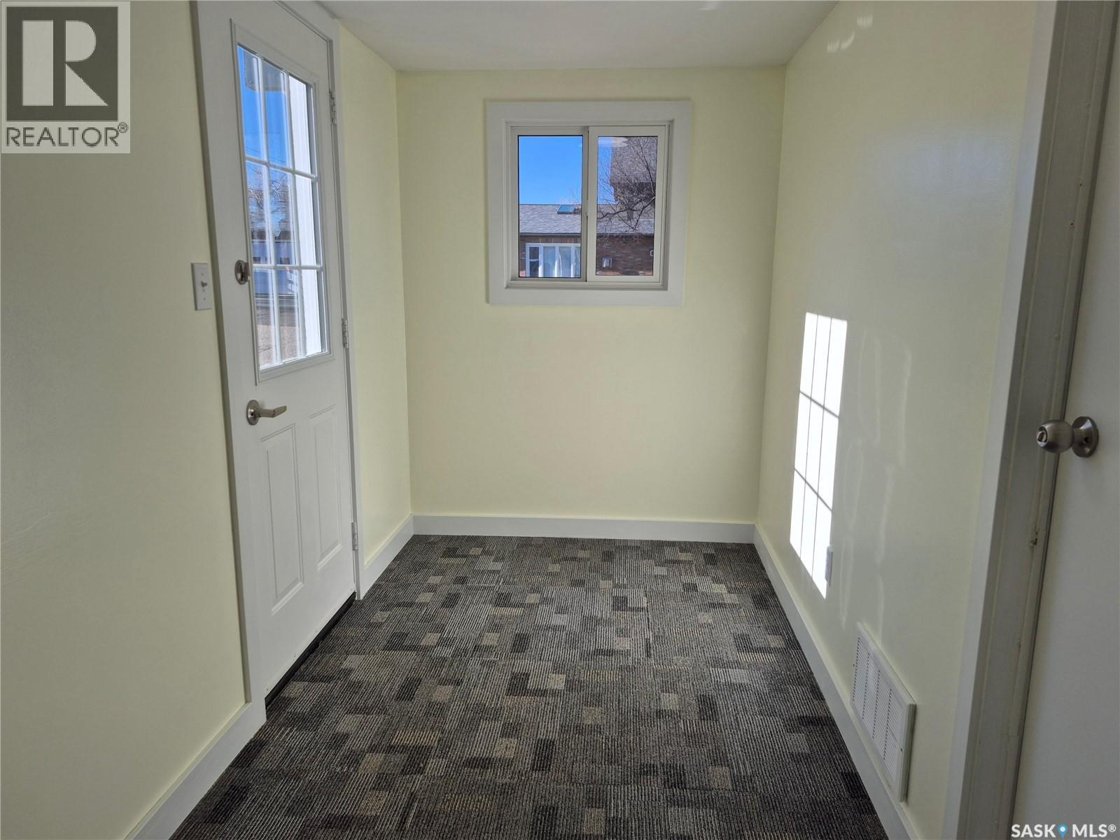
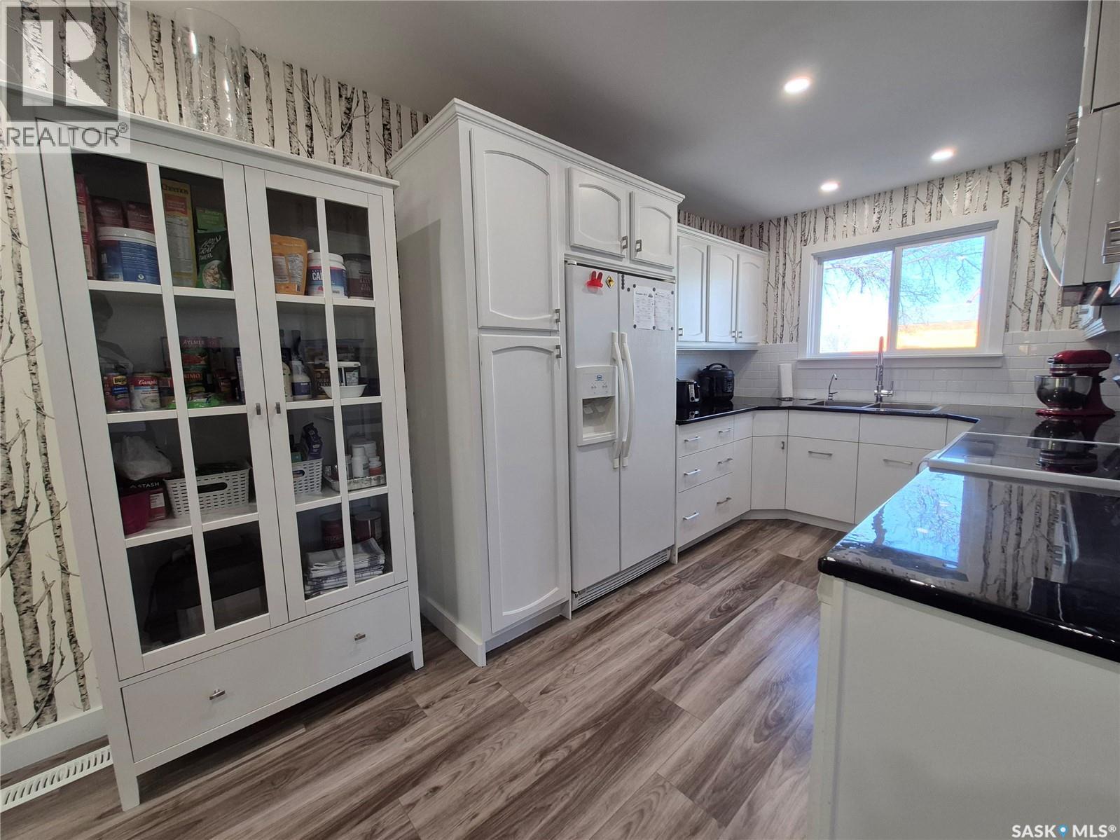
Welcome to this beautifully maintained and thoughtfully updated 3-bedroom, 2-bathroom home in the welcoming community of Ponteix! Offering the perfect combination of comfort, functionality, and exceptional outdoor space, this property has so much to offer! Step inside and discover a gorgeous, updated kitchen featuring newer cabinetry, sleek countertops, stylish tiled backsplash, updated sink, reverse osmosis water system, and modern pot lighting. The bright and inviting space is perfect for everyday living and entertaining. Numerous improvements have been completed over the past five years, including interior doors, select windows, flooring, baseboards, and more! The convenience of main-floor laundry adds to the home's practical and comfortable layout. Outside, you'll love the expansive 100' x 130' lot, providing plenty of room to relax, garden, entertain, or simply enjoy the outdoors. The newer deck, complete with a gazebo, creates a wonderful space for summer evenings and family gatherings. This property features a single attached garage PLUS a double detached garage with an attached workshop! Whether you're a hobbyist, woodworker, car enthusiast, or simply need extra storage and workspace, this setup is sure to impress! With its extensive updates, generous lot size, and outstanding garage and workshop space, this property offers incredible versatility and value. (id:31684)
| 7 hours ago | Listing updated with changes from the MLS® | |
| 8 hours ago | Status changed to Active | |
| 12 hours ago | Listing first seen on site |


The trademarks MLS®, Multiple Listing Service® and the associated logos are owned by The Canadian Real Estate Association (CREA) and identify the quality of services provided by real estate professionals who are members of CREA. Used under license.
The trademarks REALTOR®, REALTORS®, and the REALTOR® logo are controlled by The Canadian Real Estate Association (CREA) and identify real estate professionals who are members of CREA. These trademarks are owned or controlled by The Canadian Real Estate Association (CREA) and identify real estate professionals who are members of CREA (REALTOR®) and/or the quality of services they provide (MLS®).
This REALTOR.ca listing content is owned and licensed by REALTOR® members of The Canadian Real Estate Association.