





103 311 1st STREET WRosetown, SKS0L 2V0
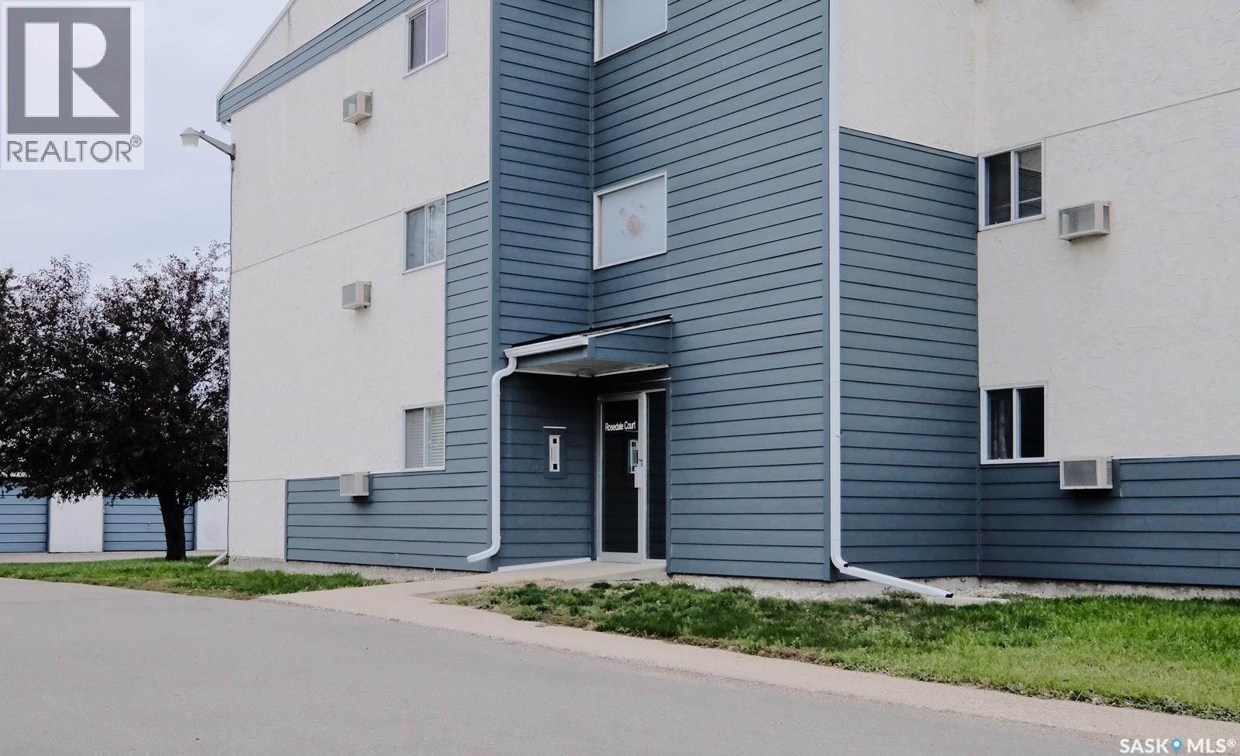
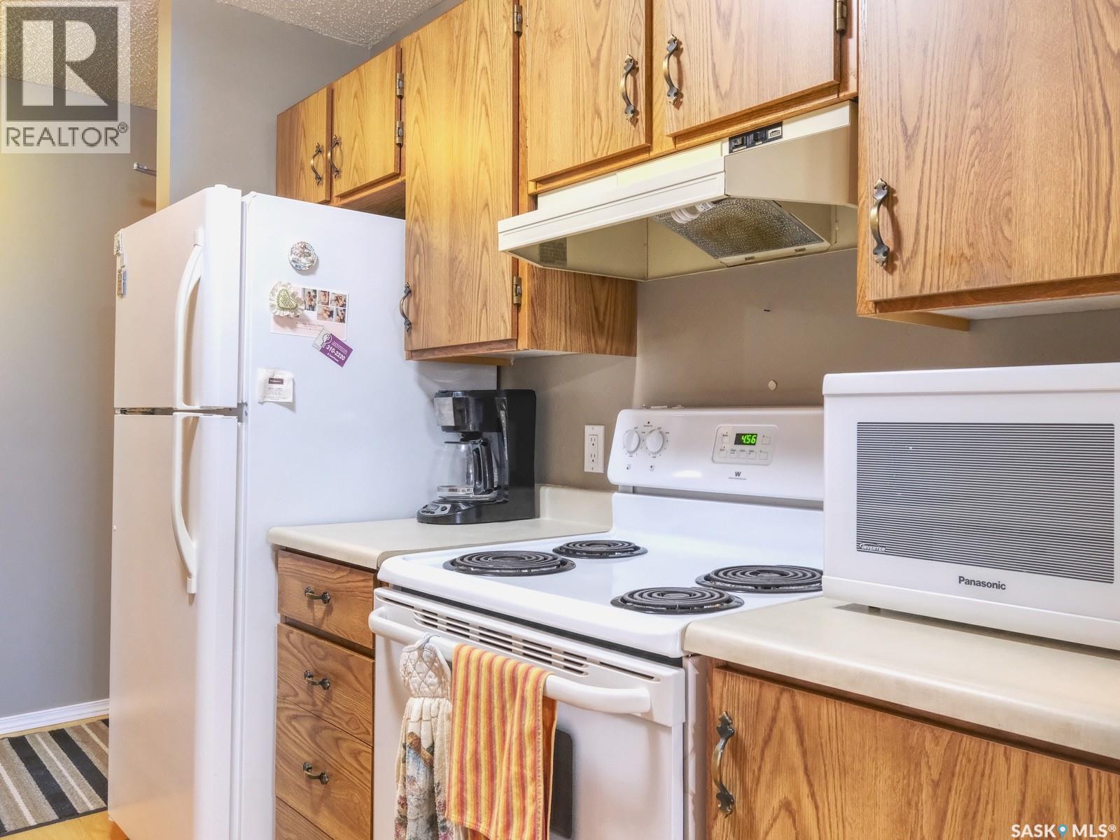
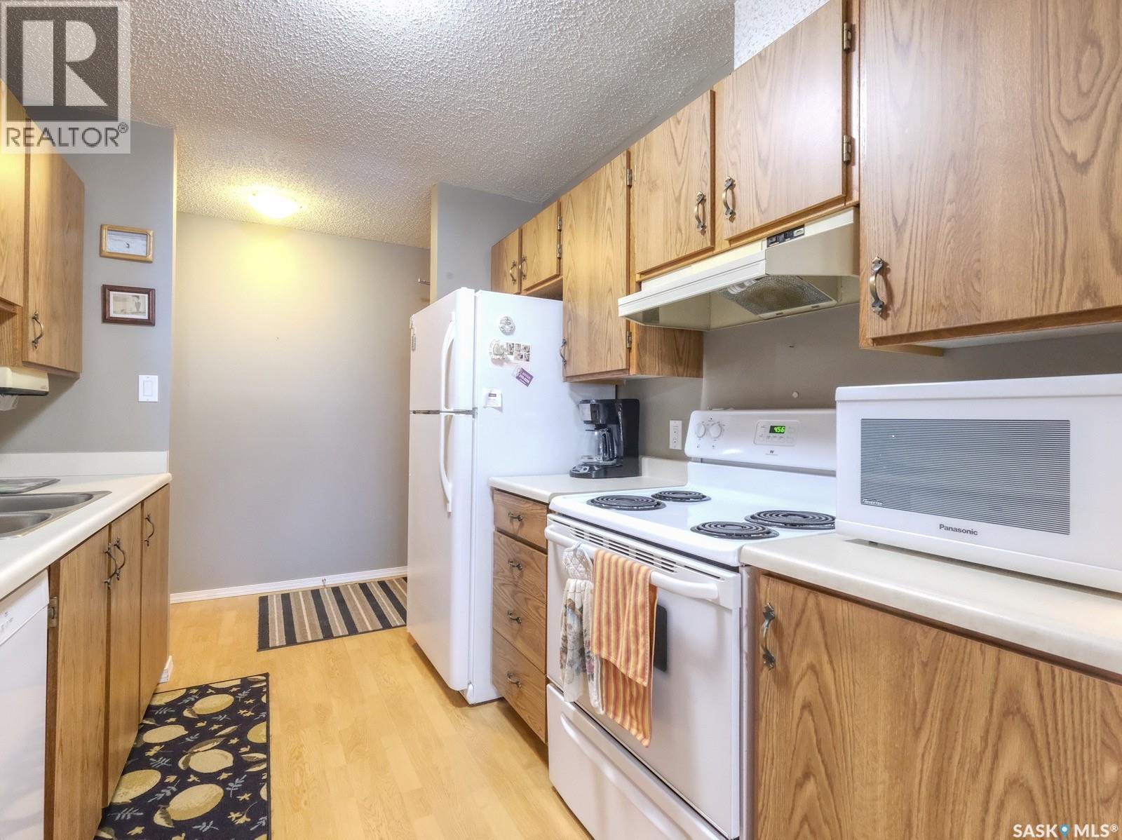
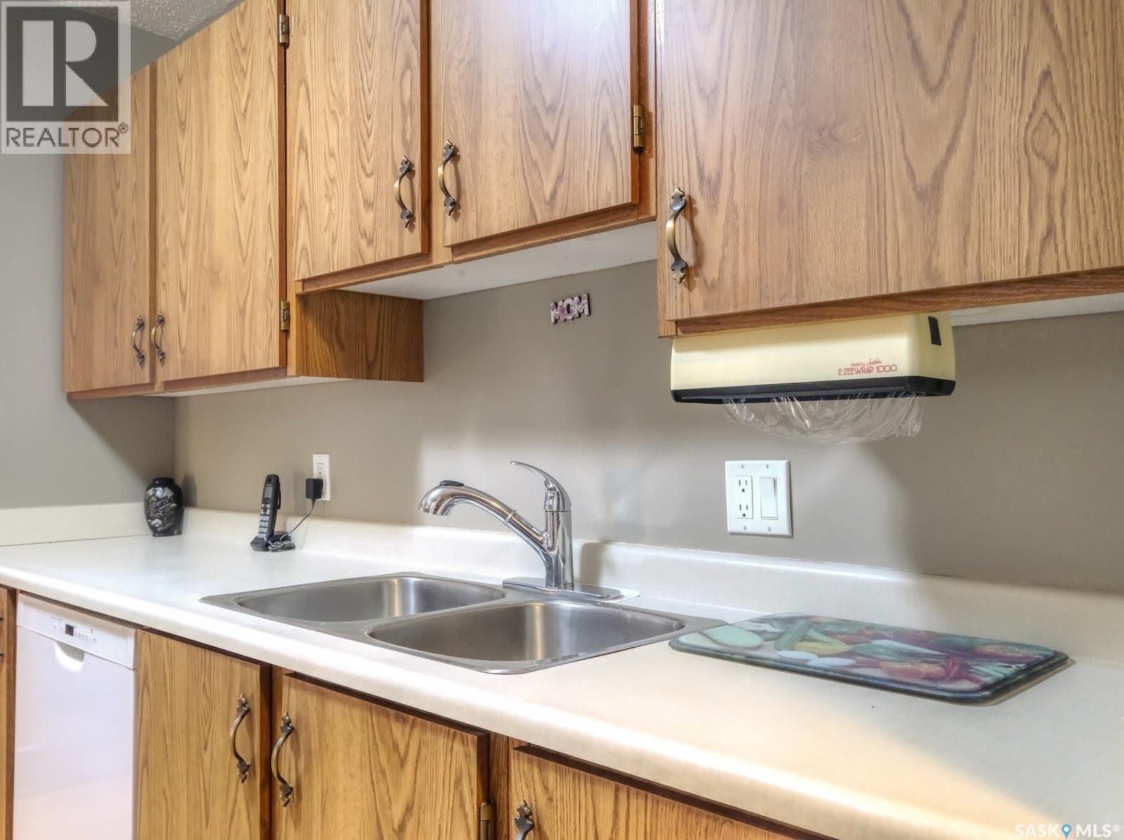
COMFORT AND CONVENIENCE COUPLED WITH A DETACHED GARAGE PLUS OFFERED NEARLY FULLY FURNISHED!! Discover exceptional living in this serene and spacious three-bedroom/two bathroom condo, thoughtfully positioned on the main floor within Rosedale Court. A complex nestled along a beautiful tree-lined street, mere steps from the downtown core and daily essentials! Set back from the street front to elevate your peace and privacy, this spacious suite features more than 1,200 sq. ft. that is highlighted by effortless single-level living for every day ease! Inside, is an inviting foyer and just beyond - a galley-styled kitchen flawlessly intertwined with the sun drenched dining room. Curl up in the warmth and savour the calm as the space opens up into the large living room with a deck to enjoy a morning coffee or afternoons underneath the summer sun. Back inside and down the hall is a separate wing to rest and retire. A cozy yet comfortable bedroom is versatile and could serve as a hobby room or den. Nearby, a second guest bedroom that is elegant and complemented by refined hues. A 3-piece bathroom brings everything together with in-suite laundry then there’s the primary retreat that is expansive and gently understated with soft light from the setting sun. Featuring an impressive walk-in closet and 4-piece ensuite that connects with the rest of the home. Just outside your front door - an array of amenities to enjoy including an elevator to access the other floors, storage lockers for belongings you want tucked away and a common room for larger gatherings and get-togethers with family, friends or fellow residents! The standout feature with this unit - a one car DETACHED GARAGE for when the weather cools that will shelter you from the elements! ..and perhaps the BIGGEST BONUS of all! This beautiful condo comes nearly fully furnished, making your move that much sweeter! This is so much more than just a condo - it's a lifestyle where comfort and community all come together! (id:31684)
| 4 hours ago | Listing updated with changes from the MLS® | |
| 4 hours ago | Listing first seen on site |


The trademarks MLS®, Multiple Listing Service® and the associated logos are owned by The Canadian Real Estate Association (CREA) and identify the quality of services provided by real estate professionals who are members of CREA. Used under license.
The trademarks REALTOR®, REALTORS®, and the REALTOR® logo are controlled by The Canadian Real Estate Association (CREA) and identify real estate professionals who are members of CREA. These trademarks are owned or controlled by The Canadian Real Estate Association (CREA) and identify real estate professionals who are members of CREA (REALTOR®) and/or the quality of services they provide (MLS®).
This REALTOR.ca listing content is owned and licensed by REALTOR® members of The Canadian Real Estate Association.