





24 Lady Lake Road SouthLady Lake, SKS0A 3B0
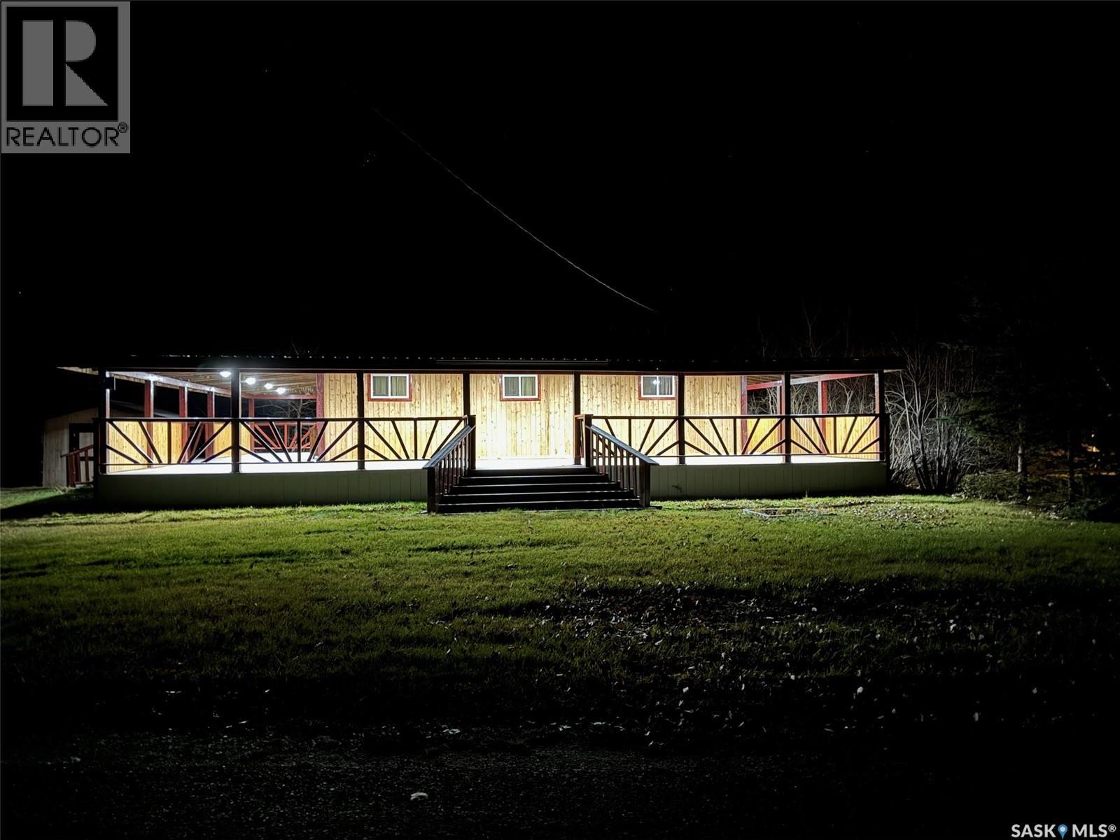
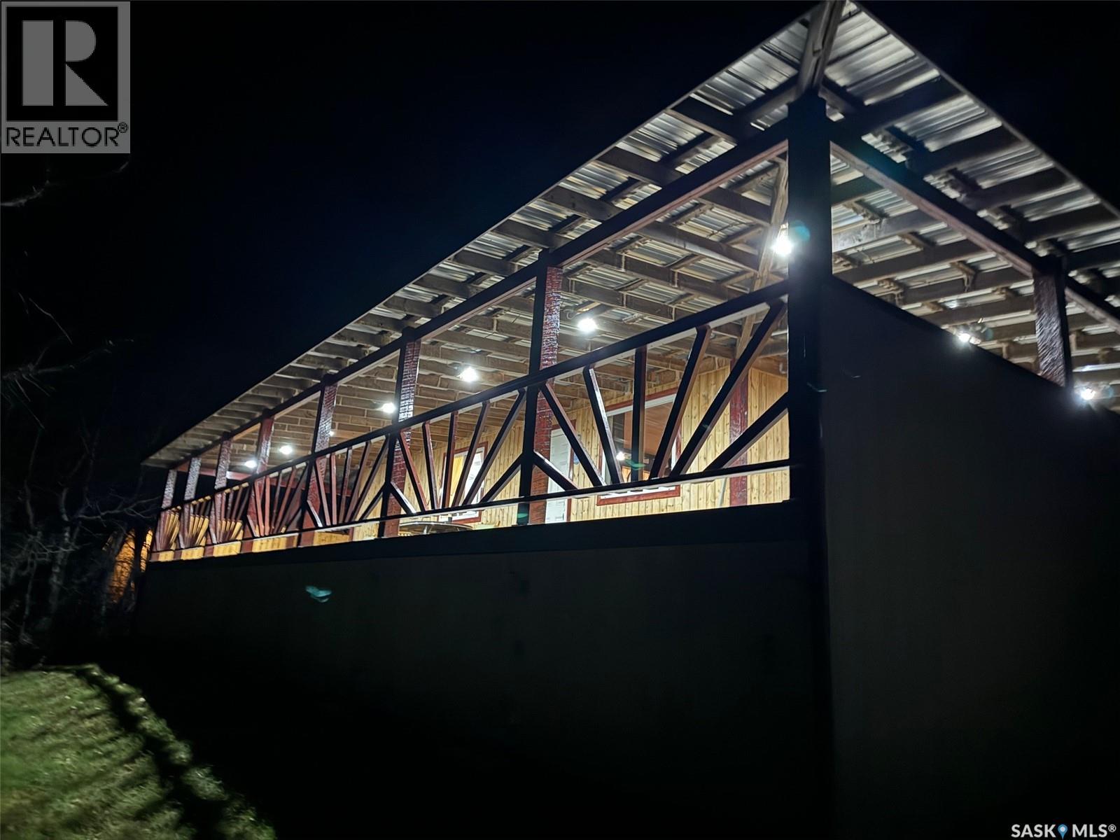
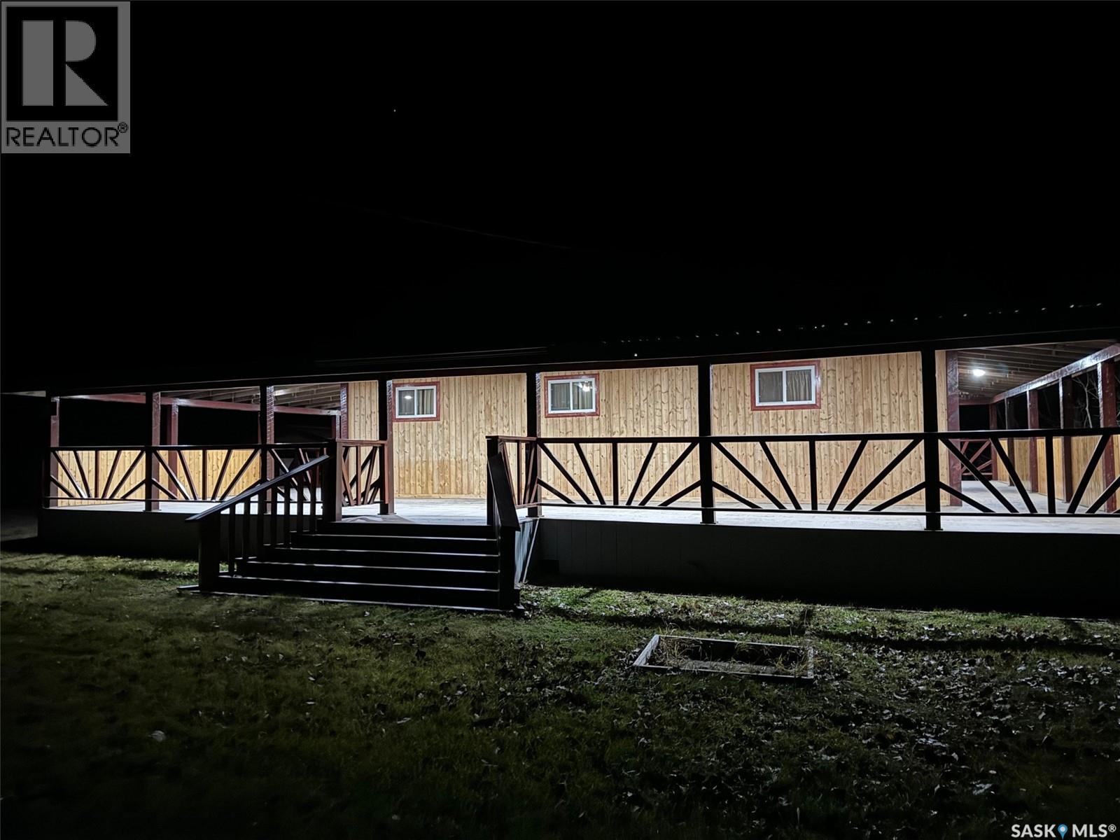
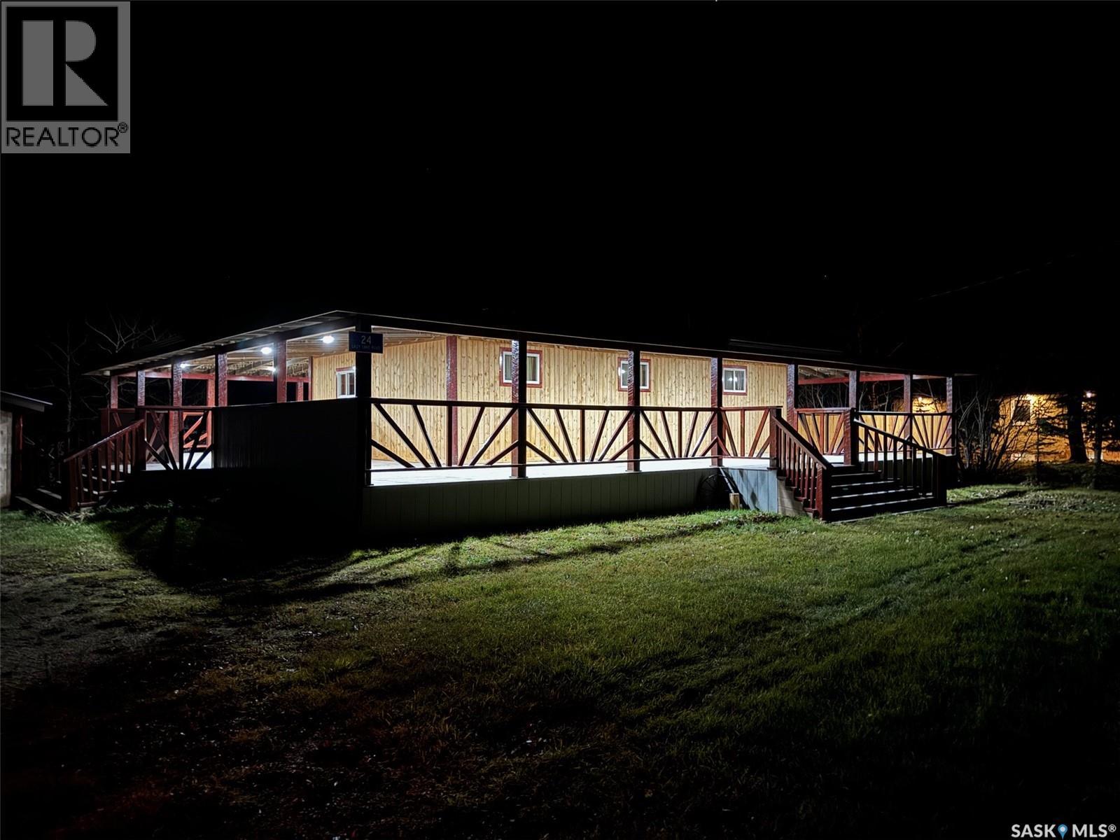
PRIME LAKEFRONT PROPERTY WITH BREATHTAKING VIEWS!.... Welcome to Lady Lake Regional Park! An escape to gorgeous panoramic views, tranquility, and peaceful surroundings combined with the iconic "Call of the Loon". Located less than 10 minutes away from Preeceville SK., this regional park features a sandy beach, a children's playground, boat launch, camping/RV sites, a hall/pavilion, and non-motorized boating that is perfect for canoeing and kayaking! Lady Lake has good rainbow and tiger trout fishing with many locals enjoying ice fishing in the winter. Upon arrival, a welcoming greeting like no other to a country style, 3 season bungalow featuring a one of a kind majestic wrap around deck that spans 55 feet by 44 feet around the entire home! This spectacular covered deck expands 12 feet from the home and boasts 1,700 square feet of deck space to maximize your enjoyment and make the most of your scenic views! This lakefront home sits up nice and high and looks downward to the lake below. Nestled in with the trees one can experience a balance of waterfront and nature at its best! Inside a county setting and functional interior of 720 square feet of living space providing 2 bedrooms, a 3 piece bath, spacious living room, separate dining space and smaller functional kitchen featuring a cozy wood burning fireplace. This 3 season home can easily become converted to a year round 4 season home! The property is heated with electric heating and a supplementary wood burning fireplace for a cost saving back up source of heating. The property is also connected to its own septic holding tank system and contains a water 200 gallon holding tank for water brought in from the local RM well. Included with the property; fridge, stove and a handy storage shed as well as the remaining furniture can remain at the property if so desired. The lease fee for each lot is $600/year, taxes are only $243/year, lot size roughly 50' x 200' but should be verified with the RM. Call for information. (id:31684)
| 16 hours ago | Listing updated with changes from the MLS® | |
| 20 hours ago | Listing first seen on site |


The trademarks MLS®, Multiple Listing Service® and the associated logos are owned by The Canadian Real Estate Association (CREA) and identify the quality of services provided by real estate professionals who are members of CREA. Used under license.
The trademarks REALTOR®, REALTORS®, and the REALTOR® logo are controlled by The Canadian Real Estate Association (CREA) and identify real estate professionals who are members of CREA. These trademarks are owned or controlled by The Canadian Real Estate Association (CREA) and identify real estate professionals who are members of CREA (REALTOR®) and/or the quality of services they provide (MLS®).
This REALTOR.ca listing content is owned and licensed by REALTOR® members of The Canadian Real Estate Association.