





445 Front STREETDuck Lake, SKS0K 1J0
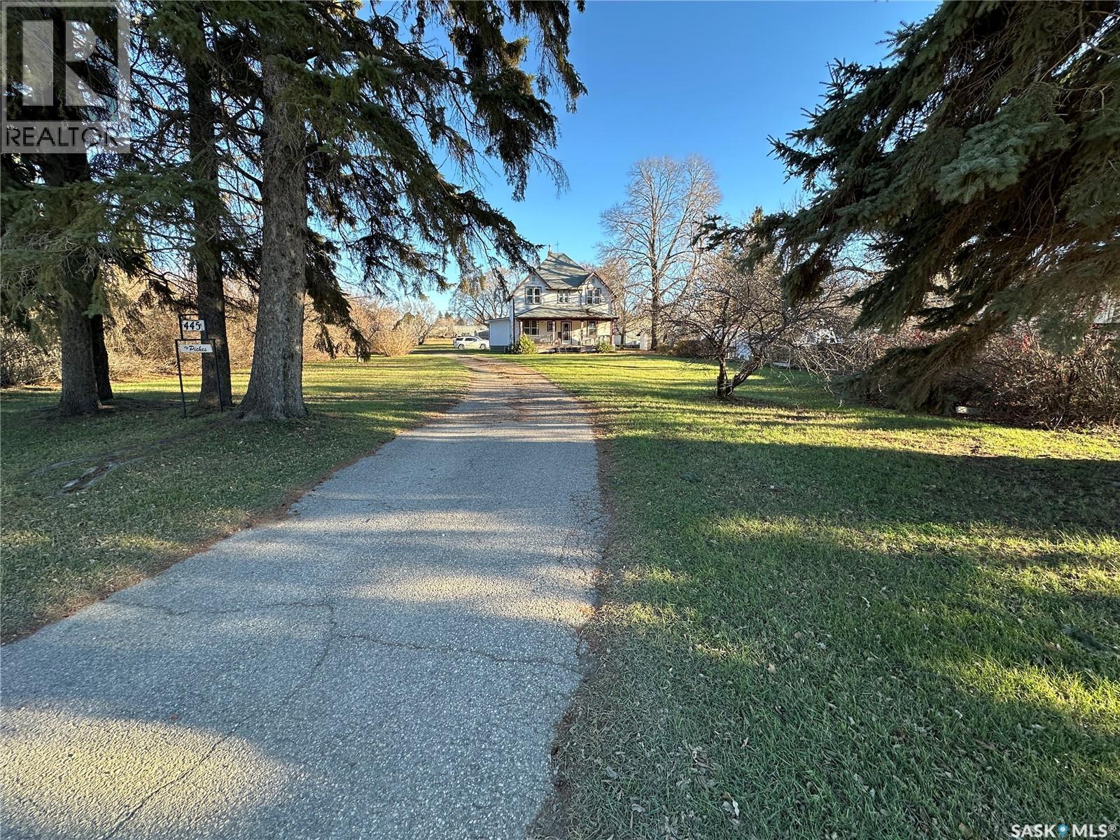
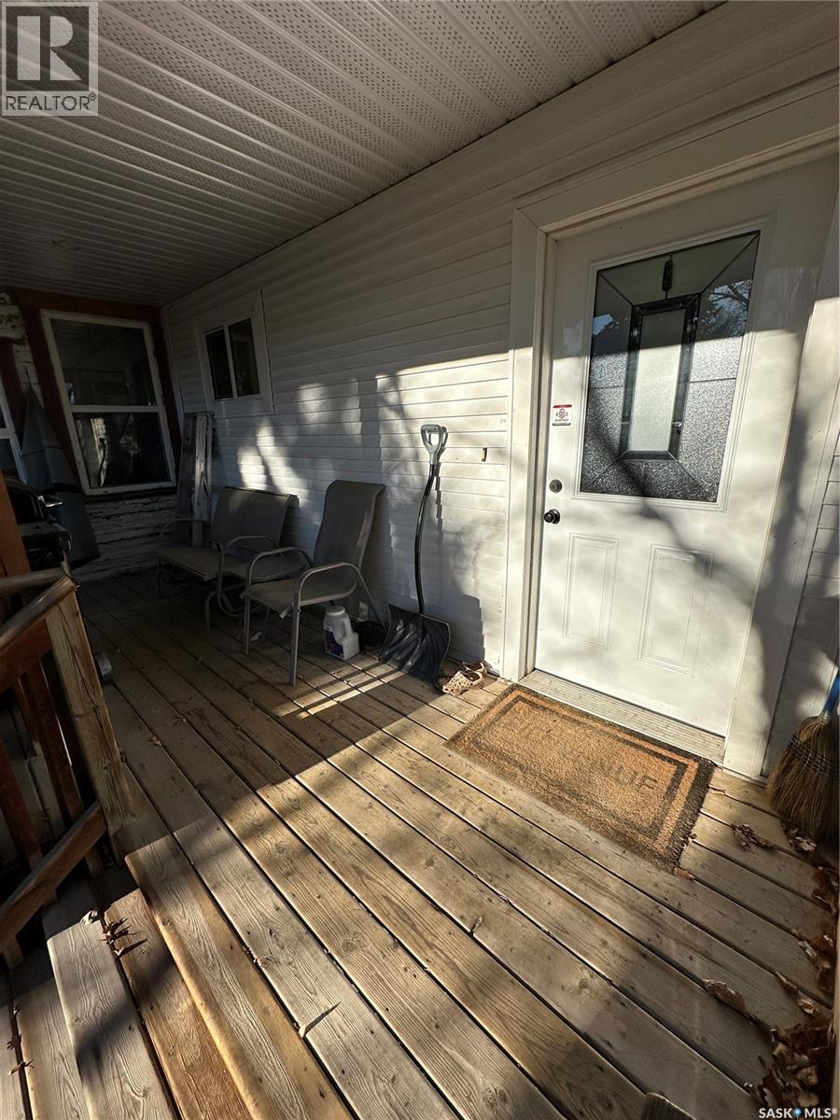
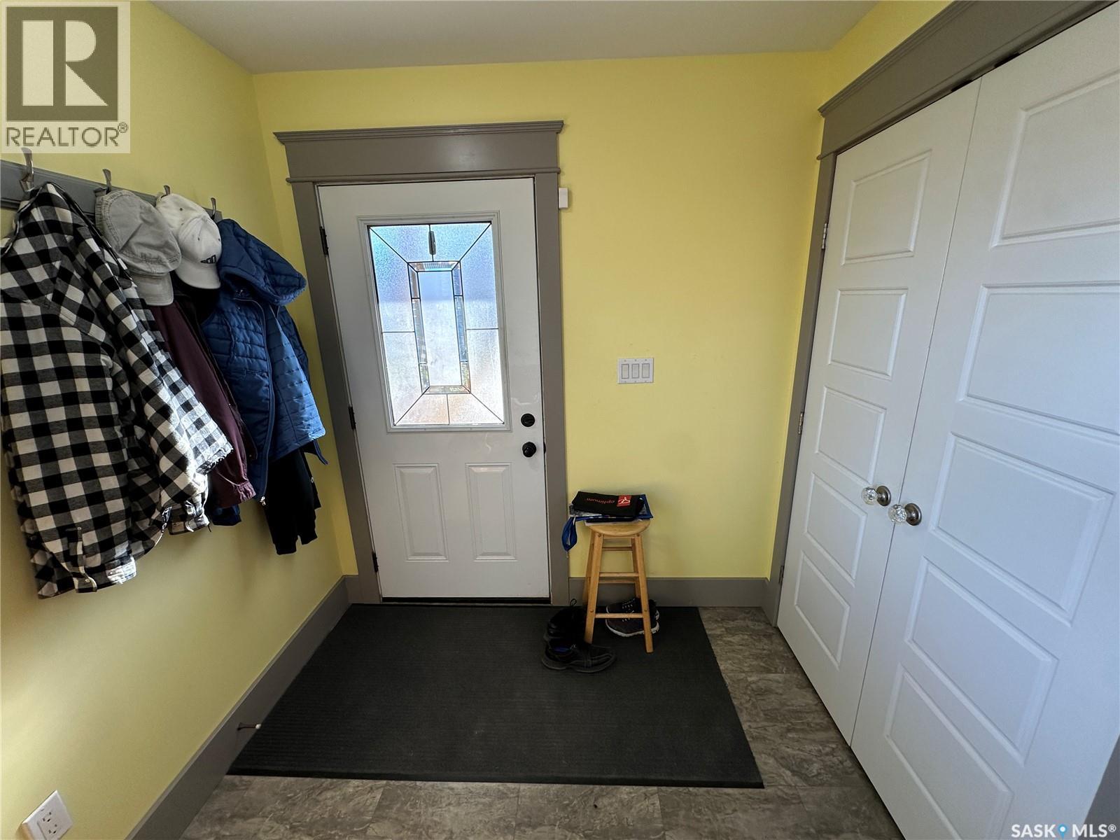
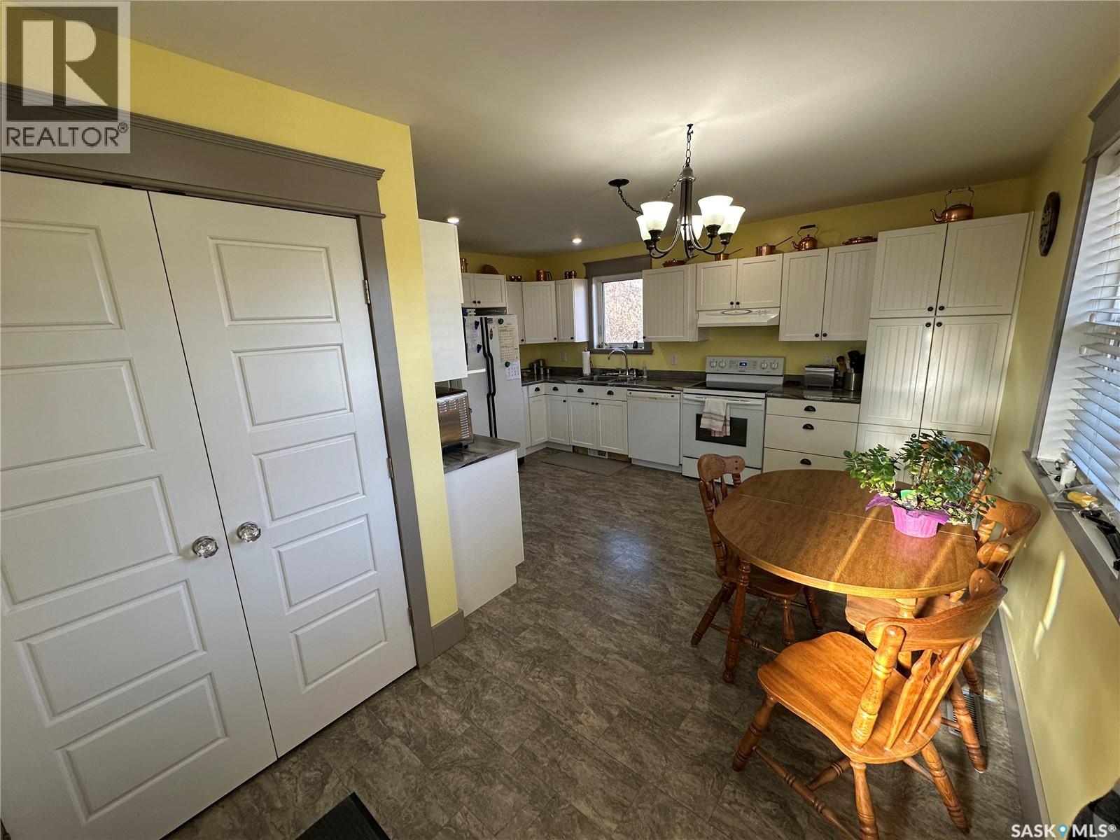
Historical Family home in Duck Lake. This T. Eaton Eadgley plan was presented in the 1920 Plan Book and this home was built in 1923. Current owners are the third generation to live in this house! Although an older historical home the house has a forced air high efficient furnace and air conditioning for comfort and modern effiiciencies. The 9' high main floor has very well maintained original wood doors and trim and features a grand living room, dining room, kitchen, half bath, bedroom/den, and the front entry hall with stairwell to the second floor. The second floor has 4 bedrooms, the main bath, and the hall with stairs to the unfinished attic. The lot is .74 acres leaving lots of room to enjoy the lawns and fruit trees (2 kinds of apple, 2 kinds of plum, high bush cranberry) along with Maple, Bur Oak, Linden & Spruce trees. This house has had the wiring updated in 1977, new gas Water Heater about 6 years ago, and new high efficient gas forced air furnace in 2024. The new kitchen addition was built in 2013 and also had a 2 piece bath done at the same time. A very lovely spacious home & yard ready for a new family to enjoy! (id:31684)
| 7 hours ago | Listing updated with changes from the MLS® | |
| 17 hours ago | Listing first seen on site |


The trademarks MLS®, Multiple Listing Service® and the associated logos are owned by The Canadian Real Estate Association (CREA) and identify the quality of services provided by real estate professionals who are members of CREA. Used under license.
The trademarks REALTOR®, REALTORS®, and the REALTOR® logo are controlled by The Canadian Real Estate Association (CREA) and identify real estate professionals who are members of CREA. These trademarks are owned or controlled by The Canadian Real Estate Association (CREA) and identify real estate professionals who are members of CREA (REALTOR®) and/or the quality of services they provide (MLS®).
This REALTOR.ca listing content is owned and licensed by REALTOR® members of The Canadian Real Estate Association.