





304 222 Saskatchewan CRESCENT ESaskatoon, SKS7N 0K6
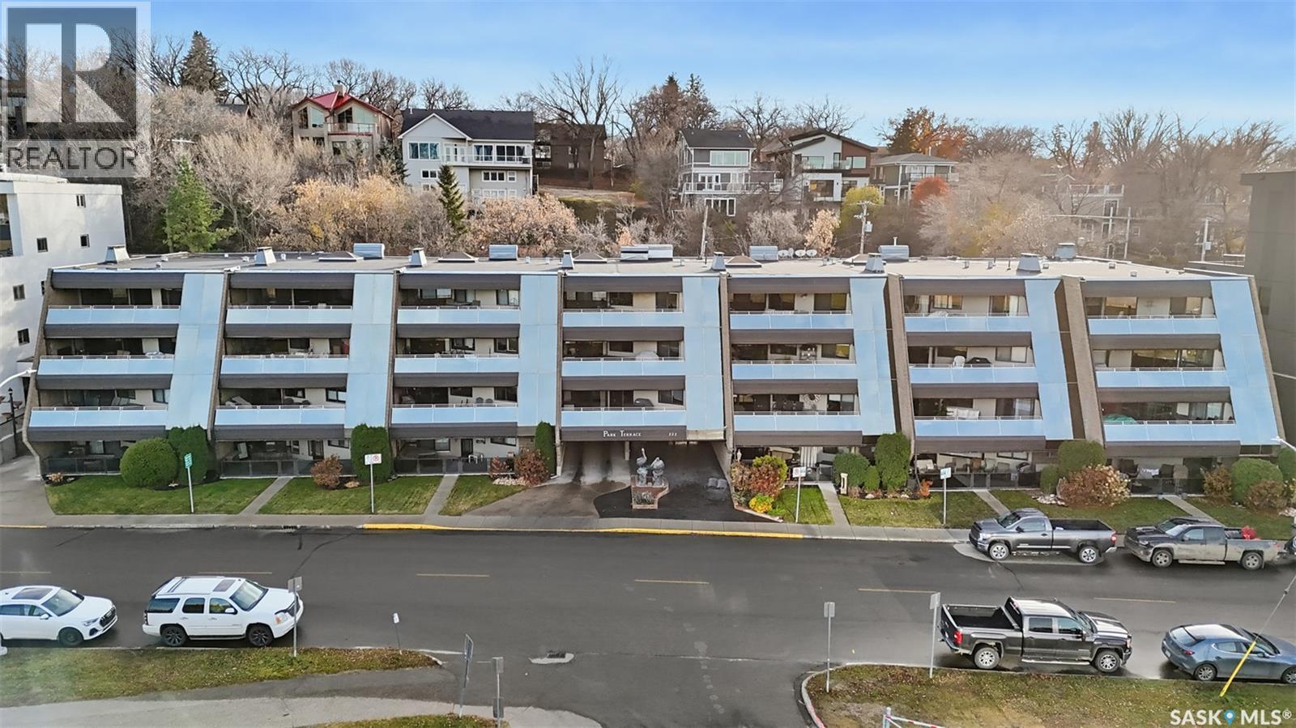
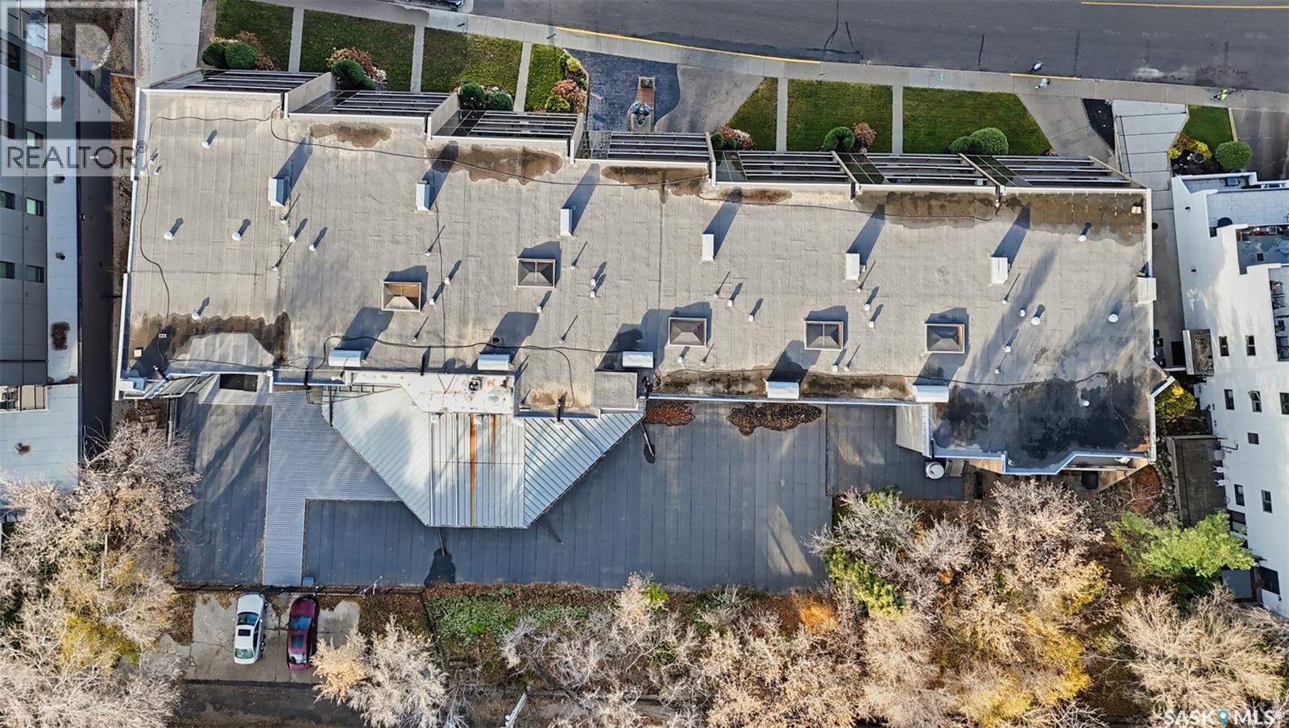
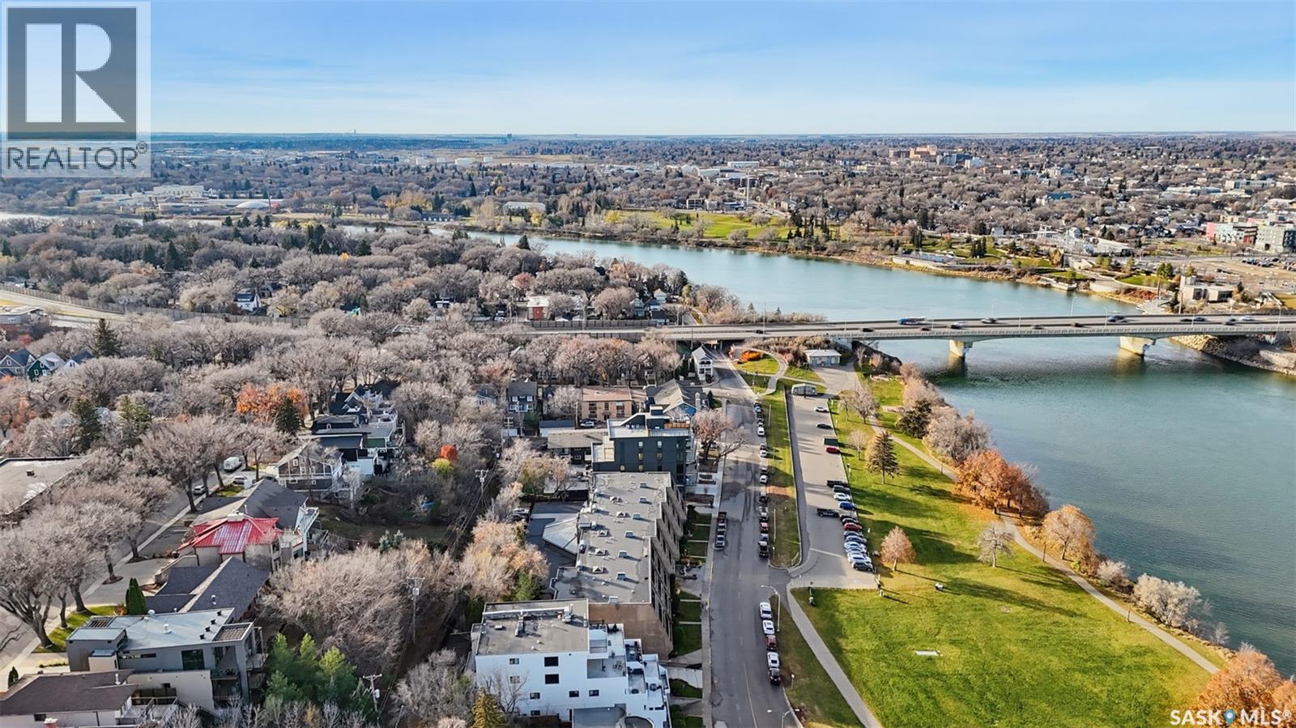
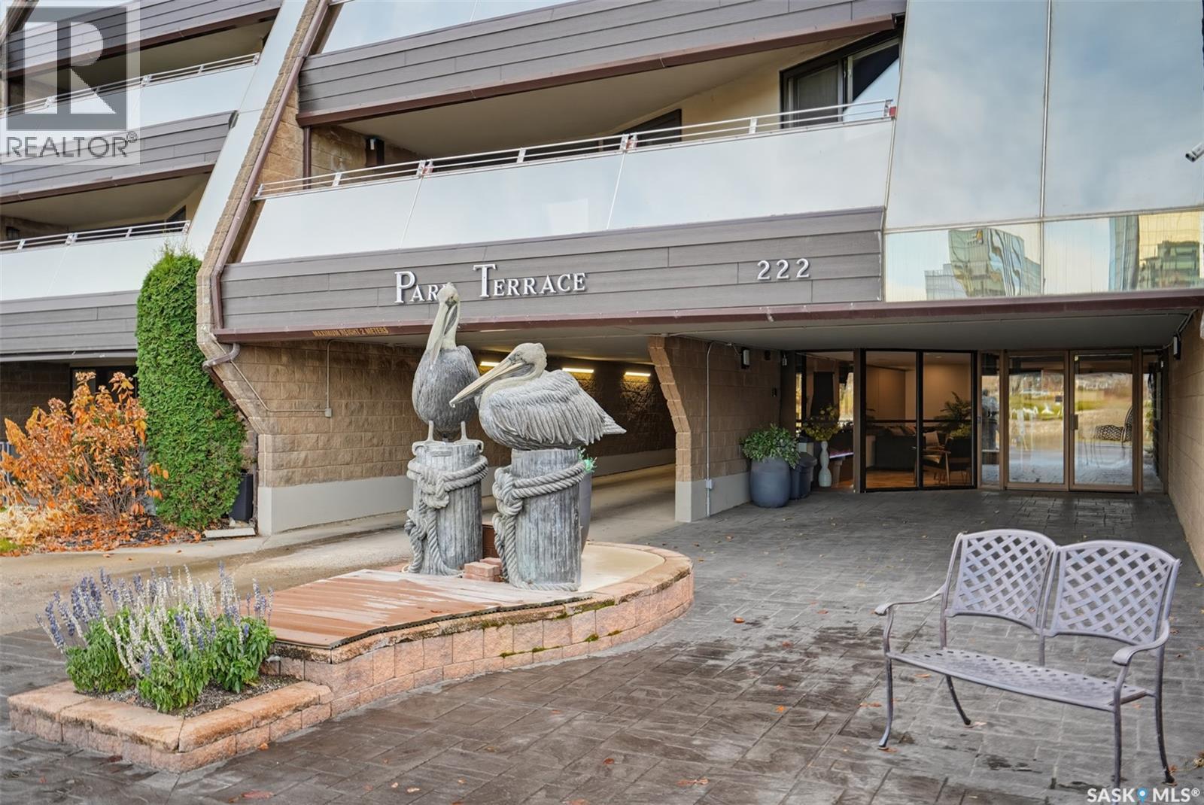
Park views, river walks & city living? YES, PLEASE! Who says condo living has to mean sacrificing space, style or location? This 2-bedroom, 2-bathroom condo has a whole lot going for it including being one of the few concrete condo buildings in Saskatoon. The open concept design allows for river and park views from the moment you step inside your front door. Enjoy cooking meals & entertaining in the spacious kitchen showcasing granite countertops, stainless steel appliances and a large seating area. Take in the downtown lights as you cozy up in the expansive living room enjoying the stone surround wood burning fireplace(that includes a secret built-in safe) or step out onto the large covered deck and enjoy the incredible view of the South Saskatchewan River. This condo features a primary bedroom with direct access to the balcony, a spacious closet/dressing area and a 3 piece ensuite with tiled shower. For your convenience there is a 4 piece bathroom and 2nd bedroom just off the living area as well as a laundry/storage room plus an extra storage unit near the parkade. This structurally sound & secure building is well maintained and includes an array of amenities such as underground parking, exercise room, sauna, amenities/games room plus a fenced outdoor area. This awesome unit comes fully furnished & is move in ready. Heat, water, snow & lawncare are included so you can spend less time worrying about home maintenance & more time enjoying where you live. If convenience, lifestyle and a great location are on your wish list, this one deserves a spot at the top. Come take a look, you might just love it here! (id:31684)
| 6 hours ago | Listing updated with changes from the MLS® | |
| 15 hours ago | Listing first seen on site |


The trademarks MLS®, Multiple Listing Service® and the associated logos are owned by The Canadian Real Estate Association (CREA) and identify the quality of services provided by real estate professionals who are members of CREA. Used under license.
The trademarks REALTOR®, REALTORS®, and the REALTOR® logo are controlled by The Canadian Real Estate Association (CREA) and identify real estate professionals who are members of CREA. These trademarks are owned or controlled by The Canadian Real Estate Association (CREA) and identify real estate professionals who are members of CREA (REALTOR®) and/or the quality of services they provide (MLS®).
This REALTOR.ca listing content is owned and licensed by REALTOR® members of The Canadian Real Estate Association.