





29 4640 Harbour Landing DRIVERegina, SKS4W 0B8
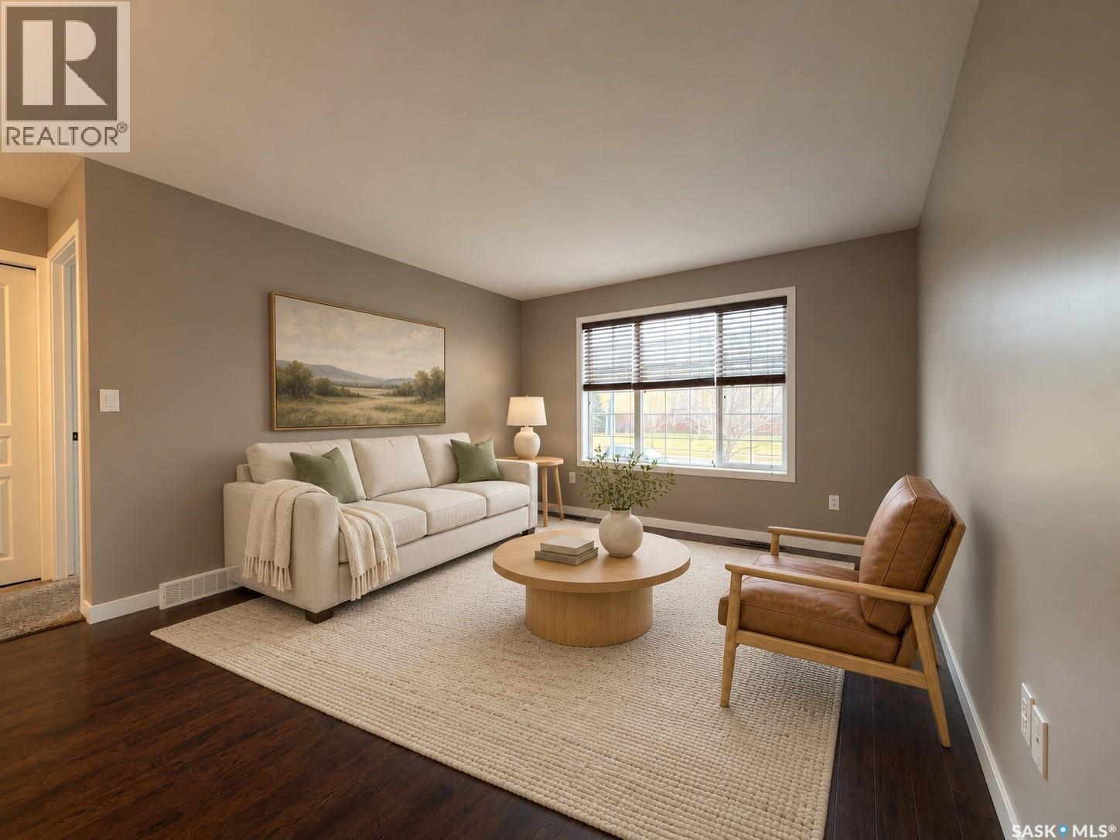
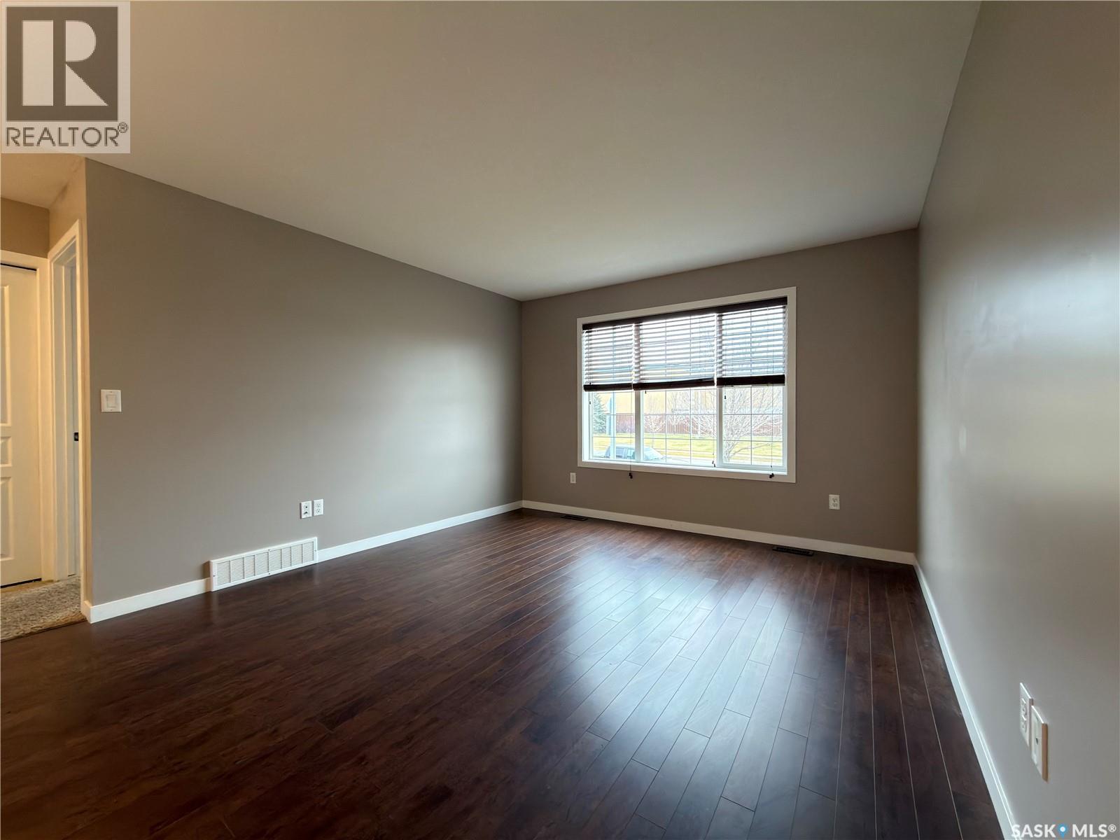
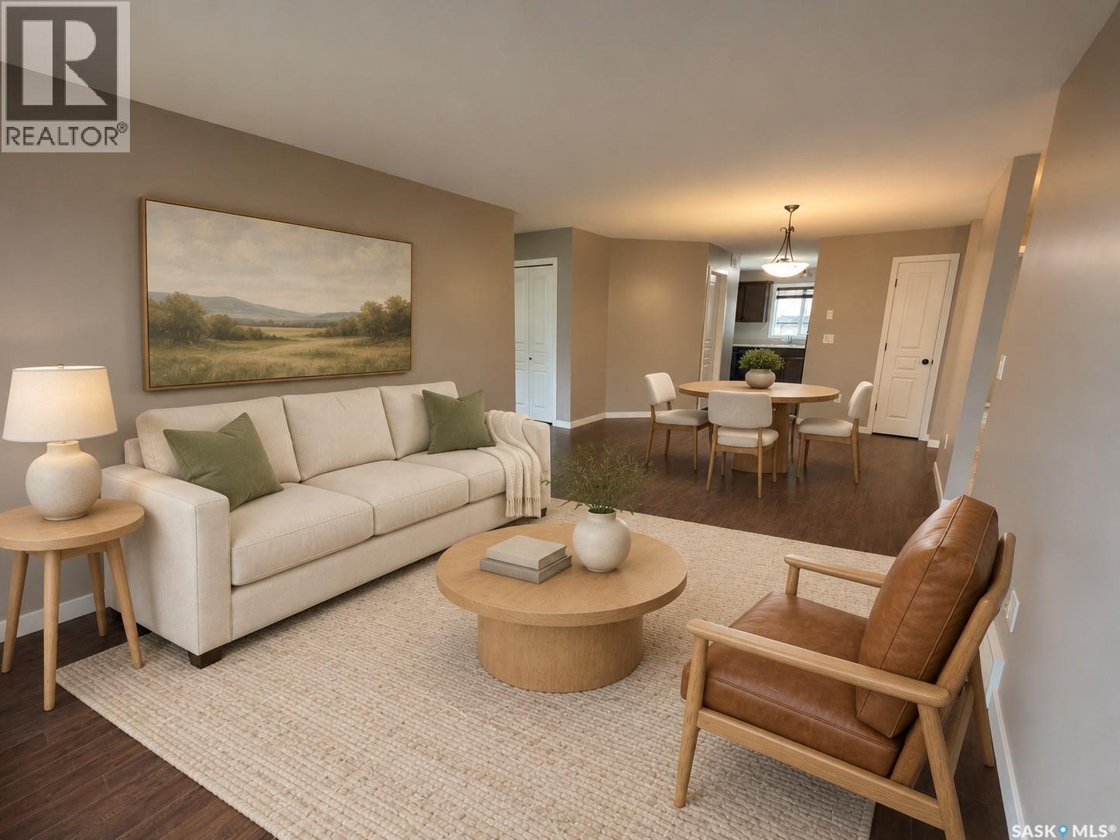
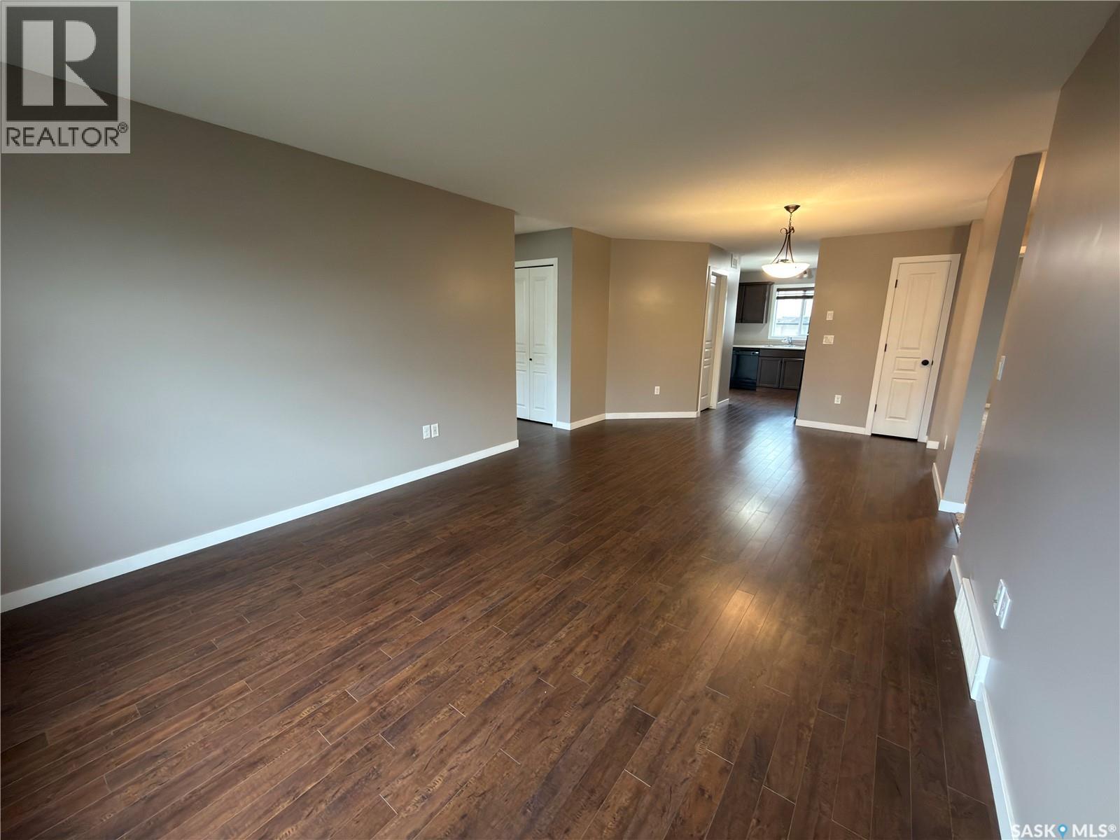
Coffee, shopping, dinner out or a walk along the creek—this Harbour Landing location makes it easy to enjoy your neighbourhood! Welcome to #29–4640 Harbour Landing Drive, a main-floor, 2-bedroom, 1-bathroom condo close to the shops, restaurants and everyday conveniences of Grasslands. The living and dining areas offer a welcoming space to relax or entertain, with a large living room window bringing in natural light. Neutral paint tones and rich wood-look laminate flooring create a versatile backdrop for your personal style, while both bedrooms feature comfortable carpeting. Outside, the nearby creek pathway network offers a scenic setting for a stroll, with many more parks in the surrounding neighbourhood. École Harbour Landing/St. Kateri Tekakwitha school are also nearby. From groceries and shopping to breakfast dates and dinner plans, you’ll appreciate having so much close to home. Whether you’re purchasing your first home, downsizing or exploring an investment opportunity, this condo deserves a look. Enjoy main-floor living in a neighbourhood that keeps you connected! Please note: there are two steps up from the main entrance. And some photos have been virtually staged to give you an idea how you can make this home your own! (id:31684)
| 3 hours ago | Listing updated with changes from the MLS® | |
| 4 hours ago | Listing first seen on site |


The trademarks MLS®, Multiple Listing Service® and the associated logos are owned by The Canadian Real Estate Association (CREA) and identify the quality of services provided by real estate professionals who are members of CREA. Used under license.
The trademarks REALTOR®, REALTORS®, and the REALTOR® logo are controlled by The Canadian Real Estate Association (CREA) and identify real estate professionals who are members of CREA. These trademarks are owned or controlled by The Canadian Real Estate Association (CREA) and identify real estate professionals who are members of CREA (REALTOR®) and/or the quality of services they provide (MLS®).
This REALTOR.ca listing content is owned and licensed by REALTOR® members of The Canadian Real Estate Association.