





206 2313 Montreal STREETRegina, SKS4P 1L9
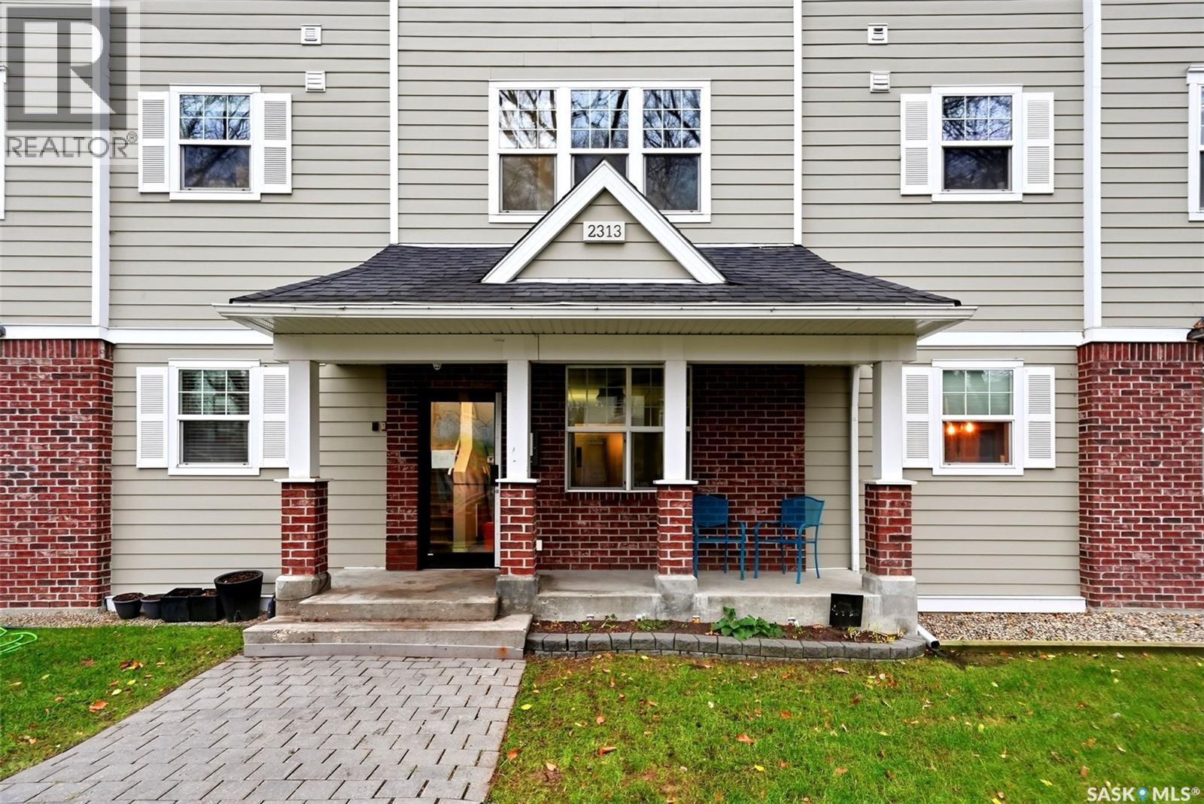
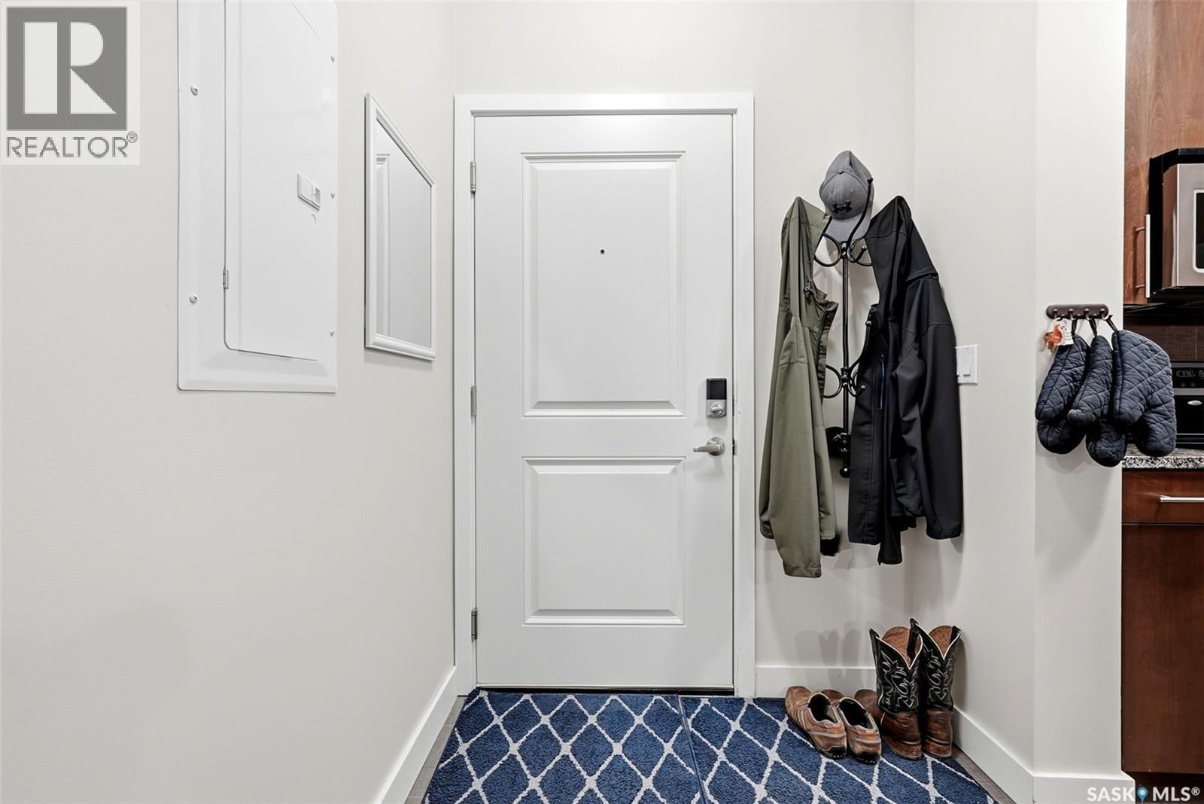
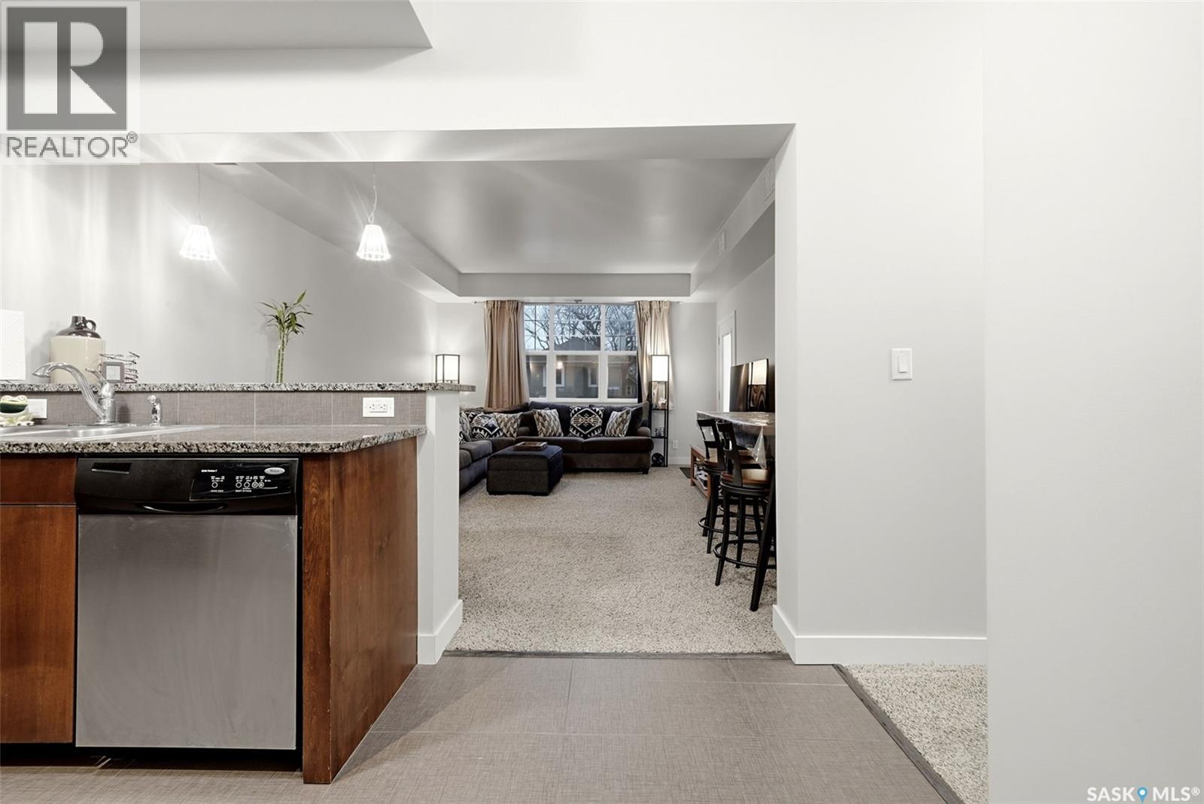
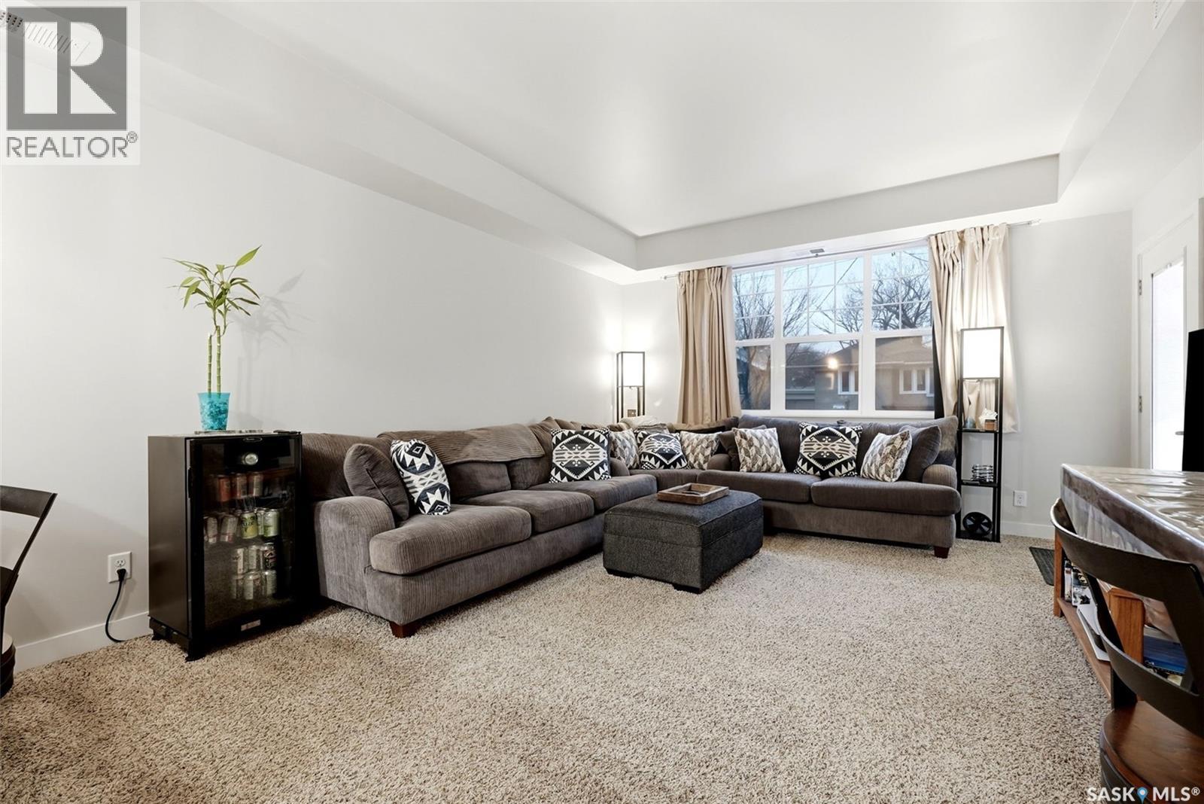
The Deveraux is a unique 2012 built condo complex, just steps from the General Hospital, high schools and more. This 2nd floor, East facingr unit has two bedrooms, one bathroom and one underground parking stall. The open concept living and kitchen features granite counter tops that overhang with space to eat/work and ceramic tile. It's bright and open with neutral colours and very well kept. An East facing balcony gives a great outdoor space and great morning light. Windows have tinted film and black out curtains for energy efficiency and shift workers. There's one underground parking stall and one fenced storage space included with this unit. Well located in an up and coming neighbourhood. You'll fall in love with Indulge Kitchen and Malty National, both directly across the street which are great community hubs in the neighbourhood. Condo fees of $660 per month include water, snow removal, reserve fund, garbage/recycling, common area insurance and more. Water heater is rented at $28/month. Utilities have historically been apprx $30-50 energy, power $100-150. (id:31684)
| 23 hours ago | Listing updated with changes from the MLS® | |
| yesterday | Listing first seen on site |


The trademarks MLS®, Multiple Listing Service® and the associated logos are owned by The Canadian Real Estate Association (CREA) and identify the quality of services provided by real estate professionals who are members of CREA. Used under license.
The trademarks REALTOR®, REALTORS®, and the REALTOR® logo are controlled by The Canadian Real Estate Association (CREA) and identify real estate professionals who are members of CREA. These trademarks are owned or controlled by The Canadian Real Estate Association (CREA) and identify real estate professionals who are members of CREA (REALTOR®) and/or the quality of services they provide (MLS®).
This REALTOR.ca listing content is owned and licensed by REALTOR® members of The Canadian Real Estate Association.