Save
Ask
Tour
Hide
Share
$389,900
New Listing

59 Button BAY
Regina, SKS4T 7E2

For Sale|Single Family Residence|Active
3
Beds
3
Total Baths
1,591
SqFt
$245
/SqFt
1975
Built
Call Now: 613.733.9494
Is this the listing for you? We can help make it yours.
613.733.9494
59 Button BAY59 Button BAY59 Button BAY59 Button BAY
Save
Ask
Tour
Hide
Share

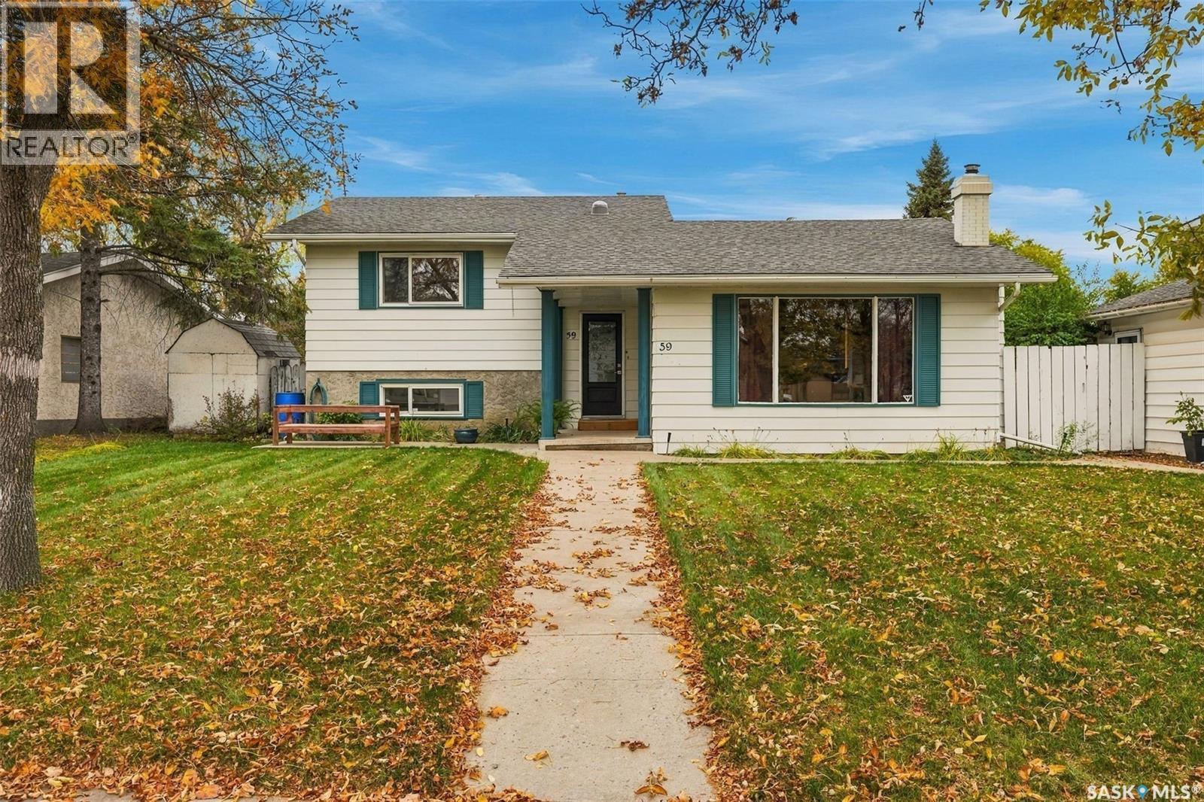
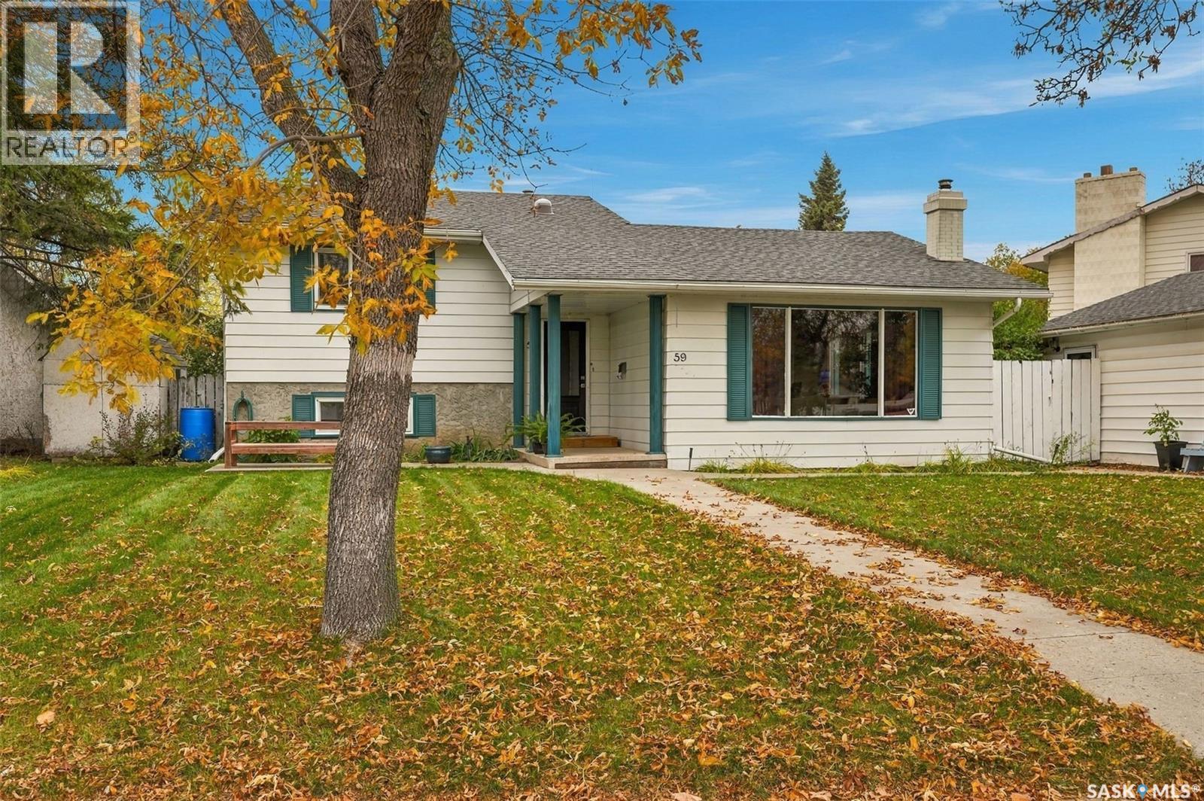
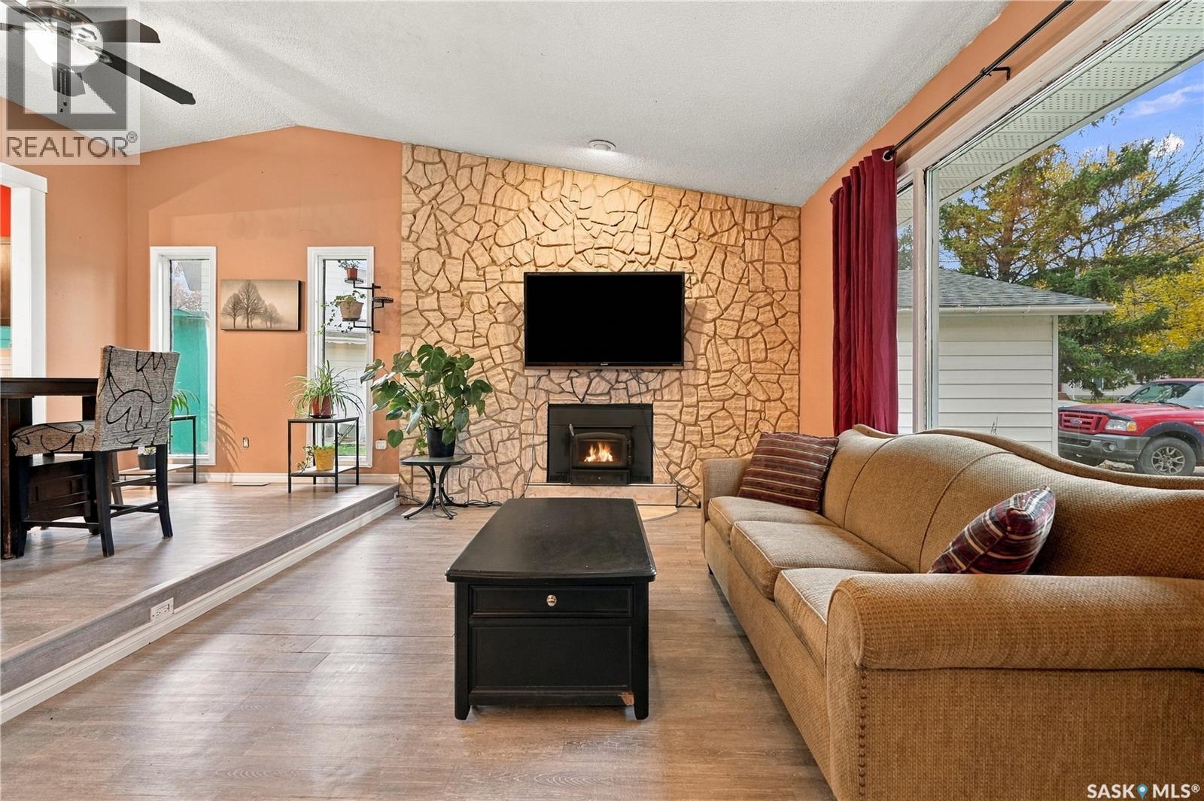
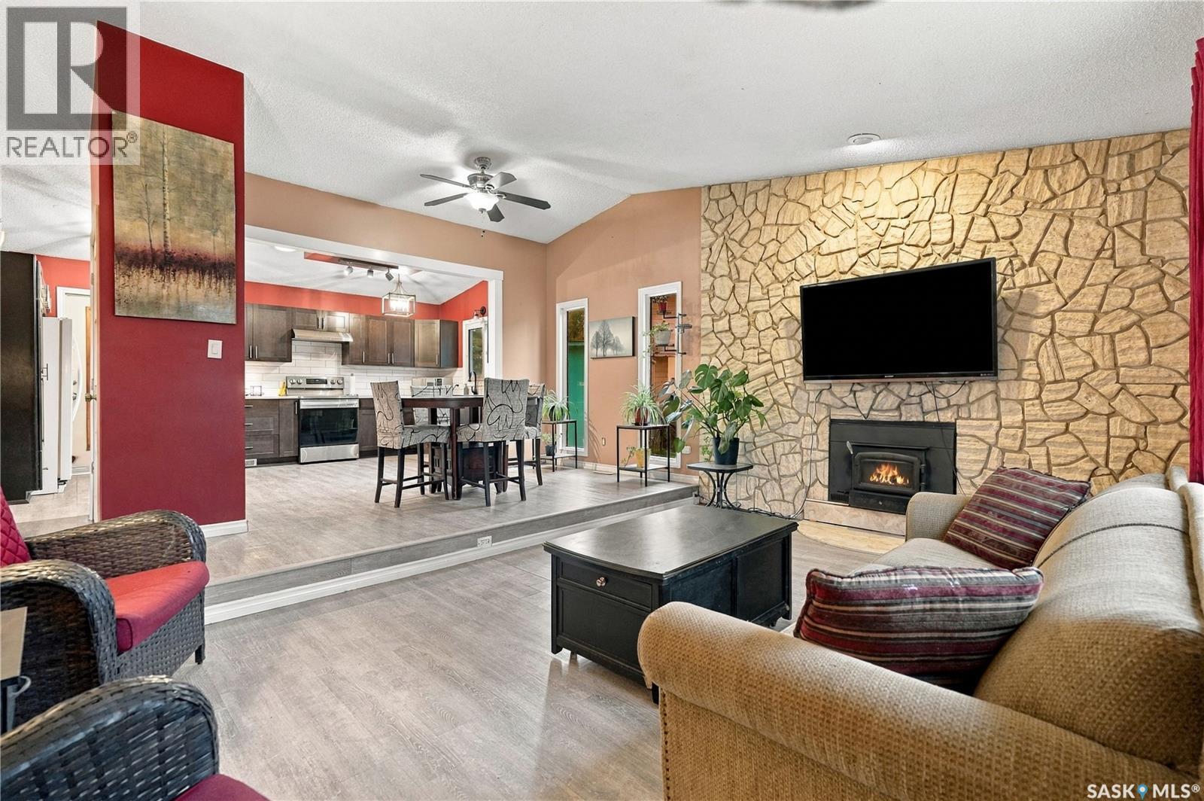
Nicely developed 3-level split with 1,592 sq ft on all three levels.Many upgrades include a high efficient furnace ,complete paint and flooring, newer main bath,upgraded insulation. Light fixtures,front door and most windows replaced. Large open kitchen with vaulted ceilings. The living room has a wood burning fireplace. A 22x24 detached completes this package. This home sits on a huge lot backing the park and is close to schools and all amenities. (id:31684)

Save
Ask
Tour
Hide
Share
Listing Snapshot
Price 
$389,900
Days On Site 
0 Days
Bedrooms 
3
Inside Area (SqFt) 
1,591 sqft
Total Baths 
3
Full Baths 
N/A
Partial Baths 
N/A
Lot Size 
0.2225 Acres
Year Built 
1975
MLS® Number 
SK053344
Status 
Active
Property Tax 
$4,395
Maintenance Fees 
N/A
Sq Ft Source 
N/A
Friends & Family
Recent Activity
10 hours agoListing updated with changes from the MLS®
23 hours agoListing first seen on site
General Features
Garage 
Yes
Parking 
DrivewayDetached
Property Sub Type 
Single Family Residence
Interior Features
Appliances 
CooktopWasherRefrigeratorDishwasherDryerRange Hood
Basement 
FinishedFull
Cooling 
Central Air
Fireplace 
Yes
Fireplace Features 
Wood Burning
Fireplaces 
1
Heating 
Forced AirNatural Gas
Window Features 
Window Coverings
2pc Bathroom 
3pc Bathroom 
4pc Bathroom 
Bedroom 
Dining Room 
Family Room 
Kitchen 
Living Room 
Save
Ask
Tour
Hide
Share
Exterior Features
Fencing 
Fenced
Lot Features 
Wooded
Other Structures 
Shed(s)
Windows/Doors 
Window Coverings

Listing courtesy of: John Hastings of eXp Realty

The trademarks MLS®, Multiple Listing Service® and the associated logos are owned by The Canadian Real Estate Association (CREA) and identify the quality of services provided by real estate professionals who are members of CREA. Used under license.

The trademarks REALTOR®, REALTORS®, and the REALTOR® logo are controlled by The Canadian Real Estate Association (CREA) and identify real estate professionals who are members of CREA. These trademarks are owned or controlled by The Canadian Real Estate Association (CREA) and identify real estate professionals who are members of CREA (REALTOR®) and/or the quality of services they provide (MLS®).

This REALTOR.ca listing content is owned and licensed by REALTOR® members of The Canadian Real Estate Association.

Neighborhood & Commute
Source: Walkscore
Disclosure: Community information and market data powered by Constellation Data Labs. Information is deemed reliable but not guaranteed.
Save
Ask
Tour
Hide
Share