





443 Sharma CRESCENTSaskatoon, SKS7W 1K7
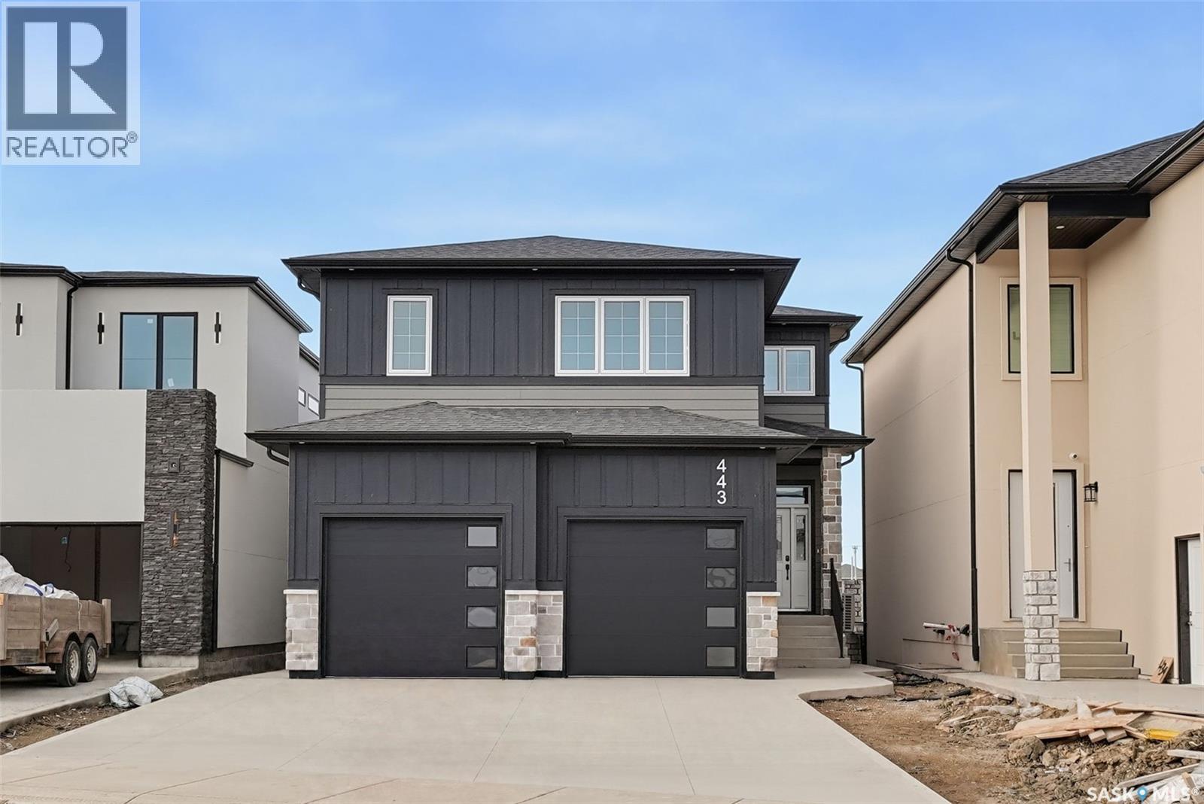
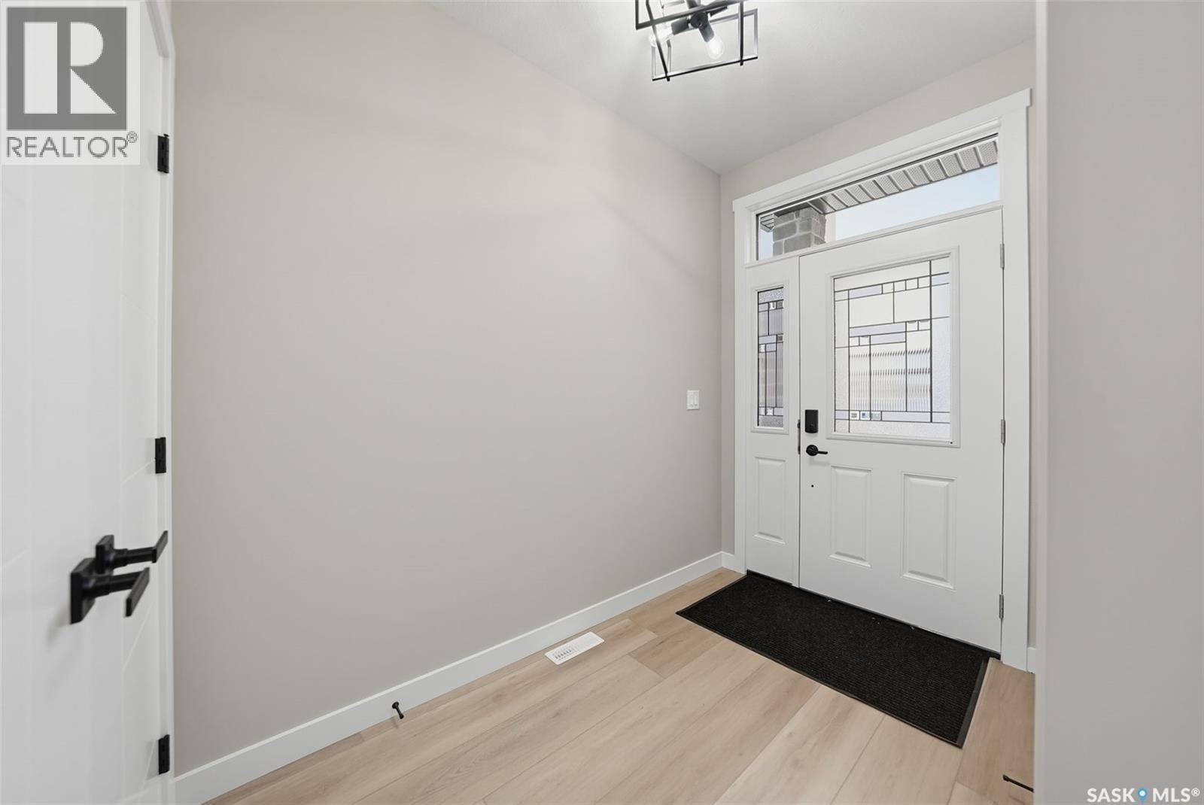
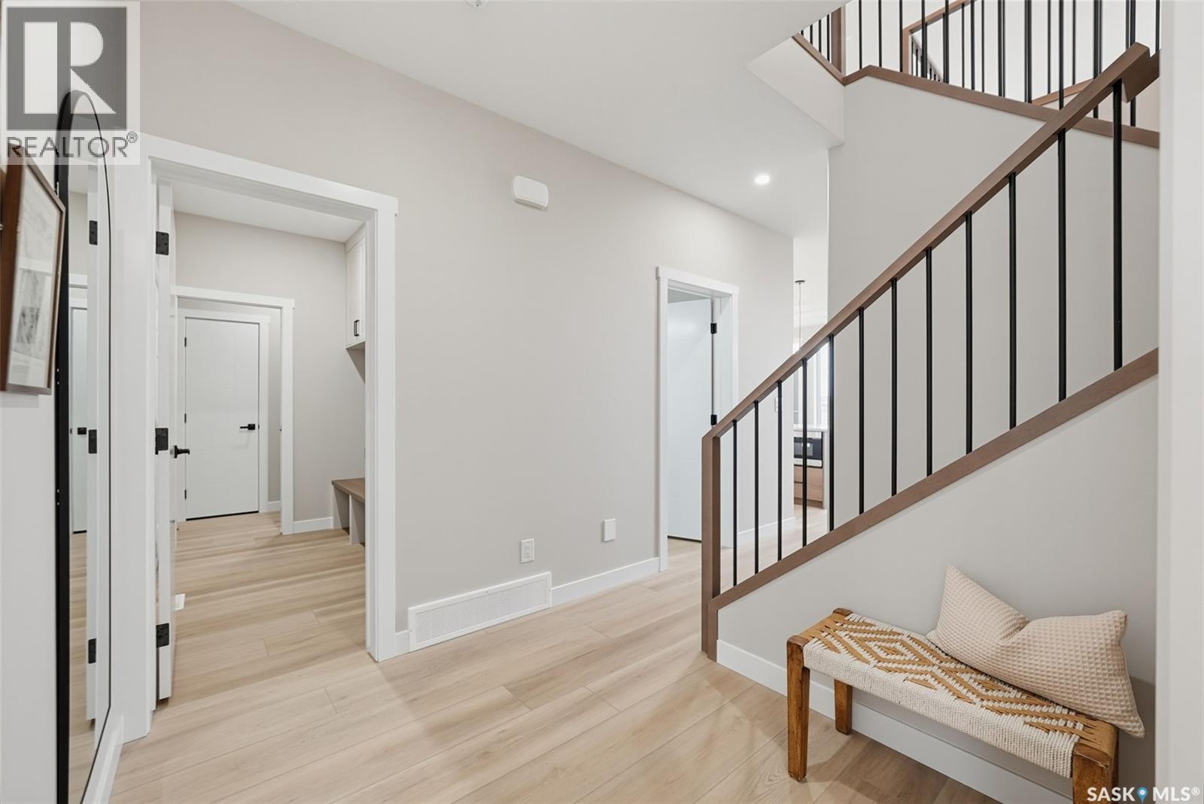
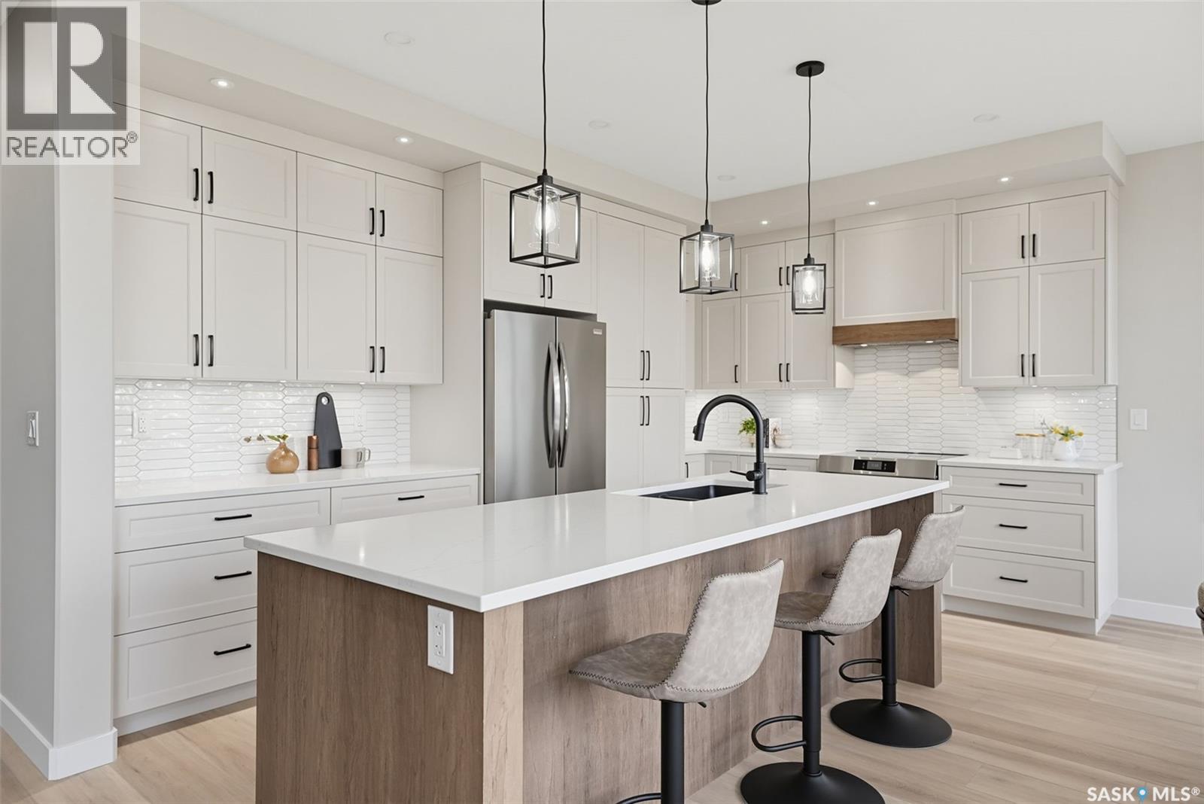
Welcome to this stunning brand-new executive home in Aspen Ridge! Thoughtfully designed with elite finishes, modern style, and an ideal layout, this home offers the perfect blend of luxury and functionality. The welcoming foyer leads into a bright and spacious main floor featuring large windows that flood the space with natural light, a beautiful fireplace, and an open-concept living area. The kitchen is sure to impress with stainless steel appliances, a tiled backsplash, and a large walk-in pantry, offering plenty of storage and functionality. A convenient mudroom off the double attached garage adds to the home's practical design. Upstairs, you'll find a spacious bonus room overlooking the main living area, three bedrooms, two bathrooms, and the added convenience of second-floor laundry. The impressive primary bedroom offers an abundance of space, a large walk-in closet, and a gorgeous ensuite featuring a freestanding tub and a walk-in shower with a floor-to-ceiling tiled surround. The unfinished walk-out basement provides endless potential for future development. Enjoy the added bonus of backing green space, with a patio off the main floor providing the perfect place to relax and take in the surroundings. A beautiful executive home with exceptional finishes in the sought-after community of Aspen Ridge! (id:31684)
| 4 hours ago | Listing updated with changes from the MLS® | |
| 4 hours ago | Listing first seen on site |


The trademarks MLS®, Multiple Listing Service® and the associated logos are owned by The Canadian Real Estate Association (CREA) and identify the quality of services provided by real estate professionals who are members of CREA. Used under license.
The trademarks REALTOR®, REALTORS®, and the REALTOR® logo are controlled by The Canadian Real Estate Association (CREA) and identify real estate professionals who are members of CREA. These trademarks are owned or controlled by The Canadian Real Estate Association (CREA) and identify real estate professionals who are members of CREA (REALTOR®) and/or the quality of services they provide (MLS®).
This REALTOR.ca listing content is owned and licensed by REALTOR® members of The Canadian Real Estate Association.