





4820 Kaufman AVENUERegina, SKS4V 3Y7
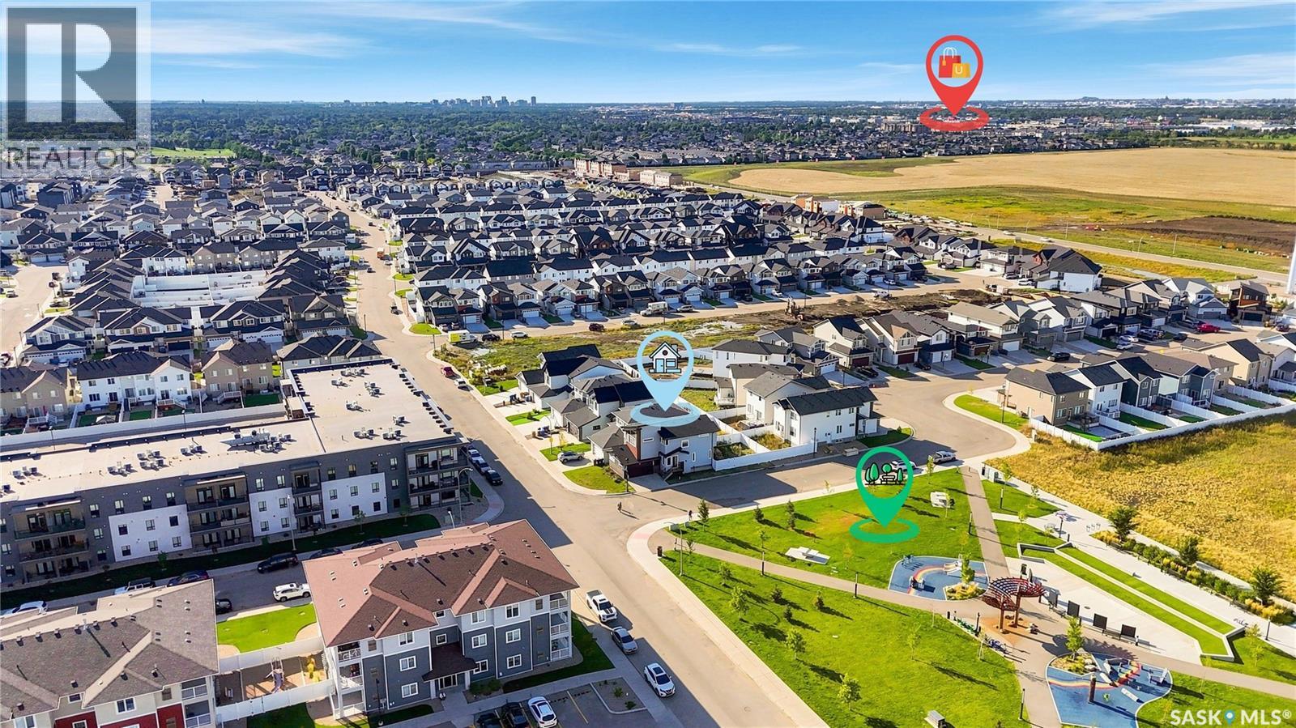
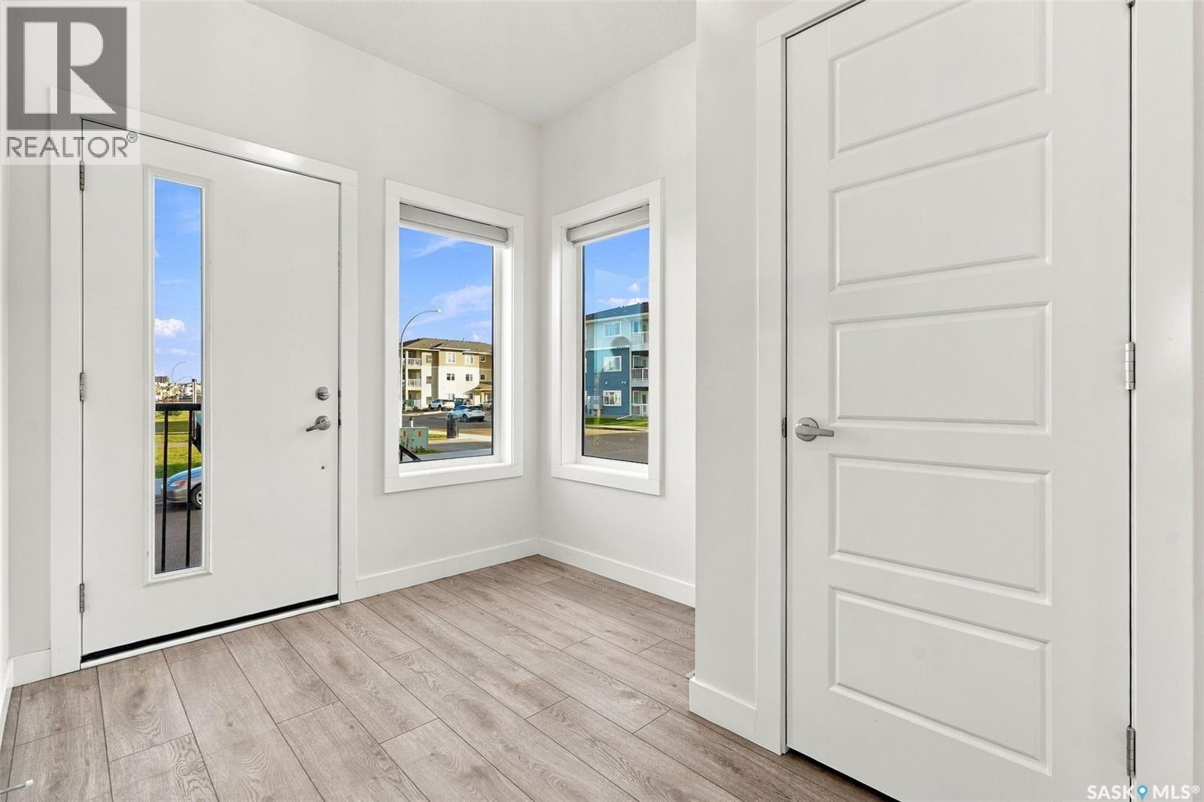
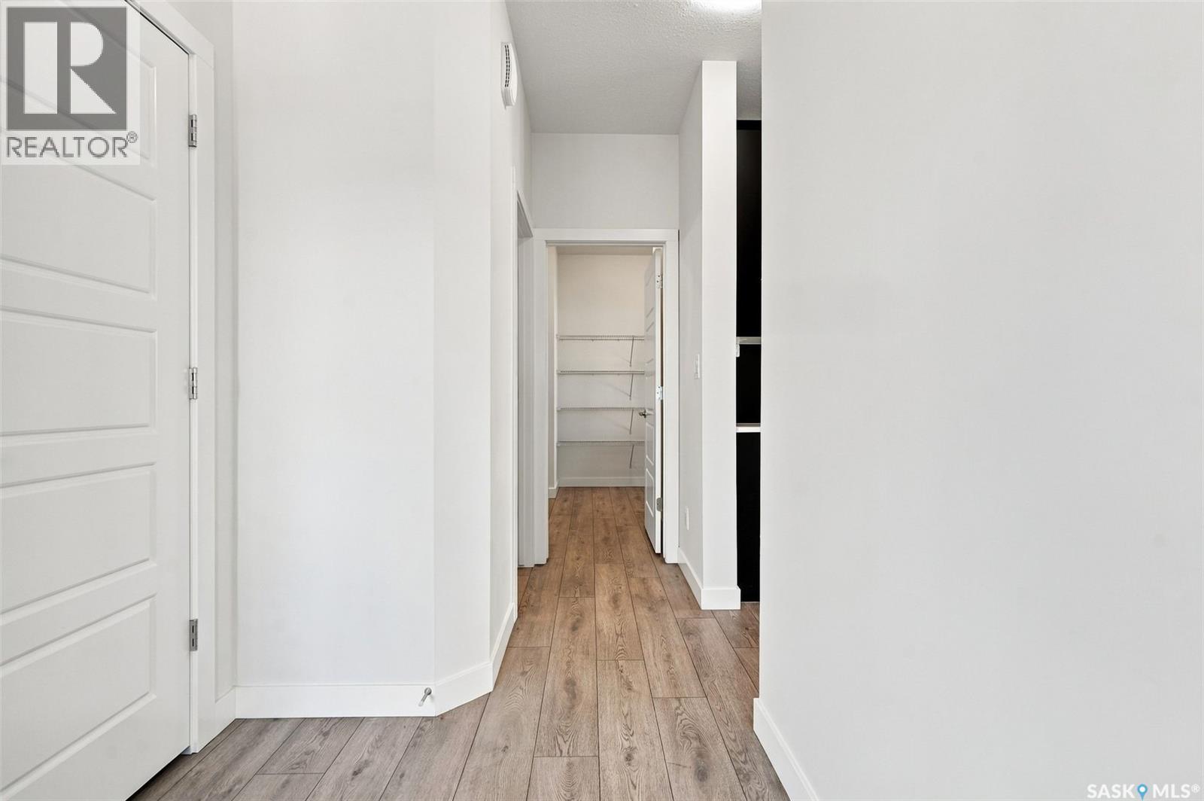
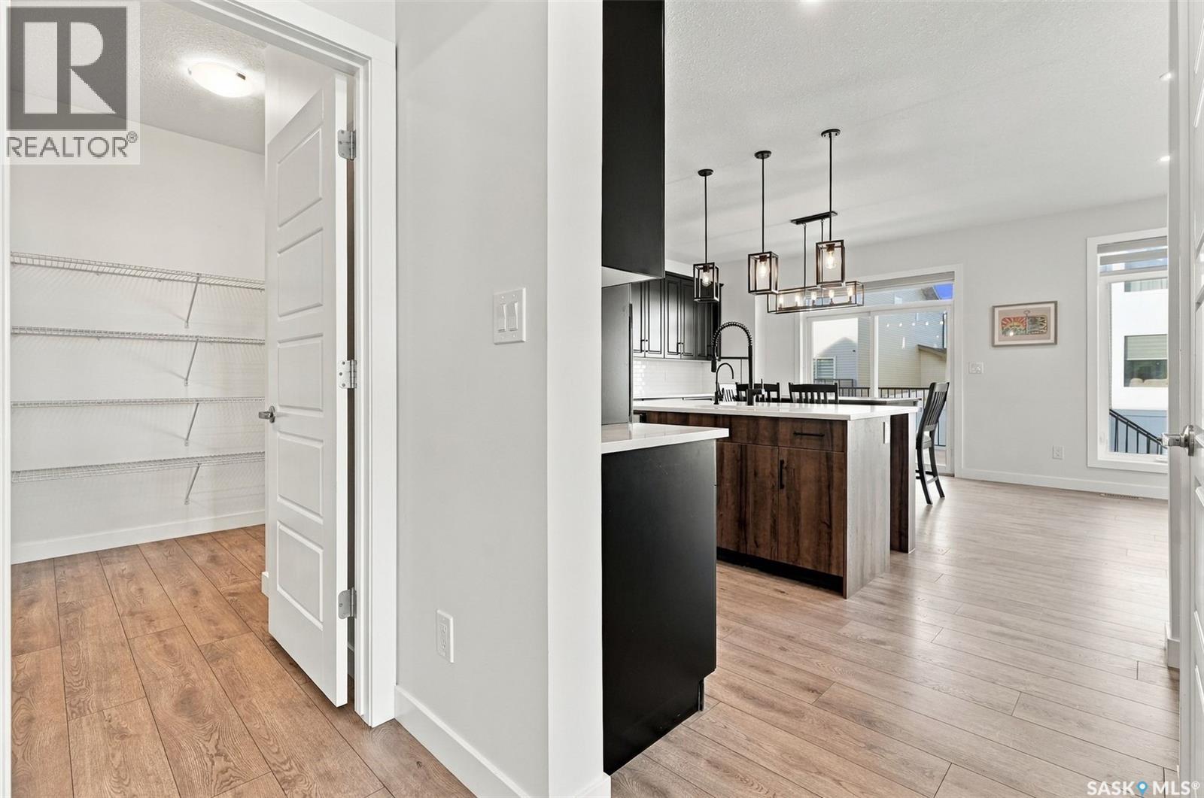
Welcome to 4820 Kaufman Road. Situated directly across from a beautiful park, this 1,822 square foot family home offers a modern exterior, a convenient side entrance to the basement, and plenty of space for the whole family. Step inside to a bright and spacious front foyer that leads into the open concept main floor. With 9-foot ceilings, the space feels bright, airy, and inviting. The living room features a beautiful feature wall with an electric fireplace and large windows overlooking the park, creating a warm and inviting atmosphere. The dining area offers direct access to the backyard and deck through patio doors, making it perfect for everyday living and entertaining. The stunning kitchen is sure to impress. Featuring an abundance of cabinetry, quartz countertops, a spacious island with seating, tile backsplash, stainless steel appliances, and a walk-through pantry, this chef-inspired kitchen blends function with beautiful design. The mudroom, conveniently located off the direct-entry garage, provides plenty of storage for the whole family. A half bathroom completes the main floor. Upstairs, you'll find a nicely sized bonus room, perfect for family movie nights. The spacious primary bedroom features a walk-in closet and a spa-like ensuite. Also located upstairs, you'll find a conveniently placed laundry room, two additional bedrooms, and a four-piece main bathroom. The basement is fully developed with a large recreation room, a wet bar, a fourth bedroom, and a four-piece bathroom. This is truly a dream family home you won't want to miss. (id:31684)
| 45 minutes ago | Listing updated with changes from the MLS® | |
| 52 minutes ago | Status changed to Active | |
| 4 hours ago | Listing first seen on site |


The trademarks MLS®, Multiple Listing Service® and the associated logos are owned by The Canadian Real Estate Association (CREA) and identify the quality of services provided by real estate professionals who are members of CREA. Used under license.
The trademarks REALTOR®, REALTORS®, and the REALTOR® logo are controlled by The Canadian Real Estate Association (CREA) and identify real estate professionals who are members of CREA. These trademarks are owned or controlled by The Canadian Real Estate Association (CREA) and identify real estate professionals who are members of CREA (REALTOR®) and/or the quality of services they provide (MLS®).
This REALTOR.ca listing content is owned and licensed by REALTOR® members of The Canadian Real Estate Association.