





3355 33rd STREET WSaskatoon, SKS7L 4P5
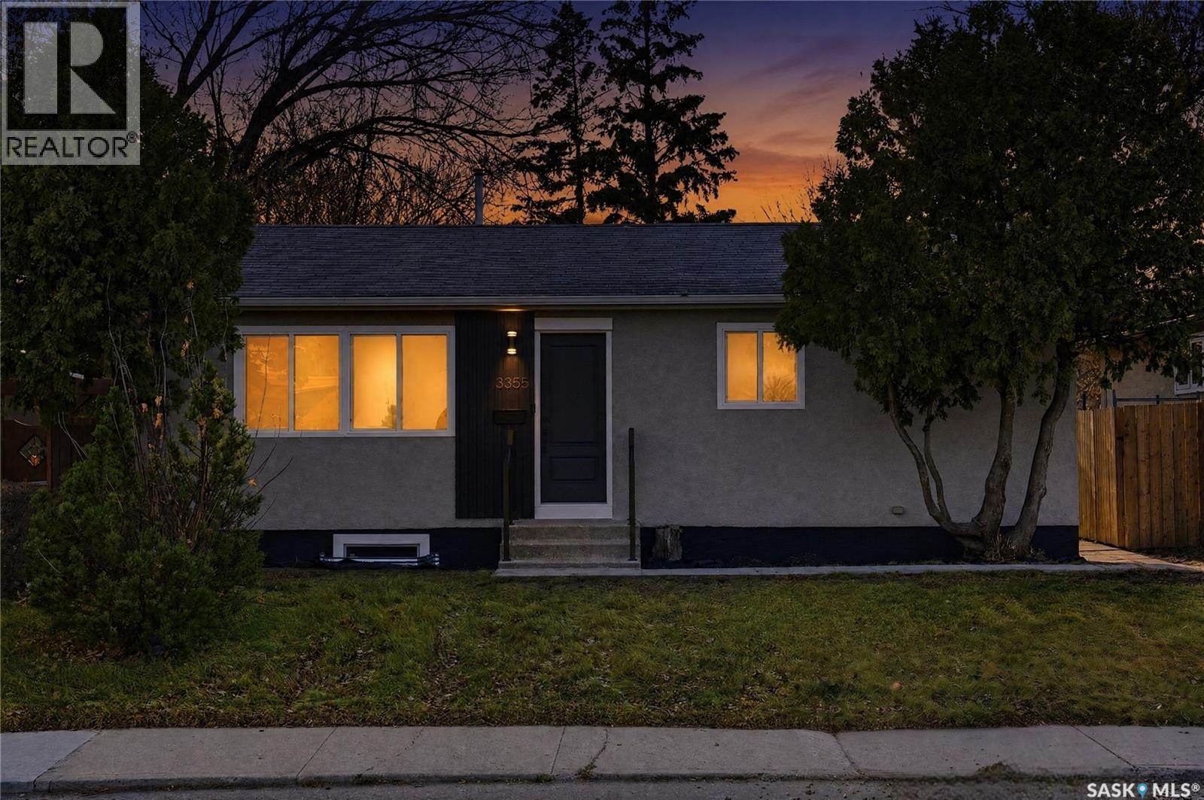
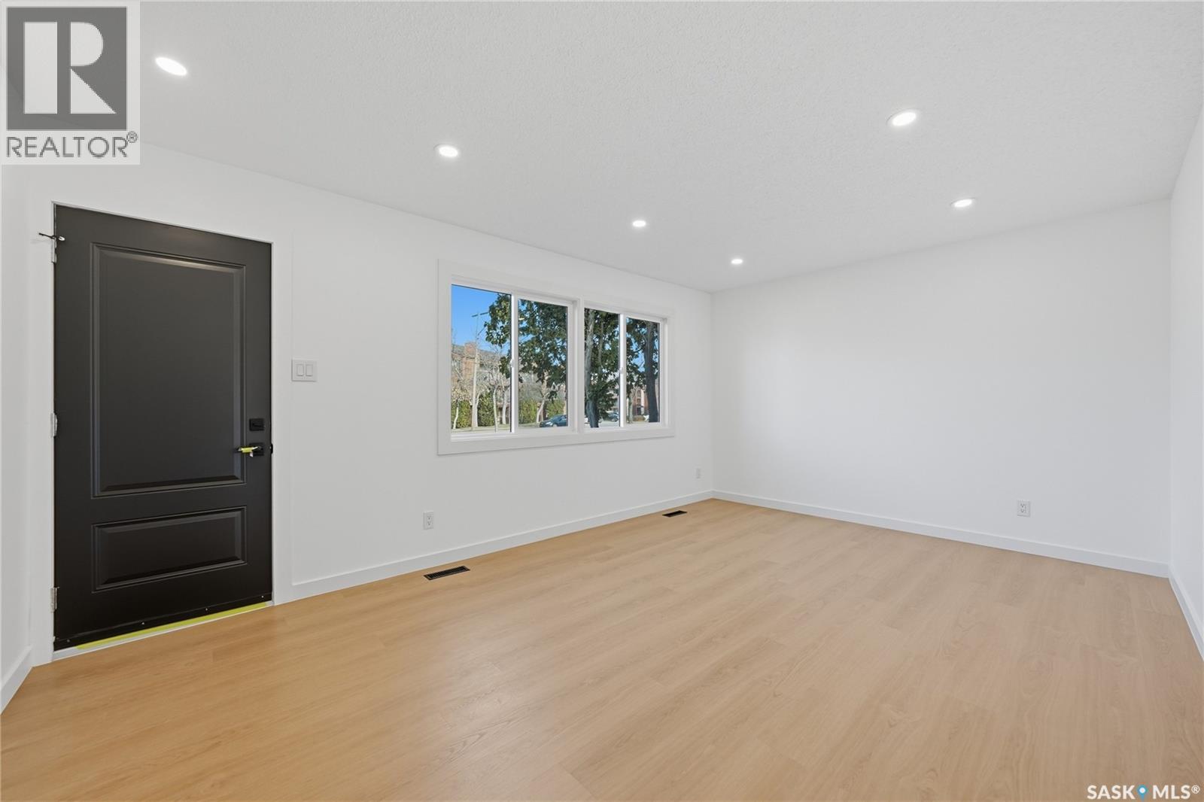
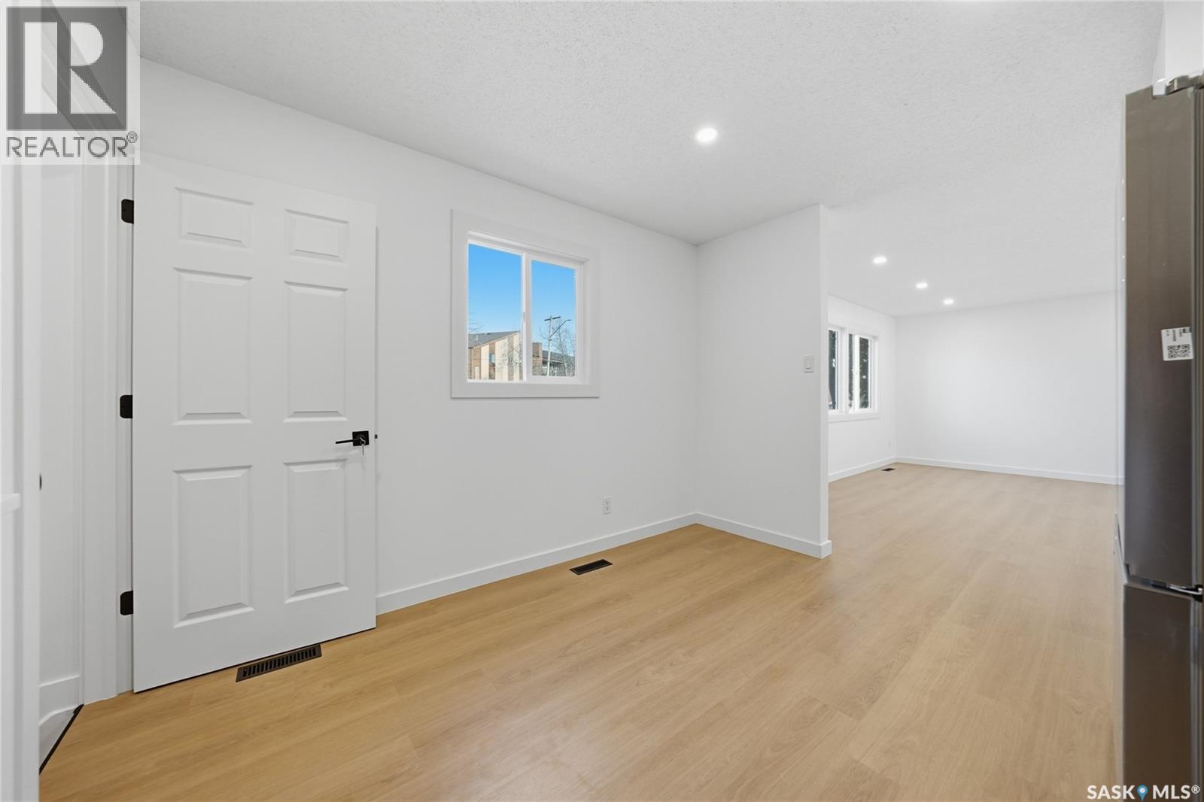
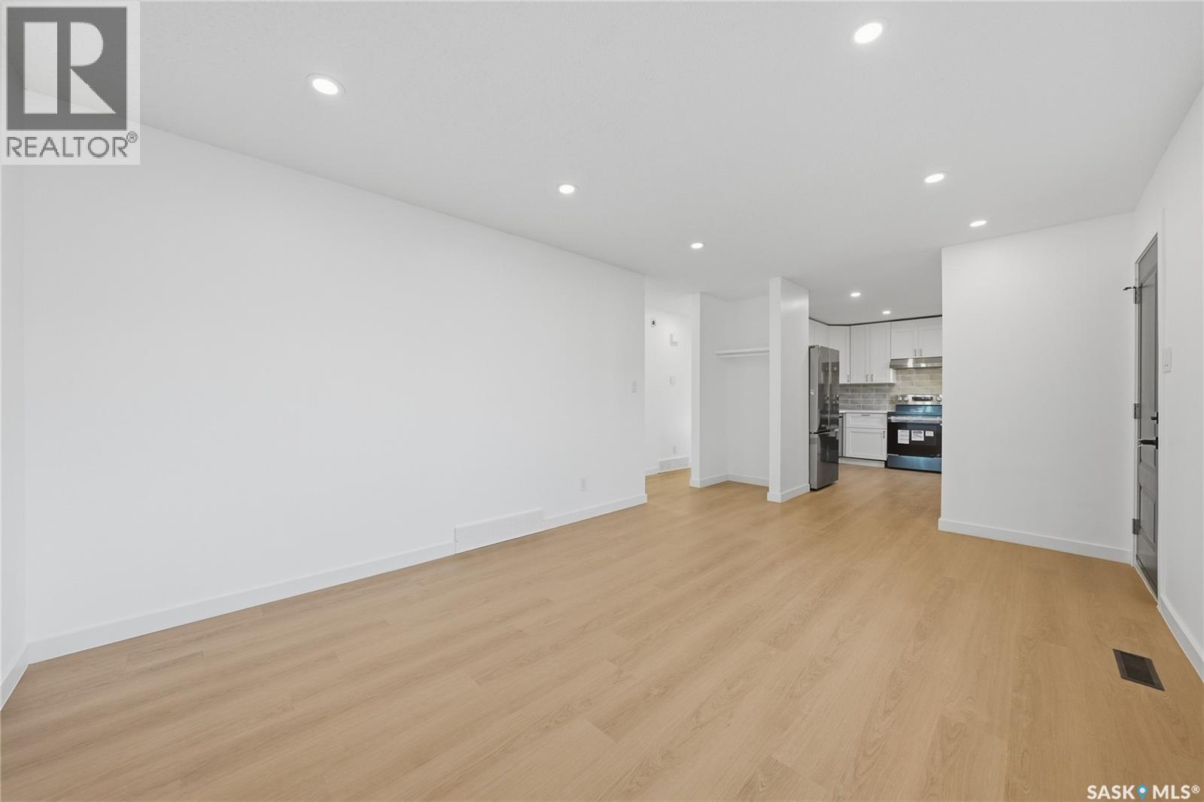
Welcome to 3355 33rd Street West, a fully renovated bungalow in Confederation Park with a basement suite to help pay the mortgage. It has new flooring, pot lights, fresh paint, updated bathrooms, all-new appliances and quartz countertops. The main floor has a bright living room, a dining area, the kitchen, 3 bedrooms and 3 pc bath. A separate side entrance leads to the suite downstairs, which has 2 bedrooms, a 3 pc bath, a kitchenette, a family room and laundry. The large backyard has back lane access and room for a future garage. You can walk to Parc Canada, Wâhkôhtowin School and Bishop Roborecki School. Tommy Douglas Collegiate, Bethlehem High School, Confederation Mall and the Blairmore shopping centre are minutes away, with quick access to Circle Drive. Call your favourite REALTOR® to book a showing today! (id:31684)
| yesterday | Listing updated with changes from the MLS® | |
| yesterday | Listing first seen on site |


The trademarks MLS®, Multiple Listing Service® and the associated logos are owned by The Canadian Real Estate Association (CREA) and identify the quality of services provided by real estate professionals who are members of CREA. Used under license.
The trademarks REALTOR®, REALTORS®, and the REALTOR® logo are controlled by The Canadian Real Estate Association (CREA) and identify real estate professionals who are members of CREA. These trademarks are owned or controlled by The Canadian Real Estate Association (CREA) and identify real estate professionals who are members of CREA (REALTOR®) and/or the quality of services they provide (MLS®).
This REALTOR.ca listing content is owned and licensed by REALTOR® members of The Canadian Real Estate Association.