Save
Ask
Tour
Hide
Share
$609,900
New Listing

12 Sherbrook DR
Sault Ste. Marie, ONP6C0A9

For Sale|Single Family Residence|Active
5
Beds
3
Total Baths
1,444
SqFt
$422
/SqFt
2018
Built
Subdivision:
Sault Ste. Marie
Call Now: 613.733.9494
Is this the listing for you? We can help make it yours.
613.733.9494
12 Sherbrook DR12 Sherbrook DR12 Sherbrook DR12 Sherbrook DR
Save
Ask
Tour
Hide
Share

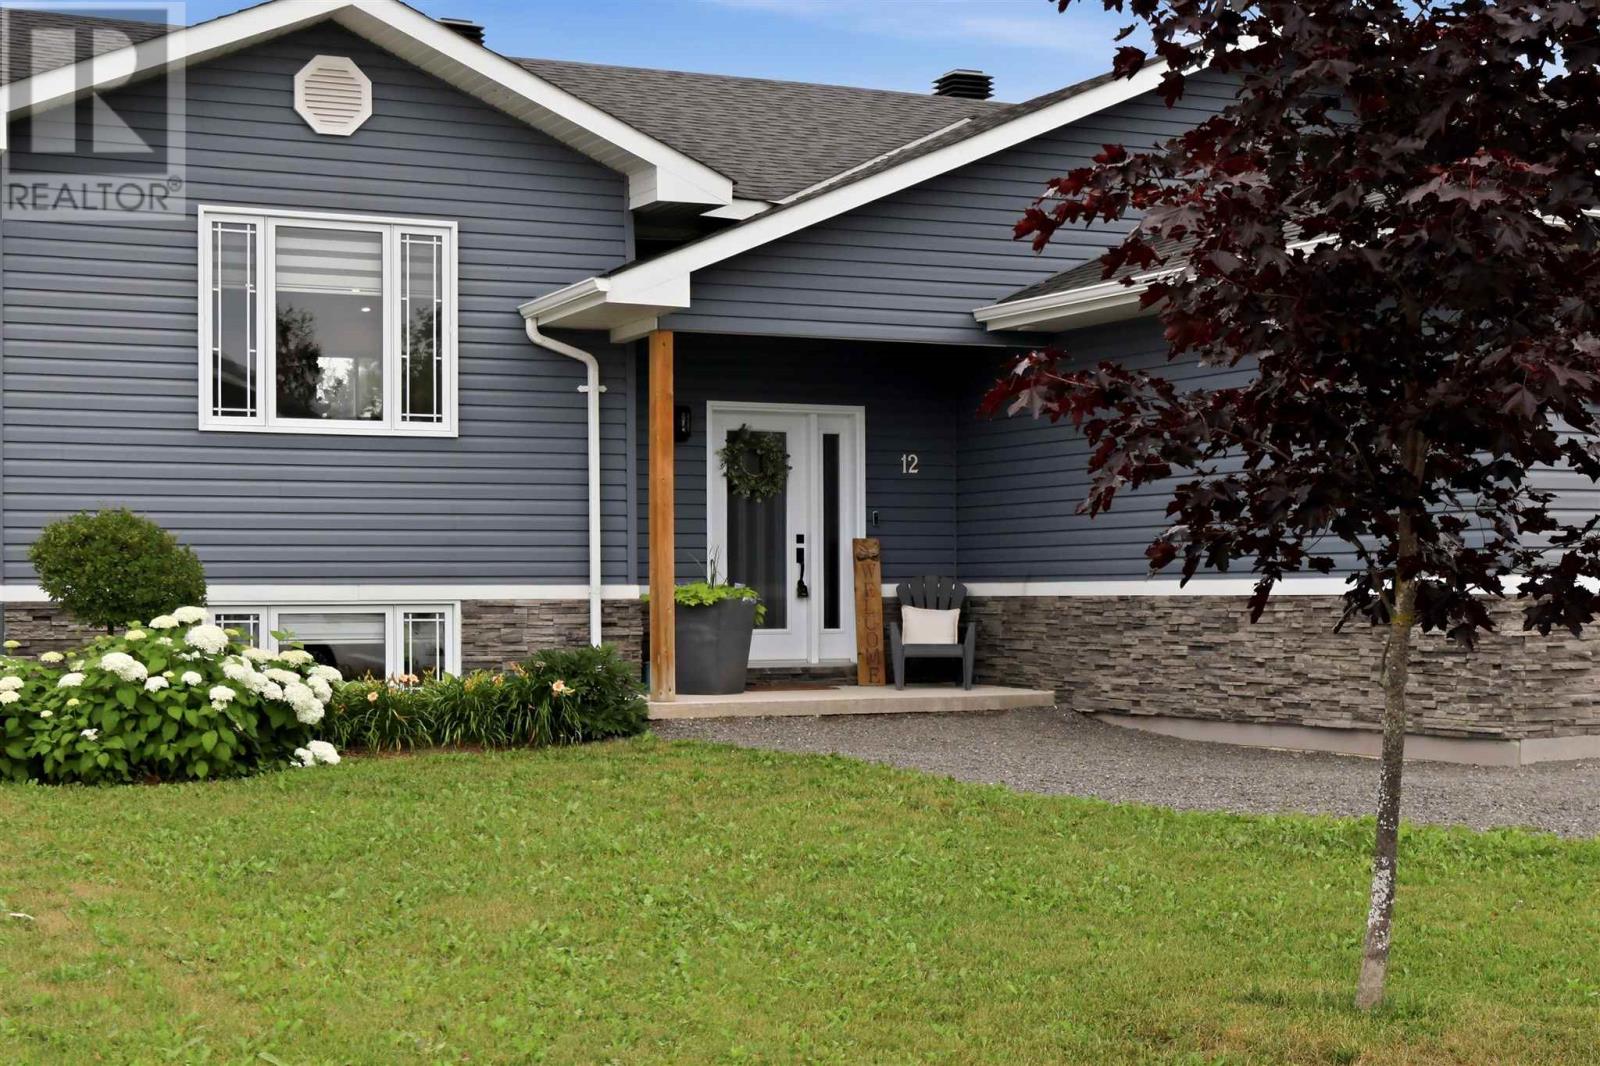
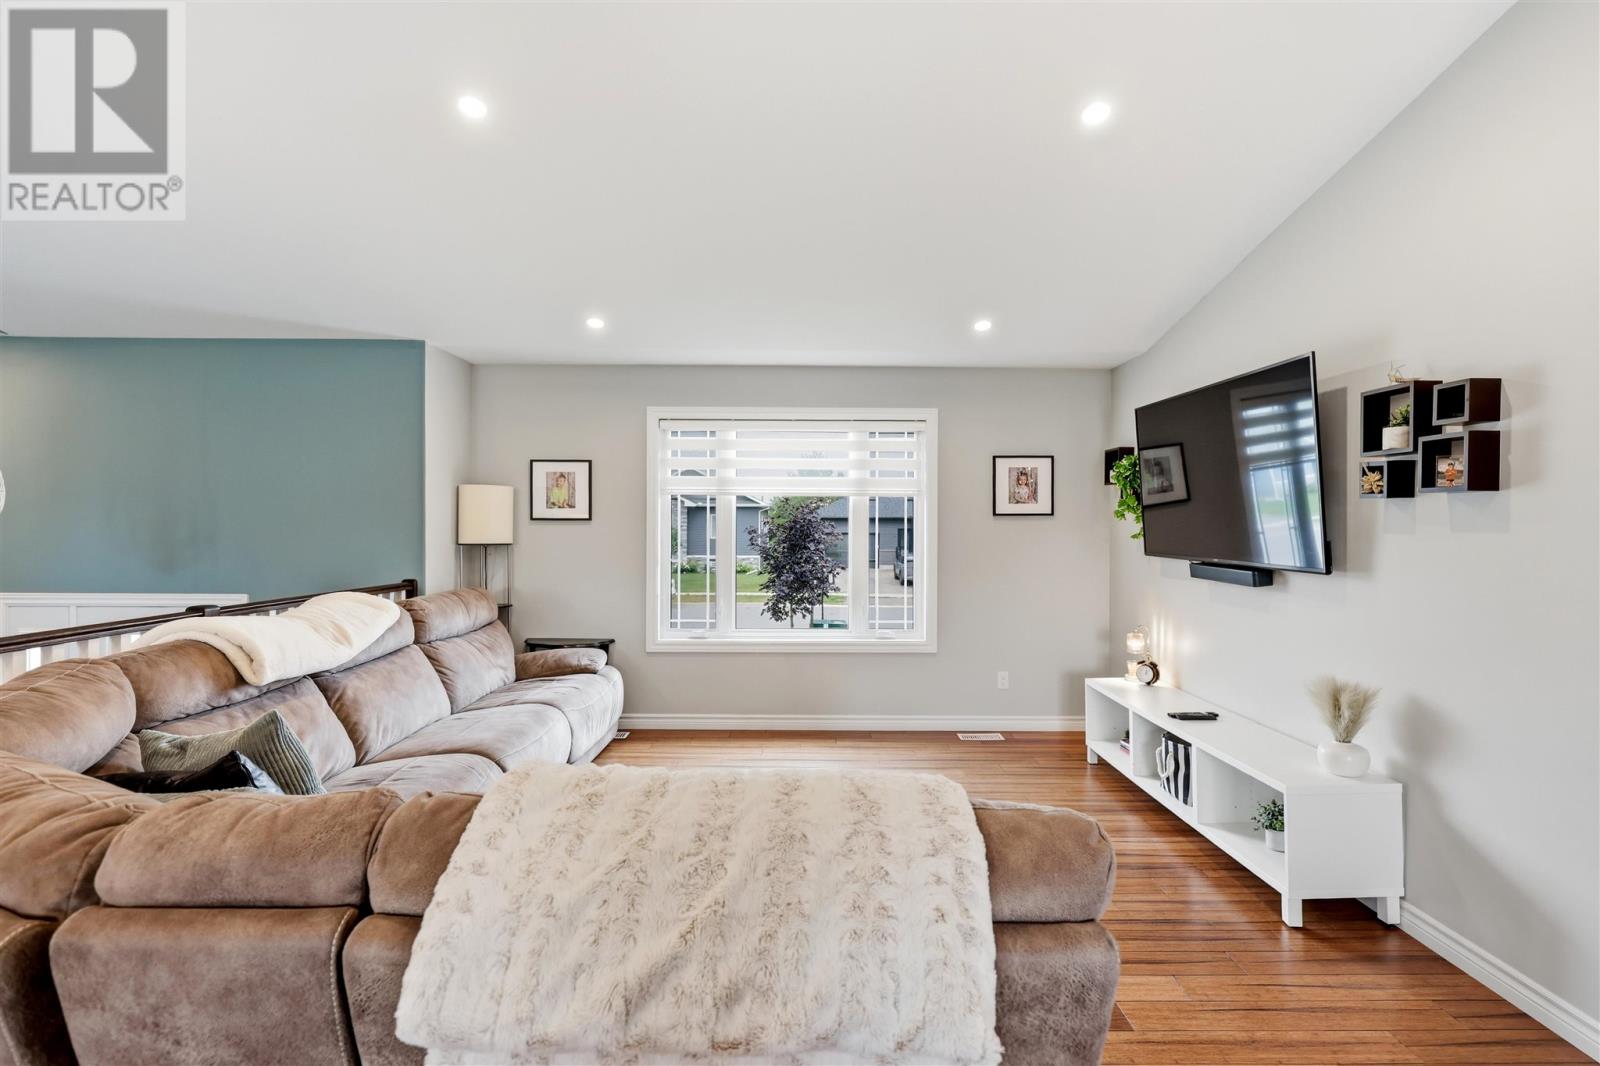
Beautifully finished high-rise bungalow offering 5 bedrooms (3+2) and 3 bathrooms (2+1) in the desirable Sherbrook Drive subdivision! The open-concept main floor features cathedral ceilings, a spacious living, dining, and kitchen area, and patio doors leading to a large wood deck. The stunning kitchen offers custom cabinetry, a large island with acrylic countertops, and modern finishes throughout. The primary suite includes a walk-in closet and a luxurious 5-piece ensuite, while engineered bamboo flooring and tile add style throughout the main level. The fully finished basement boasts 9-foot ceilings, a large rec room with a gas fireplace, and two additional bedrooms. Additional features include gas forced air heating, central air, hot water on demand, an attached double garage, and a fully fenced backyard. (id:31684)

Save
Ask
Tour
Hide
Share
Listing Snapshot
Price 
$609,900
Days On Site 
0 Days
Bedrooms 
5
Inside Area (SqFt) 
1,444 sqft
Total Baths 
3
Full Baths 
N/A
Partial Baths 
N/A
Lot Size 
N/A
Year Built 
2018
MLS® Number 
SM261976
Status 
Active
Property Tax 
N/A
Maintenance Fees 
N/A
Sq Ft Source 
N/A
Friends & Family
Recent Activity
an hour agoListing updated with changes from the MLS®
an hour agoListing first seen on site
General Features
Garage 
Yes
Levels 
One
Parking 
Detached
Property Sub Type 
Single Family Residence
SqFt Total 
1444
Style 
Bungalow
Interior Features
Cooling 
Central Air
Heating 
Forced AirNatural Gas
Bathroom 1 
Dimensions - 8X7.2 (4PC)Level - Basement
Bathroom 2 
Dimensions - 5.7X9.3 (4PC)Level - Main
Bedroom 1 
Dimensions - 9.10X14.2Level - Basement
Bedroom 2 
Dimensions - 14.10X9.10Level - Basement
Bedroom 4 
Dimensions - 11.2X10.4Level - Main
Bedroom 5 
Dimensions - 11.2X11.3Level - Main
Dining Room 
Dimensions - 10.9X11.8Level - Main
Ensuite 
Dimensions - 13X4.11 (5PC)Level - Main
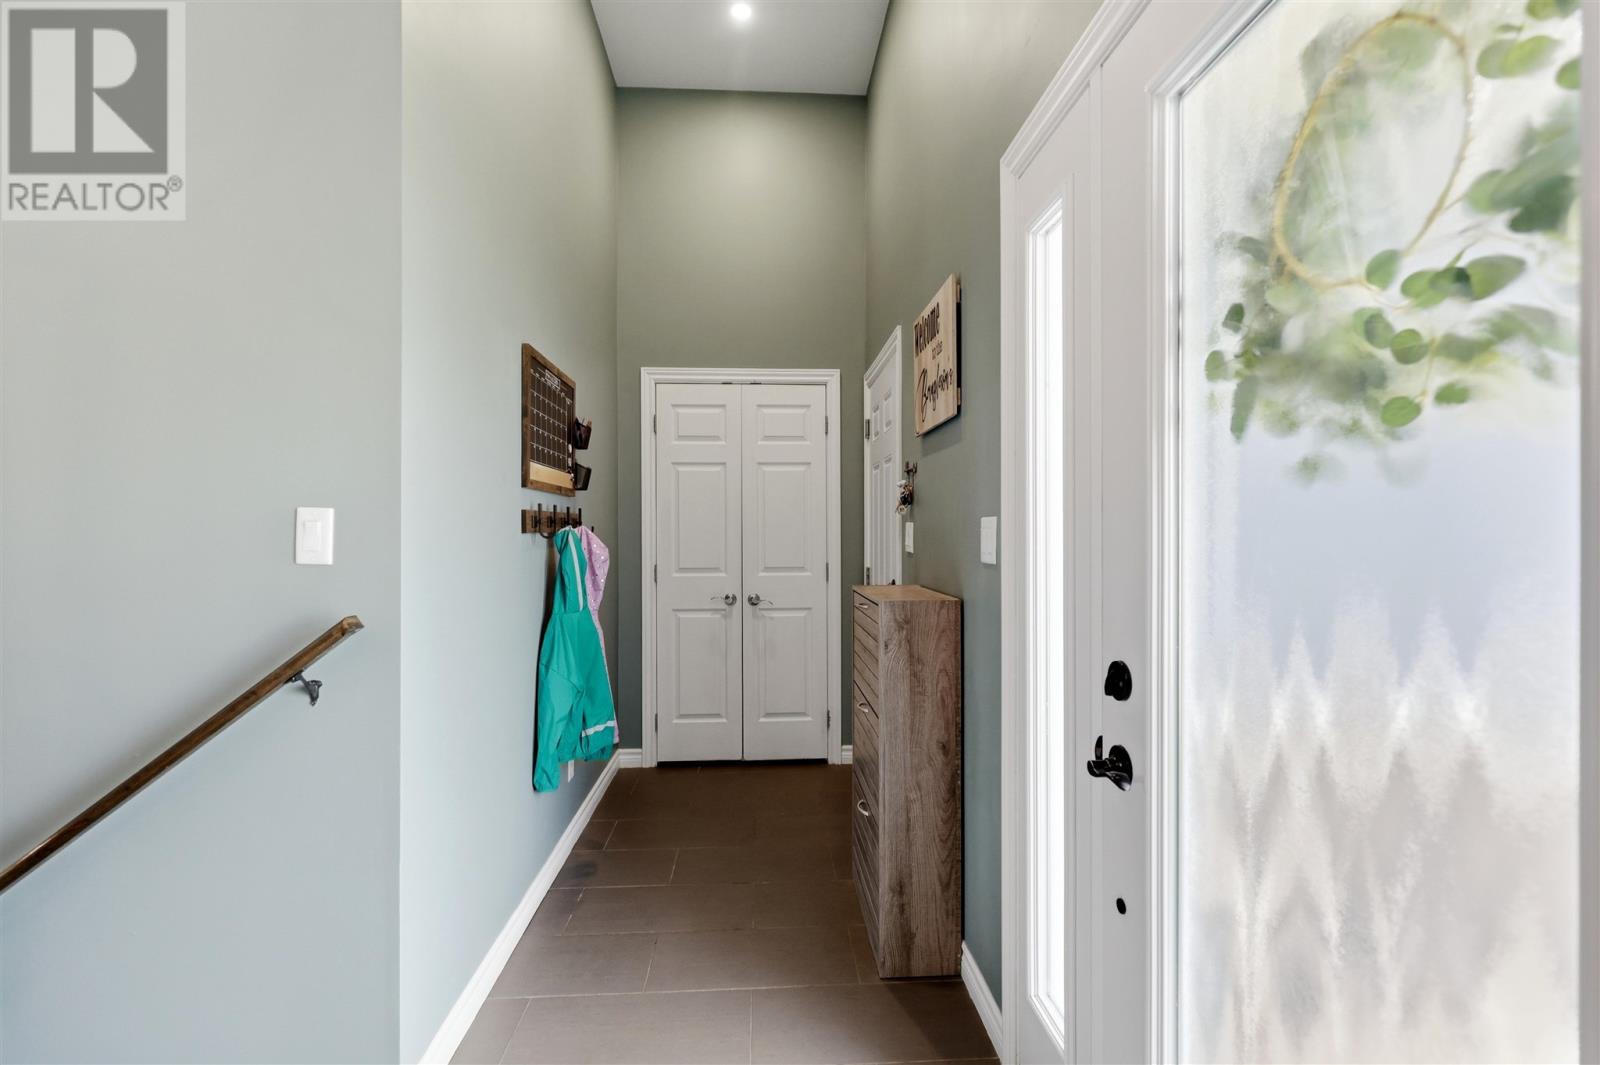
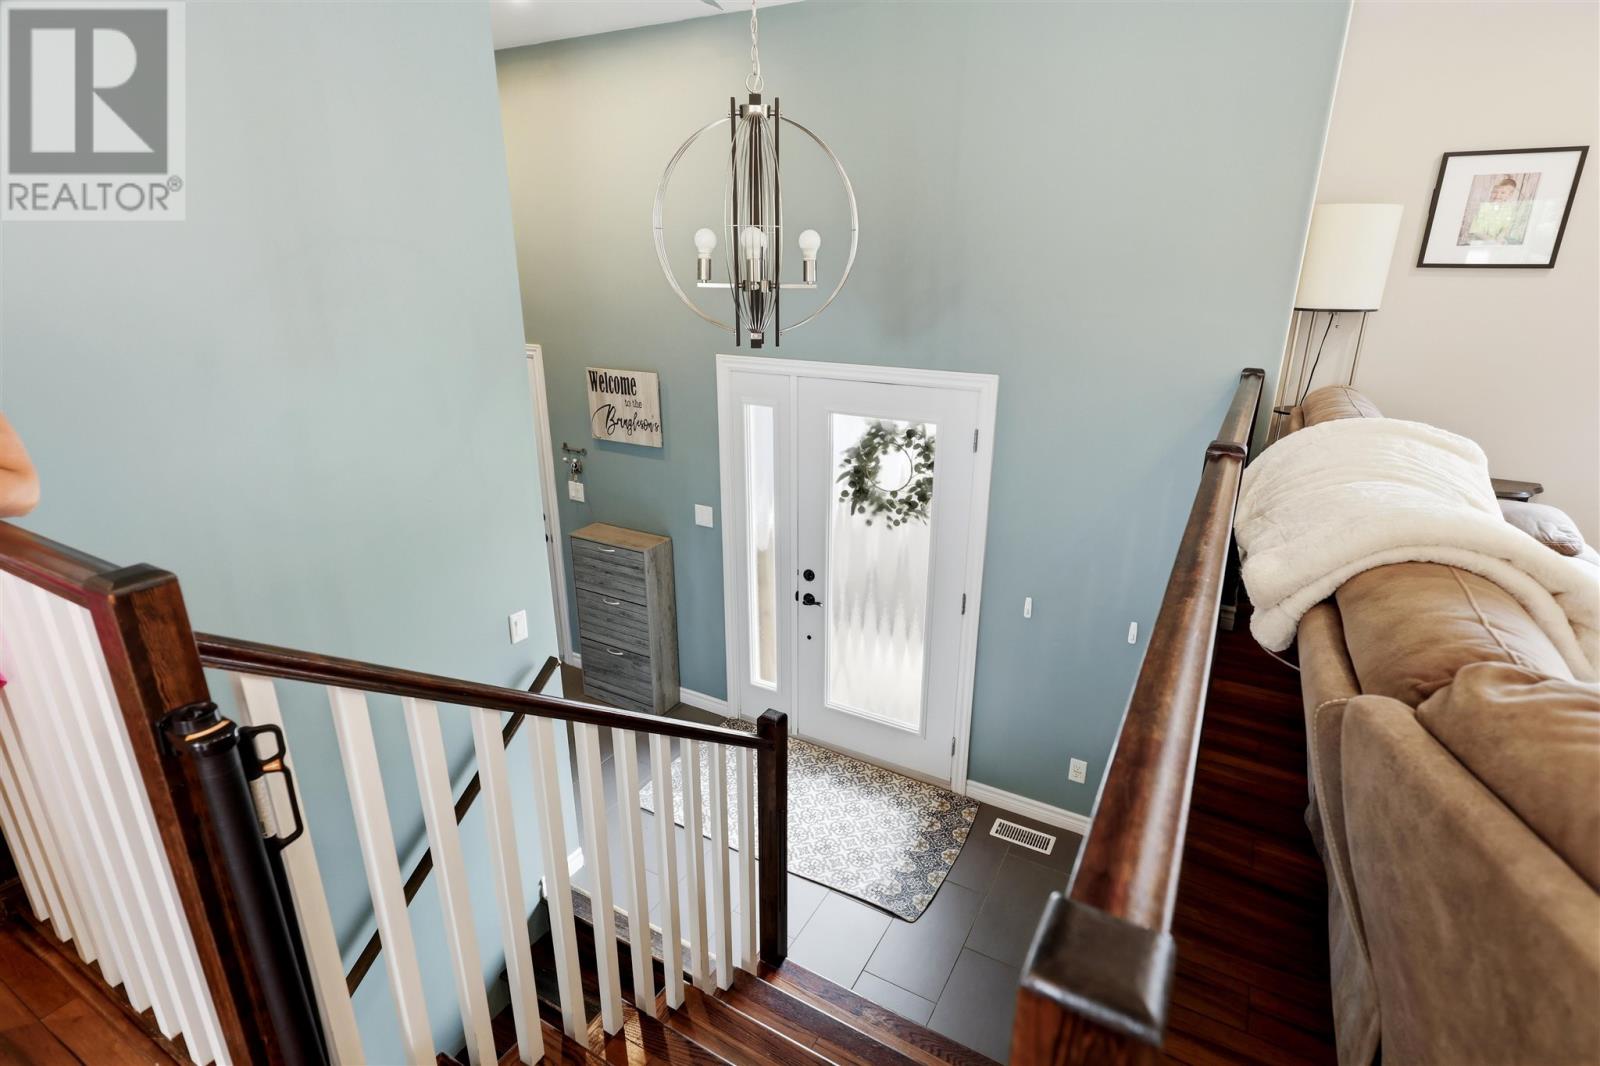
Foyer 
Dimensions - 4.5X15.2Level - Main
Kitchen 
Dimensions - 13.10X11.8Level - Main
Laundry 
Dimensions - 10.11X6.9Level - Basement
Living Room 
Dimensions - 15X19.6Level - Main
Master Bedroom 
Dimensions - 13.4X13.7Level - Main
Recreation room 
Dimensions - 18.10X27.10Level - Basement
Utility Room 
Dimensions - 12.4X18.8Level - Basement
Save
Ask
Tour
Hide
Share
Exterior Features
Fencing 
Fenced
Frontage 
64.5000

Listing courtesy of: Robert Paradiso of Exit Realty True North

The trademarks MLS®, Multiple Listing Service® and the associated logos are owned by The Canadian Real Estate Association (CREA) and identify the quality of services provided by real estate professionals who are members of CREA. Used under license.

The trademarks REALTOR®, REALTORS®, and the REALTOR® logo are controlled by The Canadian Real Estate Association (CREA) and identify real estate professionals who are members of CREA. These trademarks are owned or controlled by The Canadian Real Estate Association (CREA) and identify real estate professionals who are members of CREA (REALTOR®) and/or the quality of services they provide (MLS®).

This REALTOR.ca listing content is owned and licensed by REALTOR® members of The Canadian Real Estate Association.

Neighborhood & Commute
Source: Walkscore
Disclosure: Community information and market data powered by Constellation Data Labs. Information is deemed reliable but not guaranteed.
Save
Ask
Tour
Hide
Share