Save
Ask
Tour
Hide
Share
$329,900
New Listing

127 Ruth ST
Sault Ste. Marie, ONP6C 2E8

For Sale|Single Family Residence|Active
3
Beds
1
Total Bath
1,040
SqFt
$317
/SqFt
Call Now: 613.733.9494
Is this the listing for you? We can help make it yours.
613.733.9494
127 Ruth ST127 Ruth ST127 Ruth ST127 Ruth ST
Save
Ask
Tour
Hide
Share

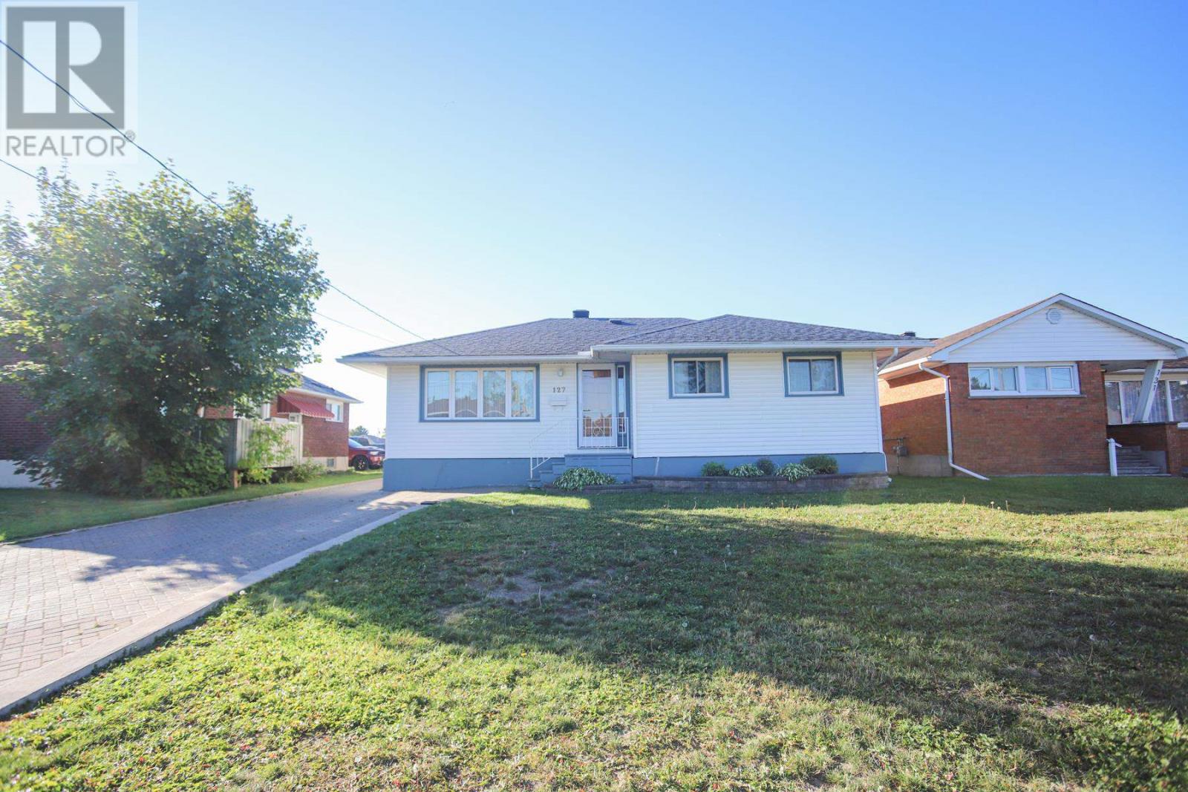
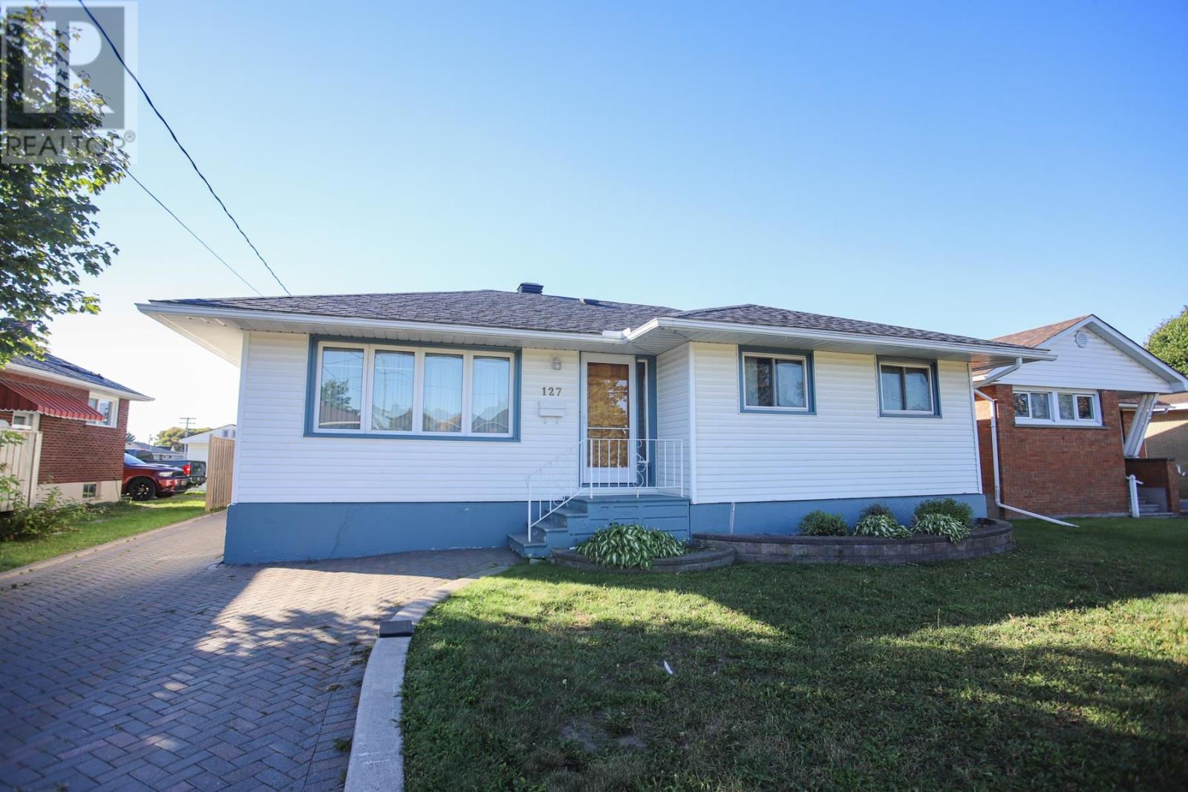
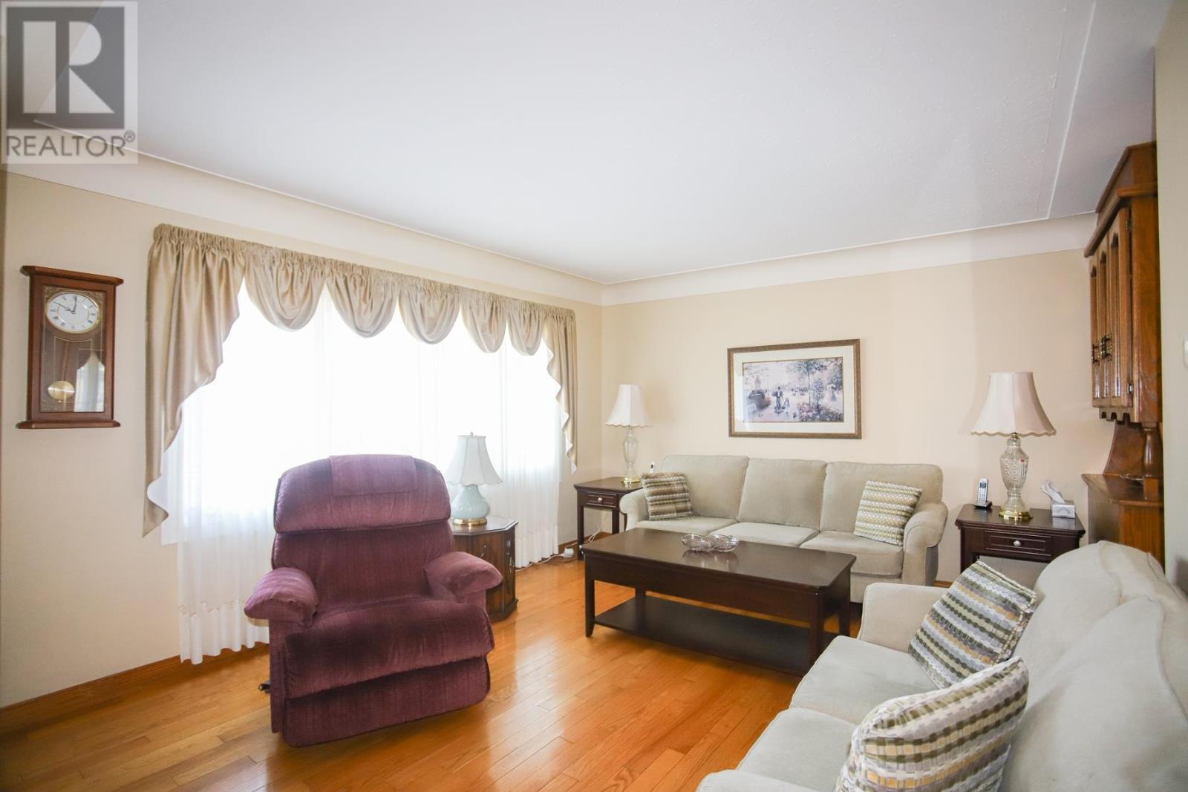
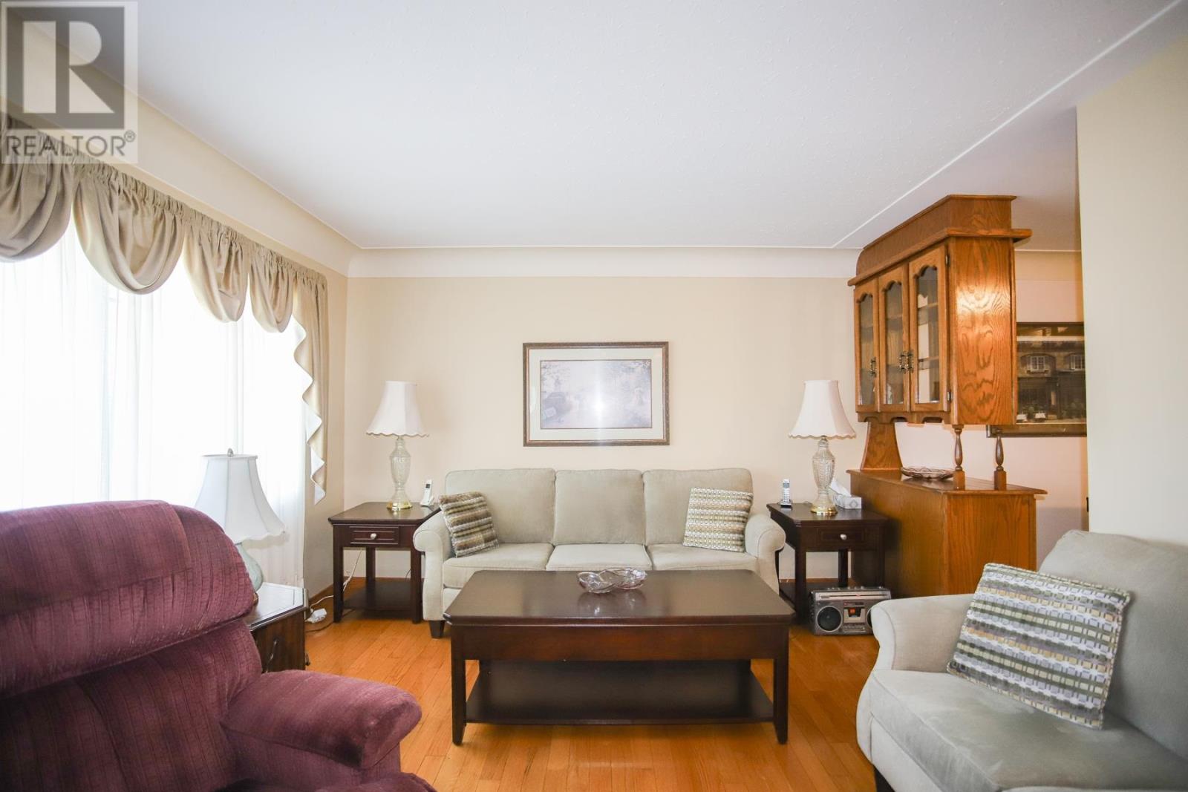
Original Owners!!! This 3 bedroom home offers spacious rooms with hardwood in living room and plenty of cupboards in kitchen. Update bathroom, finished rec-room, second kitchen, large utility room and cold-room in basement. Enjoy the comforts of gas forced air heating and central air conditioning for those hot days. Walk out the backdoor to lovely deck and beautiful back yard for the kids to play. Available for immediate occupancy. Call Today. (id:31684)

Save
Ask
Tour
Hide
Share
Listing Snapshot
Price 
$329,900
Days On Site 
0 Days
Bedrooms 
3
Inside Area (SqFt) 
1,040 sqft
Total Baths 
1
Full Baths 
N/A
Partial Baths 
N/A
Lot Size 
N/A
Year Built 
N/A
MLS® Number 
SM262687
Status 
Active
Property Tax 
$3,181
Maintenance Fees 
N/A
Sq Ft Source 
N/A
Friends & Family
Recent Activity
3 hours agoListing updated with changes from the MLS®
3 hours agoListing first seen on site
General Features
Parking 
GarageDriveway
Property Sub Type 
Single Family Residence
Style 
Bungalow
Utilities 
Cable AvailablePhone Available
Water Source 
Public
Interior Features
Appliances 
CooktopWasherRefrigeratorDryer
Basement 
Partially FinishedFull
Cooling 
Central Air
Flooring 
Hardwood
Heating 
Forced AirNatural Gas
Bedroom 
Dimensions - 8x12
Kitchen 
Dimensions - 11x18Level - Basement
Living Room 
Dimensions - 12x16
Primary Bedroom 
Dimensions - 10.6x12
Recreation room 
Dimensions - 11.6x18Level - Basement
Utility Room 
Dimensions - 17x19Level - Basement
Save
Ask
Tour
Hide
Share

Listing courtesy of: Anthony Greco of Century 21 Choice Realty Inc.

The trademarks MLS®, Multiple Listing Service® and the associated logos are owned by The Canadian Real Estate Association (CREA) and identify the quality of services provided by real estate professionals who are members of CREA. Used under license.

The trademarks REALTOR®, REALTORS®, and the REALTOR® logo are controlled by The Canadian Real Estate Association (CREA) and identify real estate professionals who are members of CREA. These trademarks are owned or controlled by The Canadian Real Estate Association (CREA) and identify real estate professionals who are members of CREA (REALTOR®) and/or the quality of services they provide (MLS®).

This REALTOR.ca listing content is owned and licensed by REALTOR® members of The Canadian Real Estate Association.

Neighborhood & Commute
Source: Walkscore
Disclosure: Community information and market data powered by Constellation Data Labs. Information is deemed reliable but not guaranteed.
Save
Ask
Tour
Hide
Share