





458 North STSault Ste Marie, ONP6B 2B4
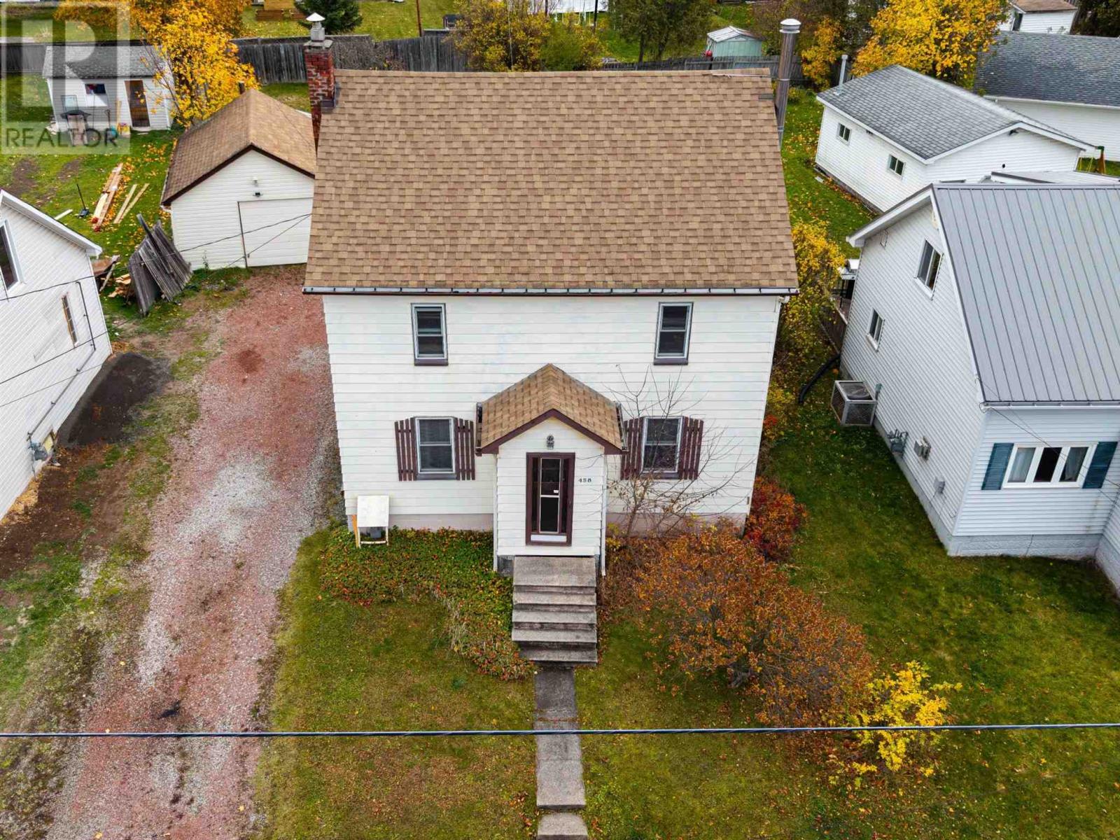
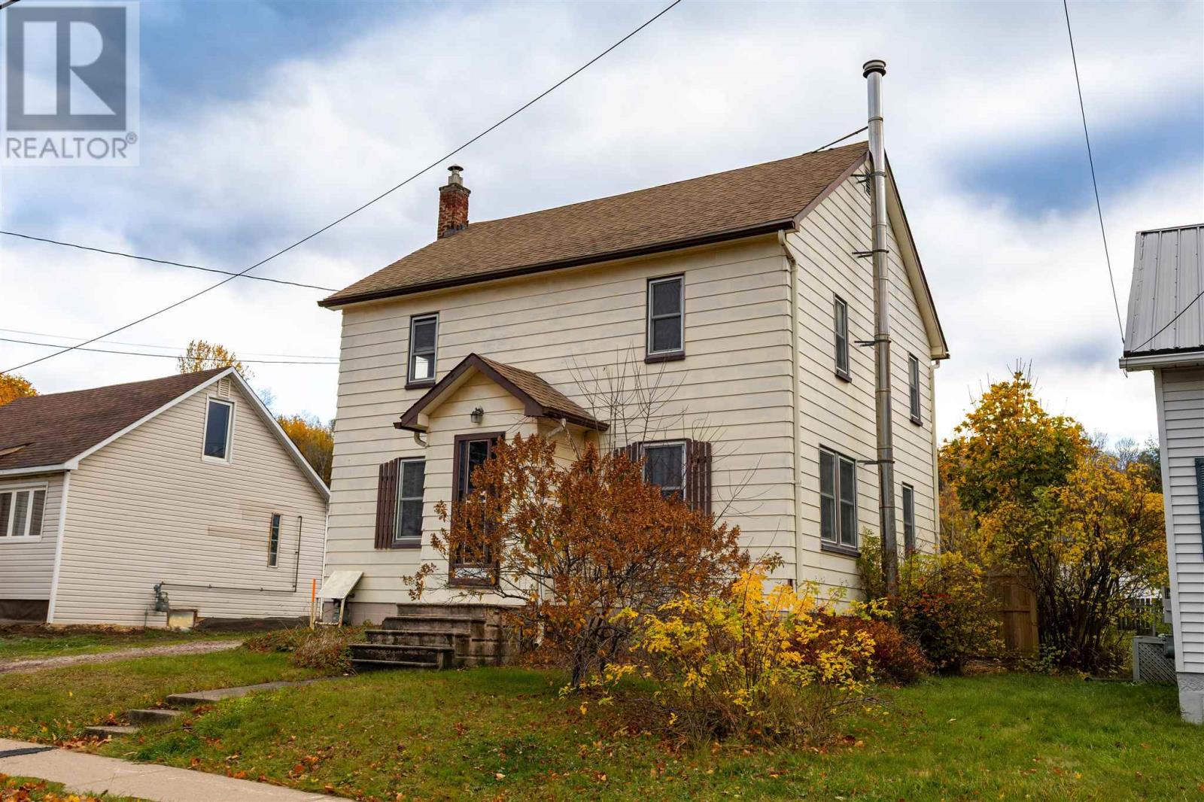
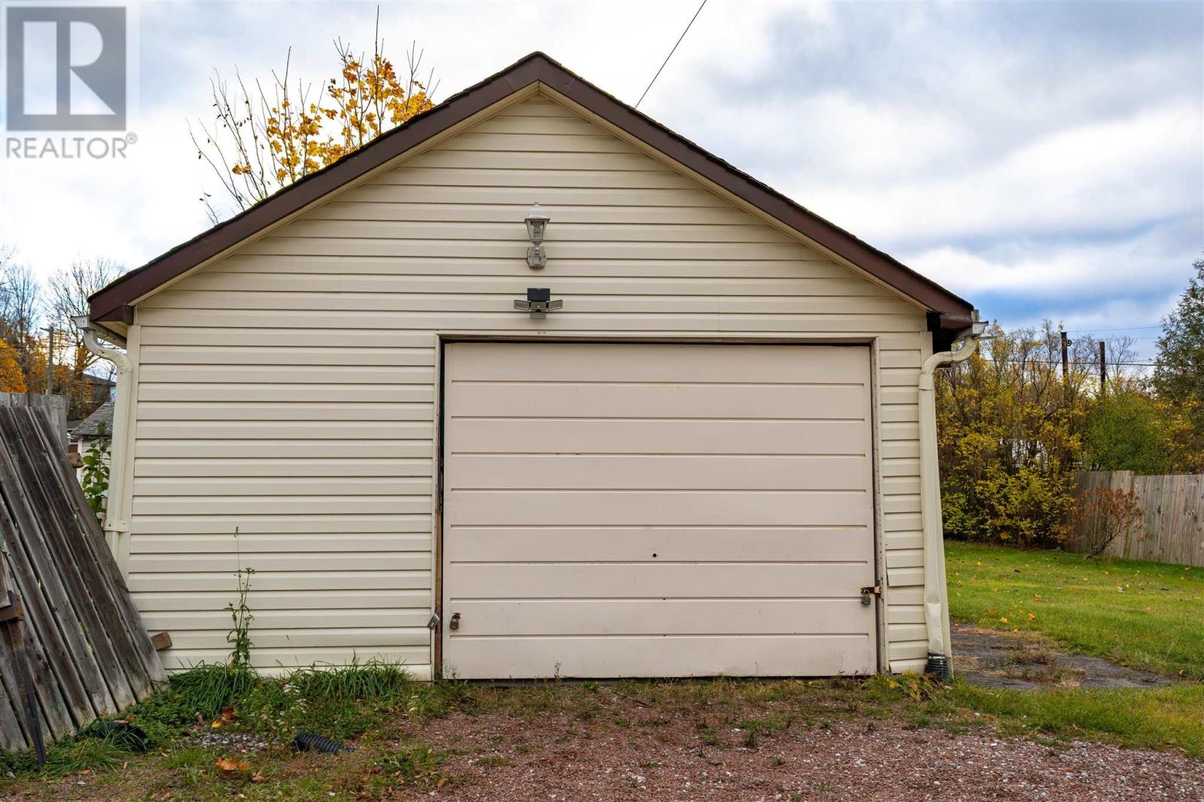
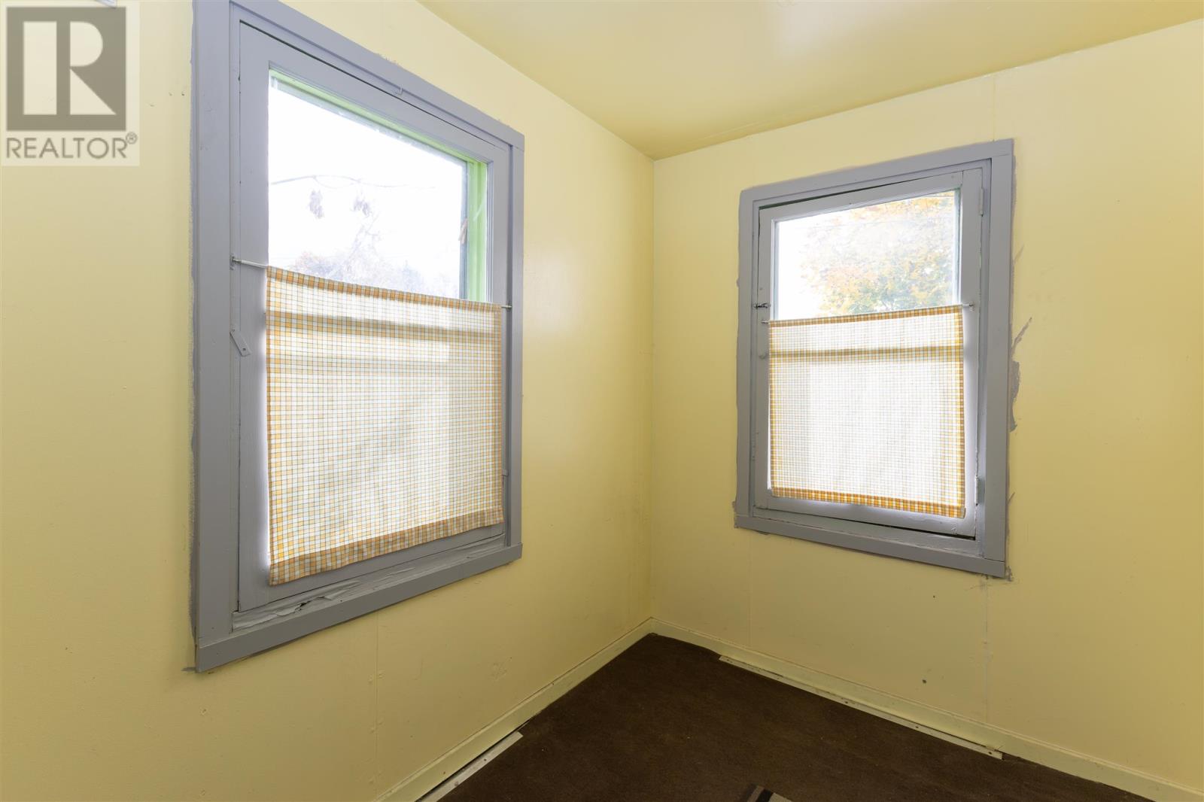
If you are seeking a house to come home, let this be one you give a chance to. It has a lovely layout offering a spacious kitchen, dining room and living on the main level, plus a 2 piece bathroom in the former main floor bedroom. Upstairs has gleaming hardwood floors, the 2nd bath and the classic details you expect in a 2 storey home in our city. Lots of charm & space and storage. It has a private yard that is mostly fenced and a detached 1.5 car garage. This home also has both a front and rear porch, perfect for greeting guests and a place for all your outdoor wear. Yes, there is a basement as well with a cold storage room! Gas heat, new roof shingles and modern windows throughout most of the home. Check this one out! It ticks a lot of boxes! (id:31684)
| 13 hours ago | Listing updated with changes from the MLS® | |
| 13 hours ago | Status changed to Active | |
| 16 hours ago | Listing first seen on site |


The trademarks MLS®, Multiple Listing Service® and the associated logos are owned by The Canadian Real Estate Association (CREA) and identify the quality of services provided by real estate professionals who are members of CREA. Used under license.
The trademarks REALTOR®, REALTORS®, and the REALTOR® logo are controlled by The Canadian Real Estate Association (CREA) and identify real estate professionals who are members of CREA. These trademarks are owned or controlled by The Canadian Real Estate Association (CREA) and identify real estate professionals who are members of CREA (REALTOR®) and/or the quality of services they provide (MLS®).
This REALTOR.ca listing content is owned and licensed by REALTOR® members of The Canadian Real Estate Association.