





7 East Braemar BAYSAULT STE. MARIE, ONP6C 3Z2
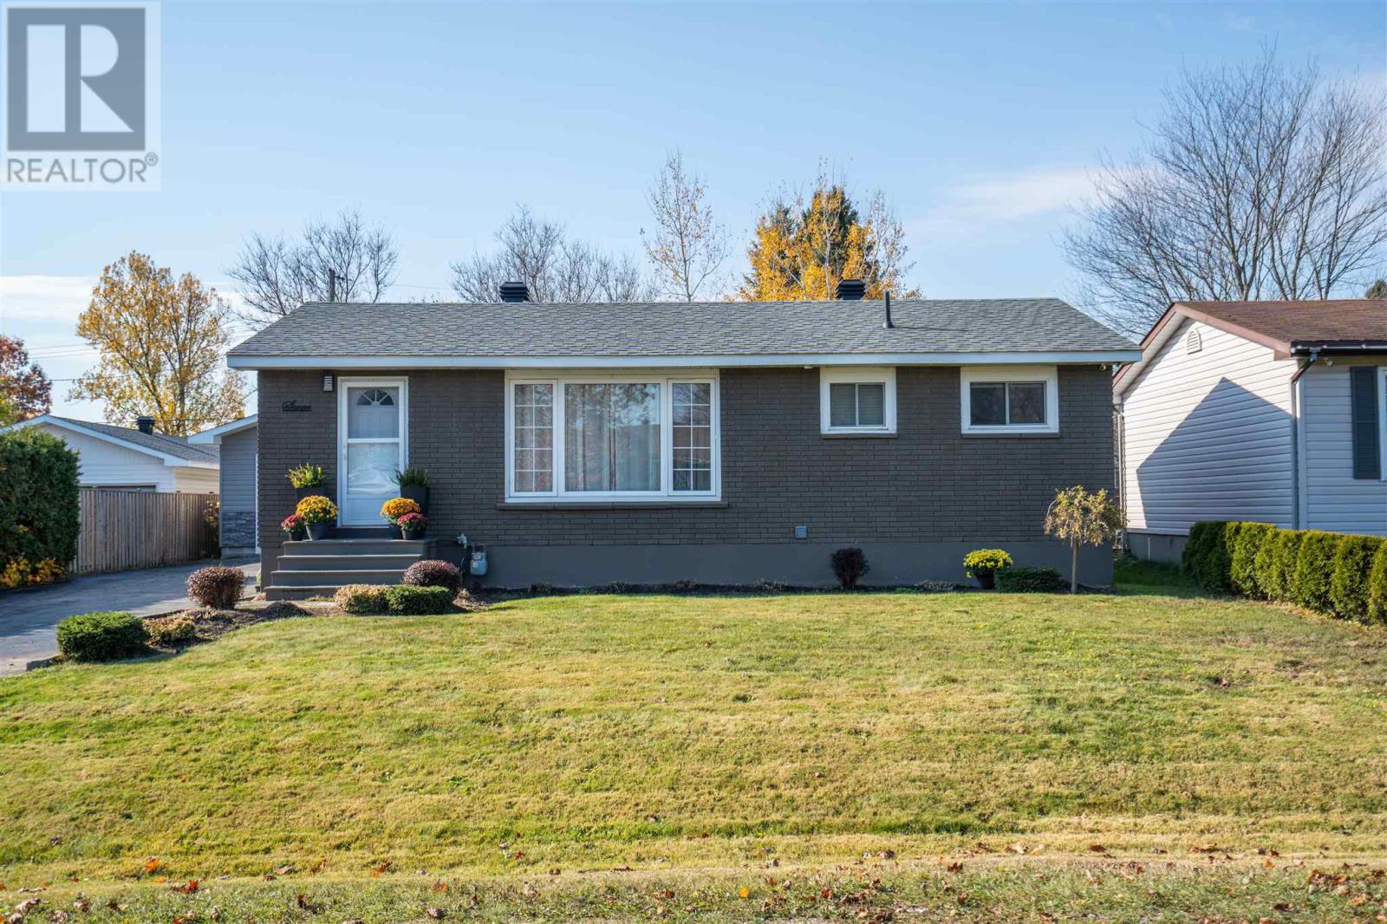
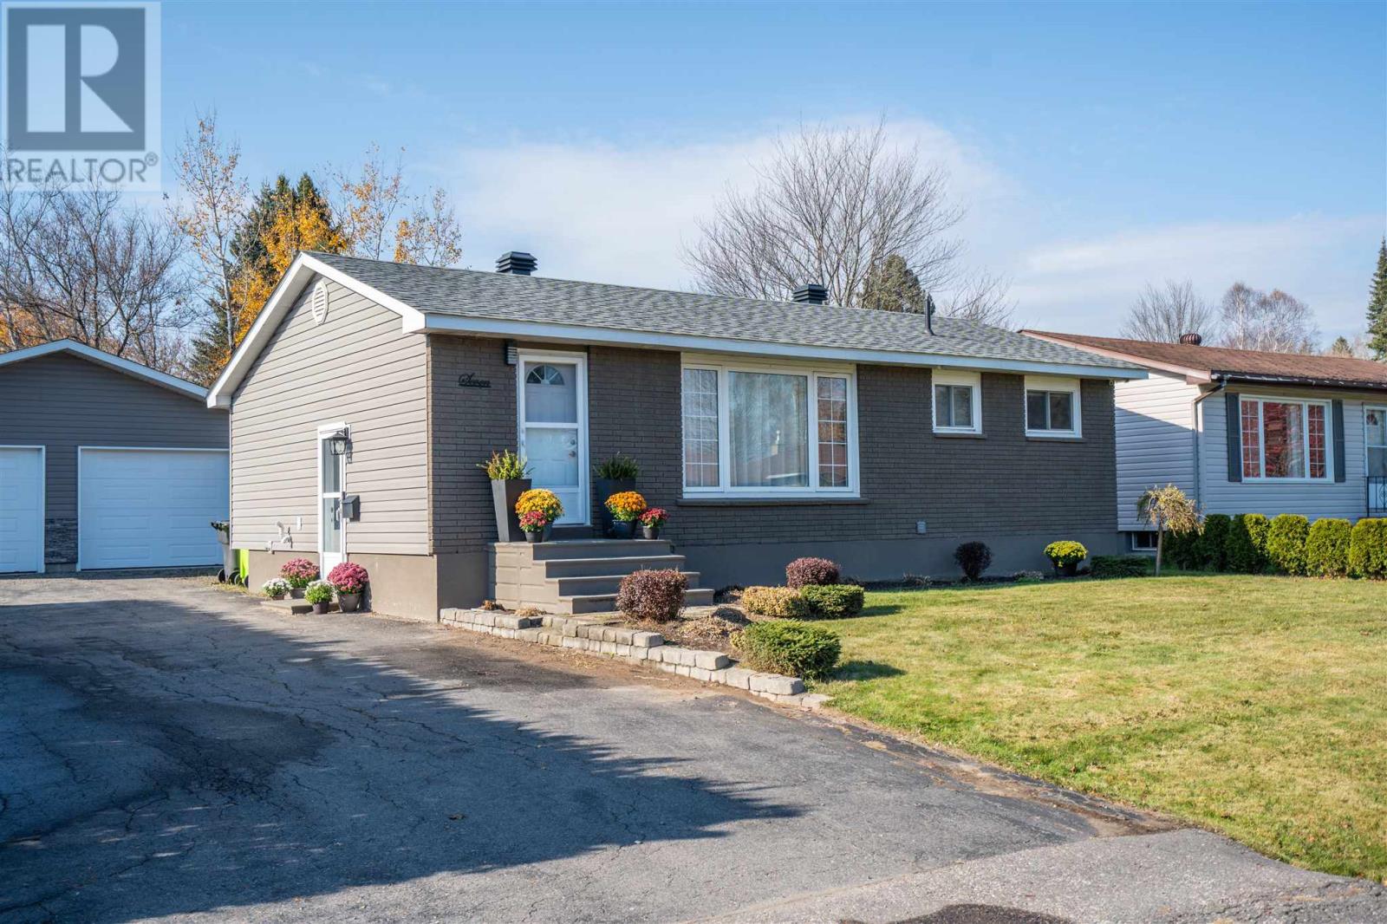
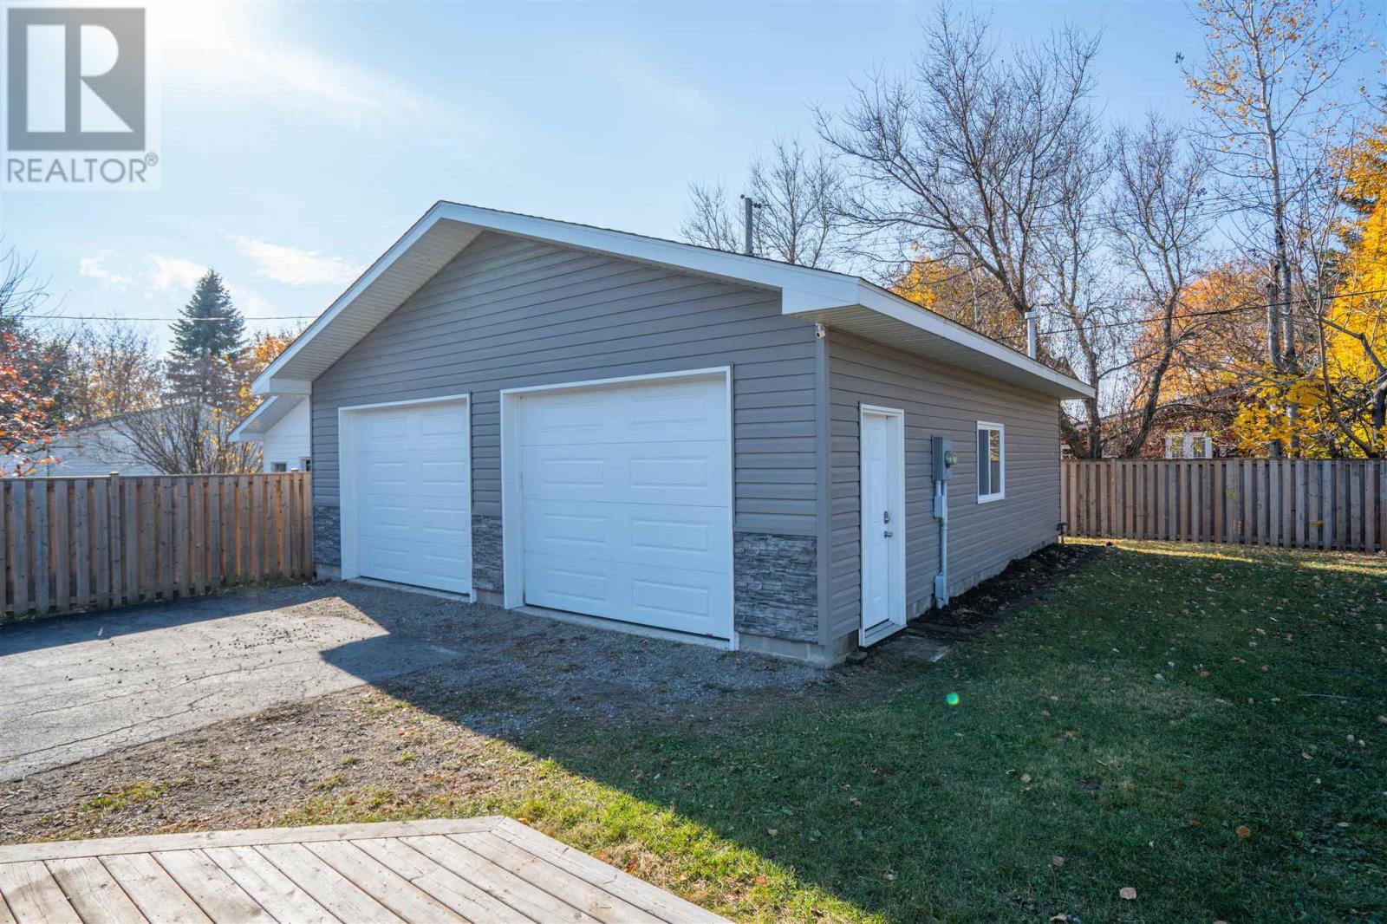

Looking for the home that has it all? Look no further than 7 East Braemar Bay, a gorgeously remodeled 3 bedroom, 2 full bathroom bungalow with a huge 28x32 double detached garage with gas heat! Entering the home, you'll greeted into the beautiful kitchen with granite countertops, spacious island and even a pot filler above the stove! Plenty of built ins for storage. Freshly painted throughout, step into the living room and make your way down the hall to the updated 5 piece bathroom and main floor bedrooms. Downstairs you'll find a rec room (with gas fireplace) great for entertaining, dedicated laundry room, utility room, large office space, and a bathroom with walk in shower! Efficiently heated with gas forced air (2018), central air (2023). shingles on the house redone 2019, garage shingles 2018. Gas line to bbq on the deck. This home is truly turn key and ready for new owners. Call today for your private showing! (id:31684)
| 10 hours ago | Listing updated with changes from the MLS® | |
| 10 hours ago | Status changed to Active | |
| 12 hours ago | Listing first seen on site |


The trademarks MLS®, Multiple Listing Service® and the associated logos are owned by The Canadian Real Estate Association (CREA) and identify the quality of services provided by real estate professionals who are members of CREA. Used under license.
The trademarks REALTOR®, REALTORS®, and the REALTOR® logo are controlled by The Canadian Real Estate Association (CREA) and identify real estate professionals who are members of CREA. These trademarks are owned or controlled by The Canadian Real Estate Association (CREA) and identify real estate professionals who are members of CREA (REALTOR®) and/or the quality of services they provide (MLS®).
This REALTOR.ca listing content is owned and licensed by REALTOR® members of The Canadian Real Estate Association.