





433 ALBERT STREETTemiskaming Shores (Haileybury), ONP0J1K0
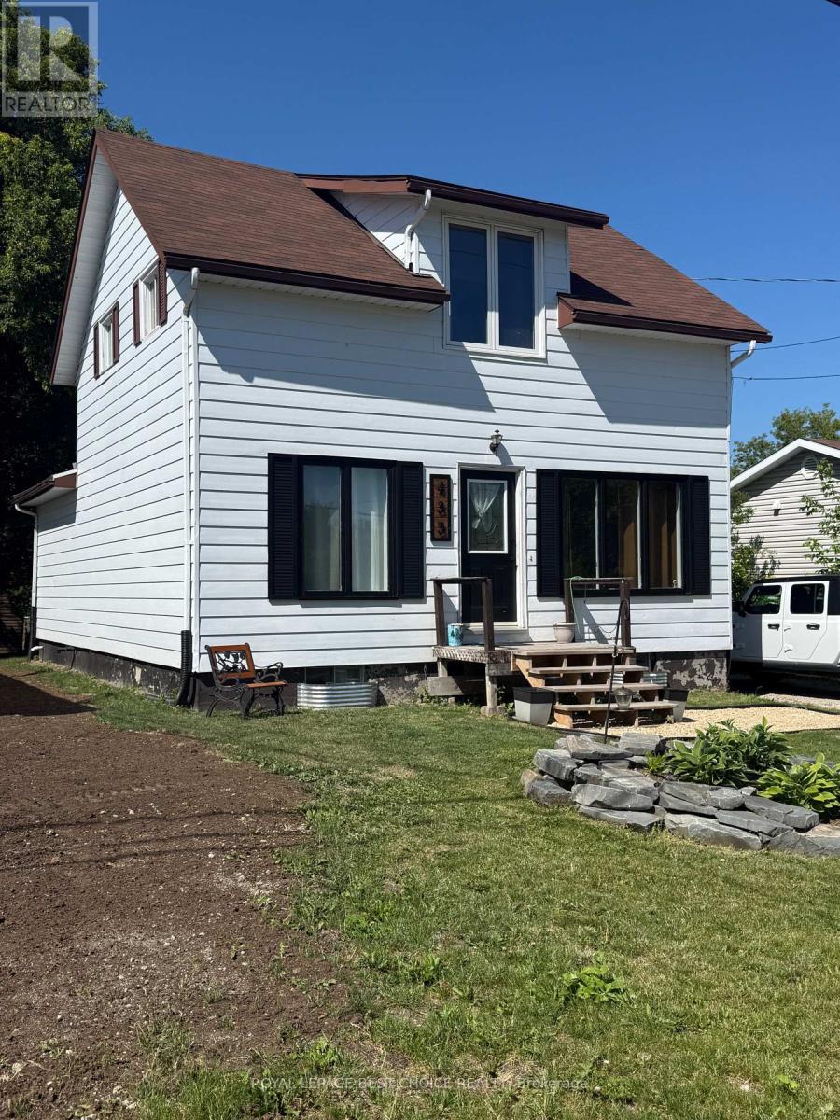
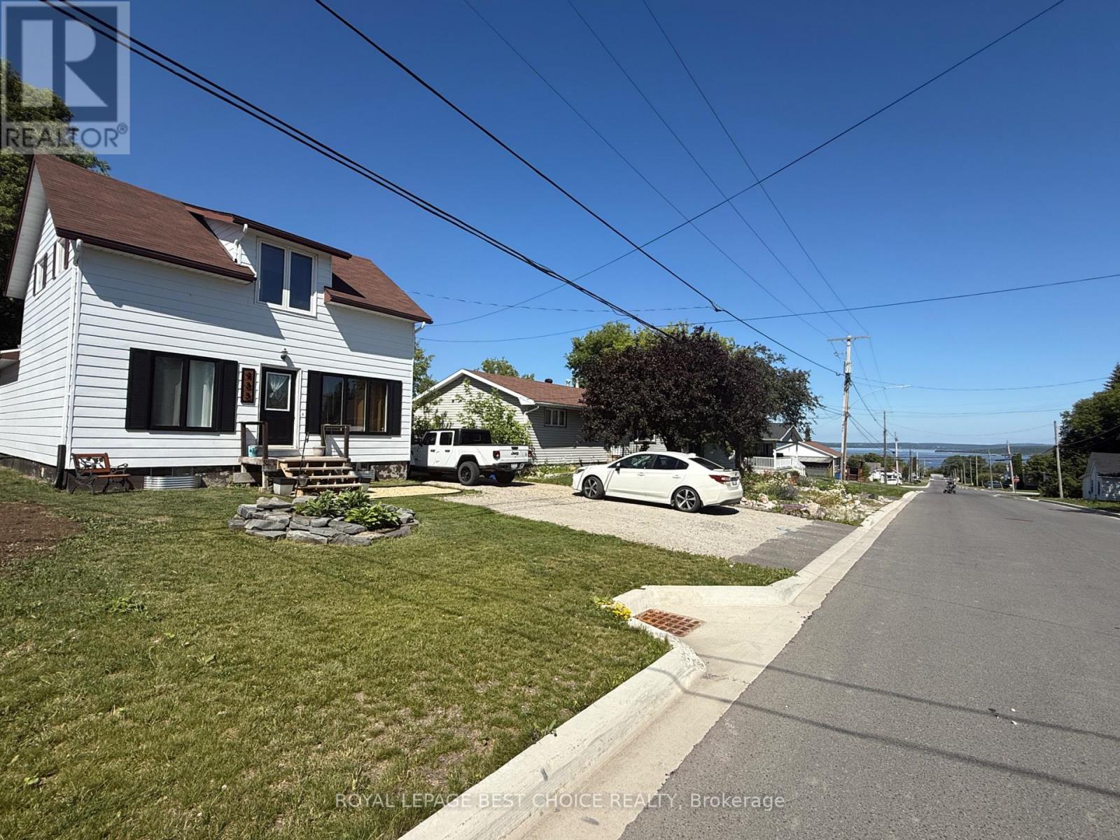
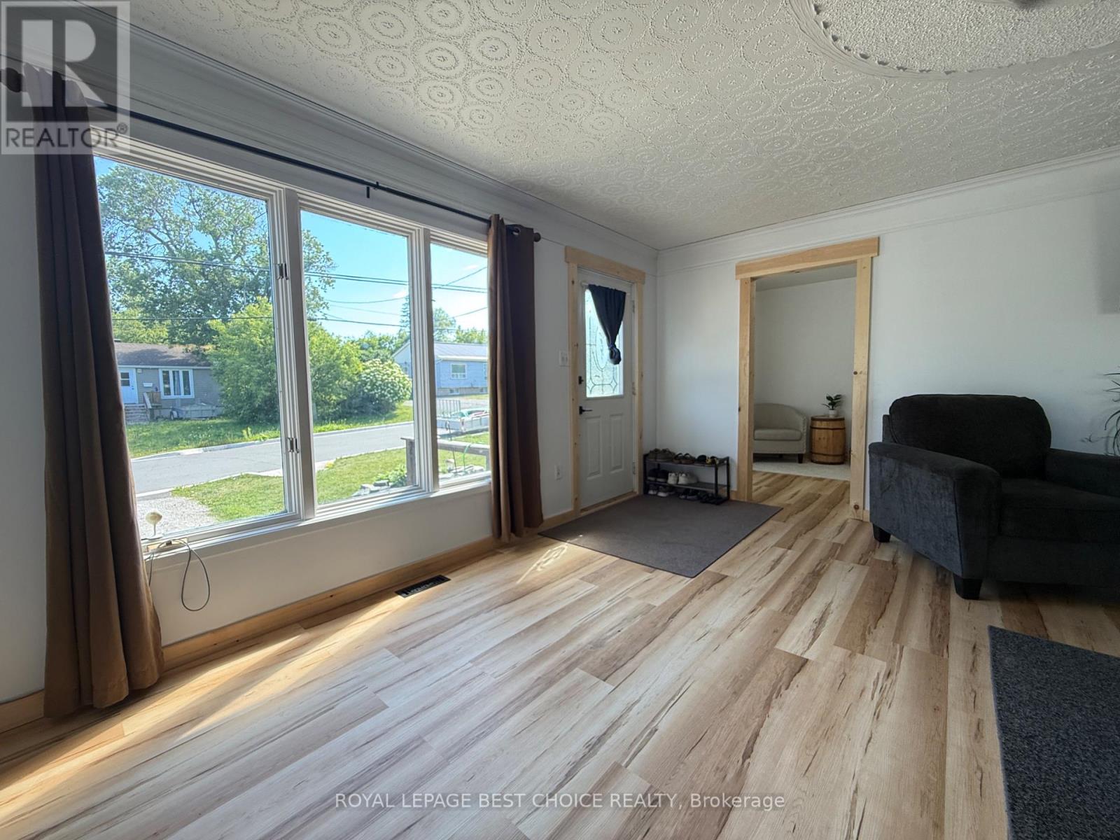
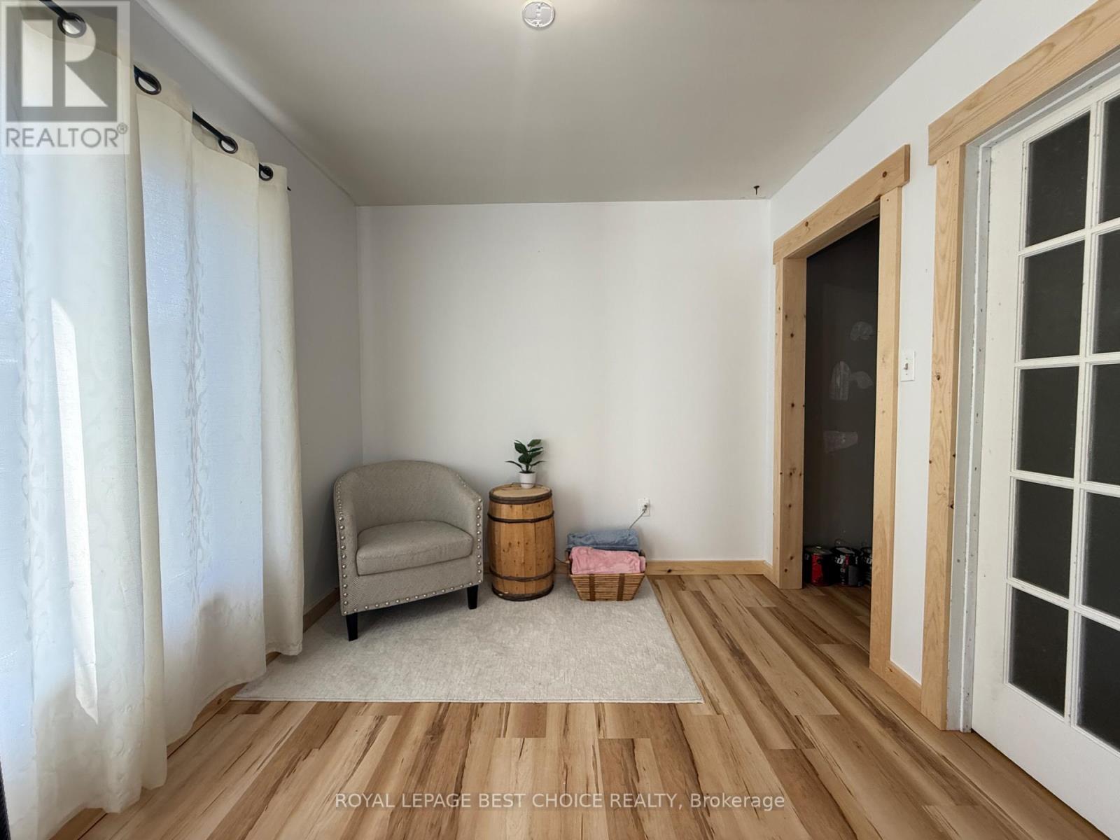
Welcome to this spacious 4-bedroom, 2-bathroom family home, offering plenty of room to grow. With the potential to create two additional bedrooms in the partially finished basement, this home provides flexibility for larger families, guests, or hobby spaces. The main floor features a bright, open-concept living room and kitchen, creating an inviting space for everyday living and entertaining. At the front of the home, you'll find a versatile room that's perfect for a home office, playroom, or study. Both the main level and basement include full 4-piece bathrooms, adding convenience for busy households. Step outside to enjoy the large backyard, surrounded by mature trees that provide exceptional privacy and a peaceful setting for relaxing, gardening, or entertaining. Whether you're looking for a family home with room to expand or a property with flexible living space, this home offers comfort, functionality, and endless potential. (id:31684)
| 5 hours ago | Listing updated with changes from the MLS® | |
| 5 hours ago | Listing first seen on site |



The trademarks MLS®, Multiple Listing Service® and the associated logos are owned by The Canadian Real Estate Association (CREA) and identify the quality of services provided by real estate professionals who are members of CREA. Used under license.
The trademarks REALTOR®, REALTORS®, and the REALTOR® logo are controlled by The Canadian Real Estate Association (CREA) and identify real estate professionals who are members of CREA. These trademarks are owned or controlled by The Canadian Real Estate Association (CREA) and identify real estate professionals who are members of CREA (REALTOR®) and/or the quality of services they provide (MLS®).
This REALTOR.ca listing content is owned and licensed by REALTOR® members of The Canadian Real Estate Association.