





63 MAPLE STREET NTimmins (TNE - Central), ONP4N 6B5
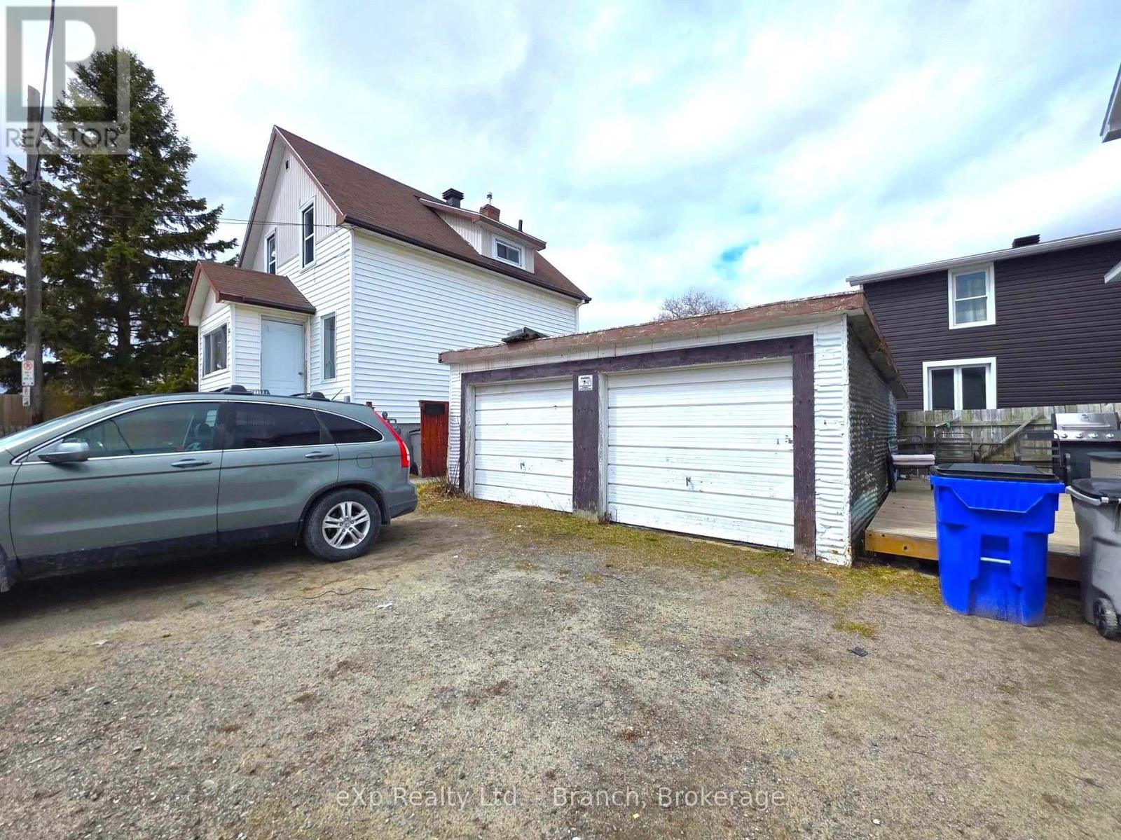
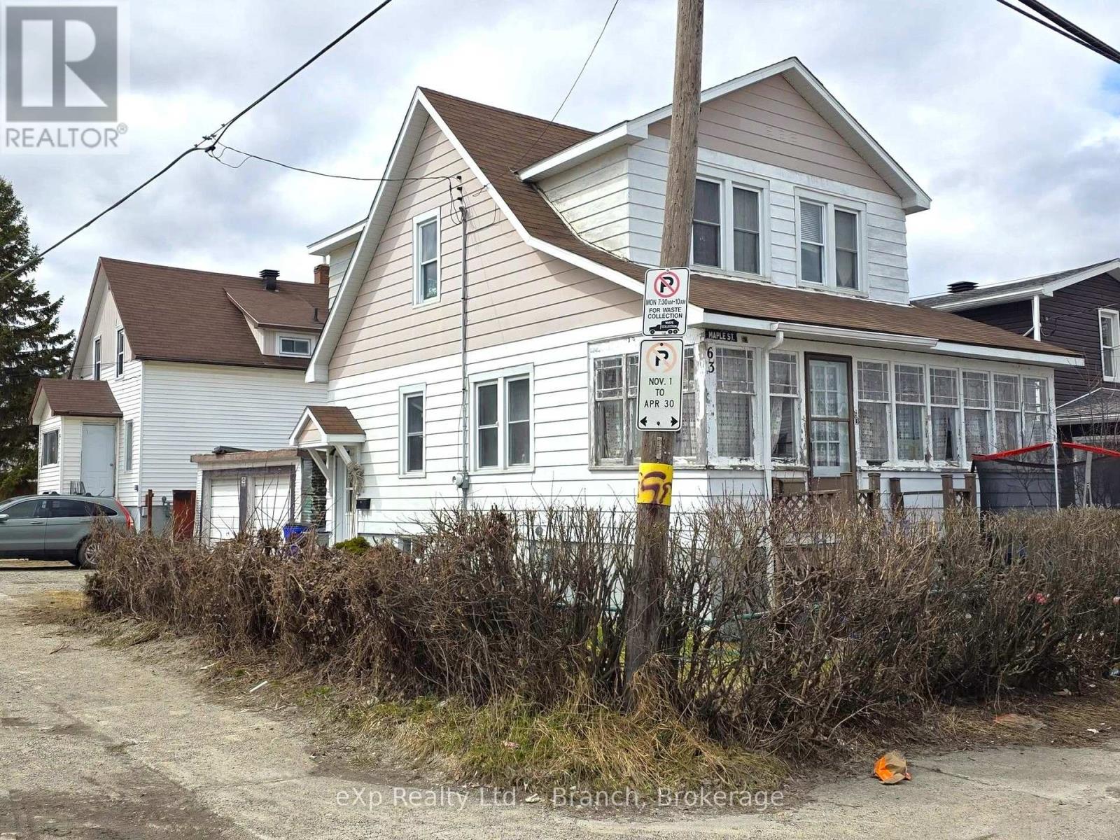
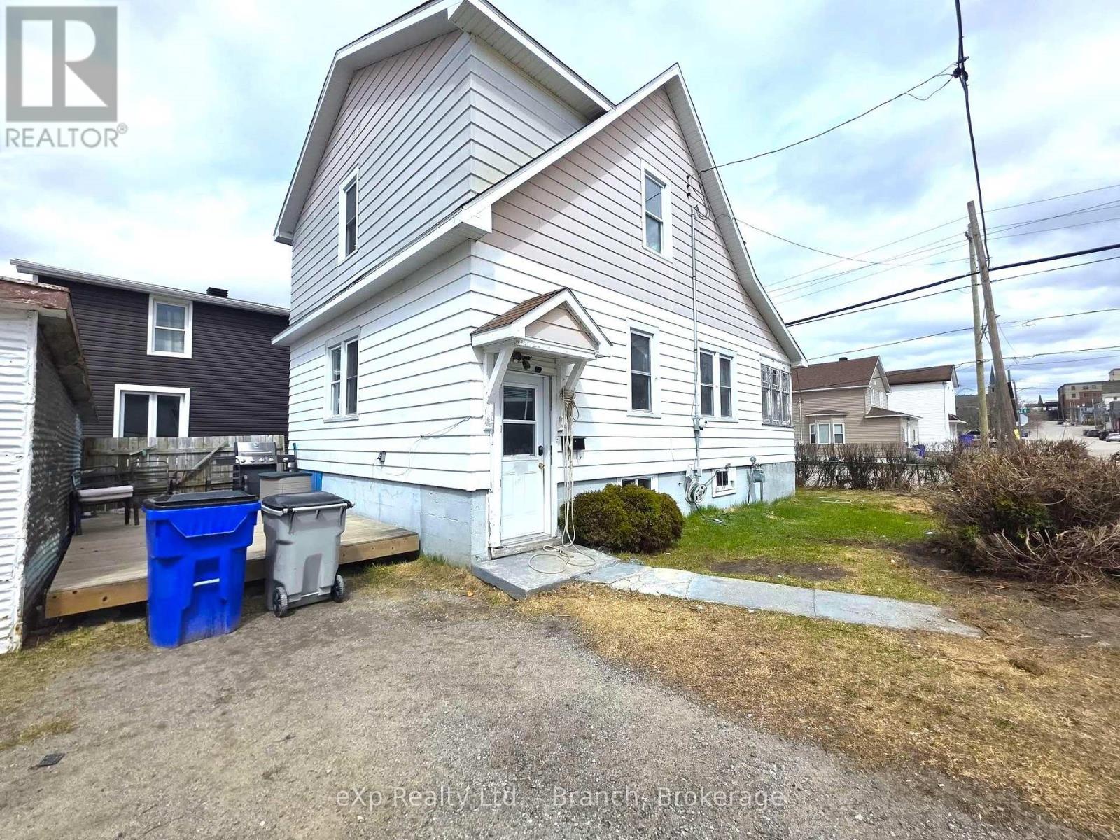
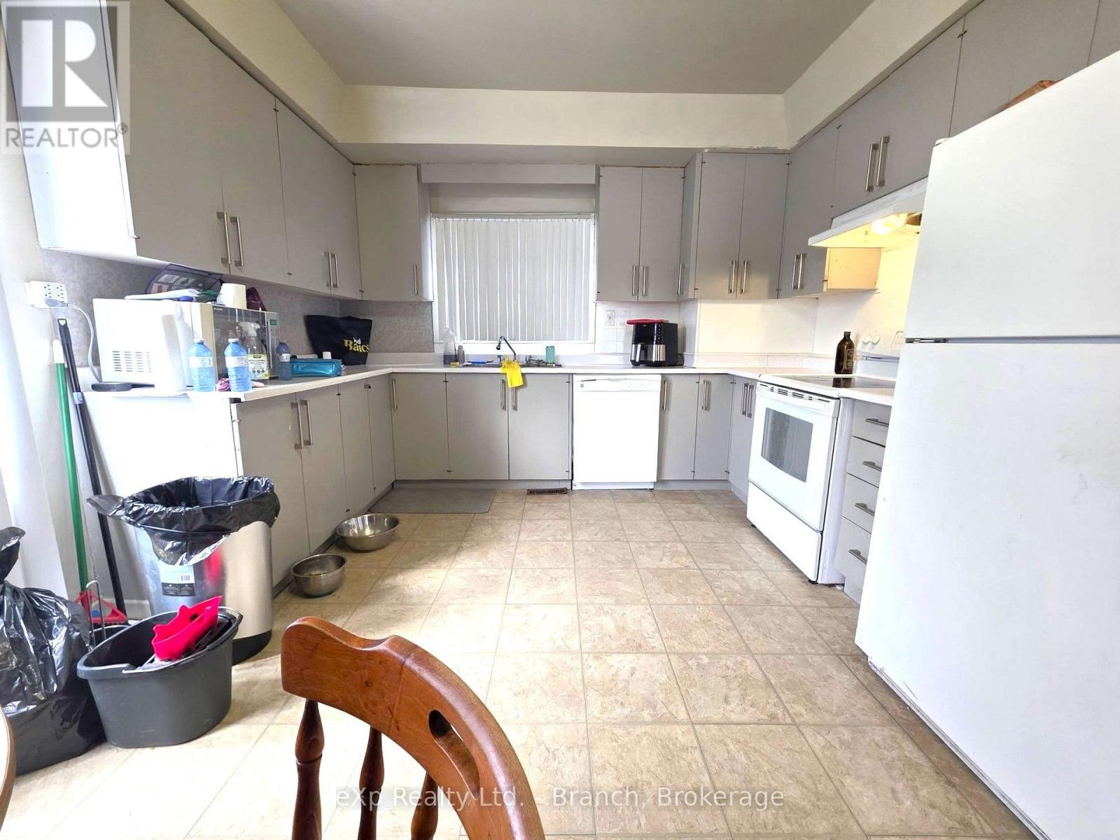
Two houses for the price of one! This unique property features two separate, two-story homes on a single lot which can be an amazing investment opportunity or use one as your own and the second as an in-law home or rental. Each residence features 3 bedrooms, spacious living rooms, nicely functioning kitchens and a full solid basement with laundry area. Nice side patio area, double garage and low maintenance yard! All appliances included. (id:31684)
| 23 hours ago | Listing updated with changes from the MLS® | |
| 24 hours ago | Listing first seen on site |


The trademarks MLS®, Multiple Listing Service® and the associated logos are owned by The Canadian Real Estate Association (CREA) and identify the quality of services provided by real estate professionals who are members of CREA. Used under license.
The trademarks REALTOR®, REALTORS®, and the REALTOR® logo are controlled by The Canadian Real Estate Association (CREA) and identify real estate professionals who are members of CREA. These trademarks are owned or controlled by The Canadian Real Estate Association (CREA) and identify real estate professionals who are members of CREA (REALTOR®) and/or the quality of services they provide (MLS®).
This REALTOR.ca listing content is owned and licensed by REALTOR® members of The Canadian Real Estate Association.