Save
Ask
Tour
Hide
Share
$239,900
New Listing

394 Brant ST
Thunder Bay, ONP7A7R4

For Sale|Single Family Residence|Active
3
Beds
1
Total Bath
1,120
SqFt
$214
/SqFt
1977
Built
Subdivision:
Thunder Bay
Call Now: 613.733.9494
Is this the listing for you? We can help make it yours.
613.733.9494
394 Brant ST394 Brant ST394 Brant ST394 Brant ST
Save
Ask
Tour
Hide
Share

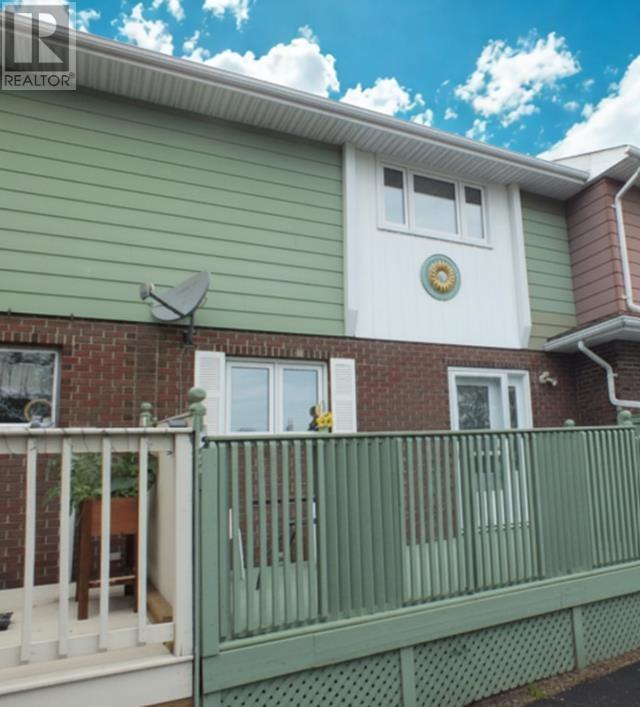
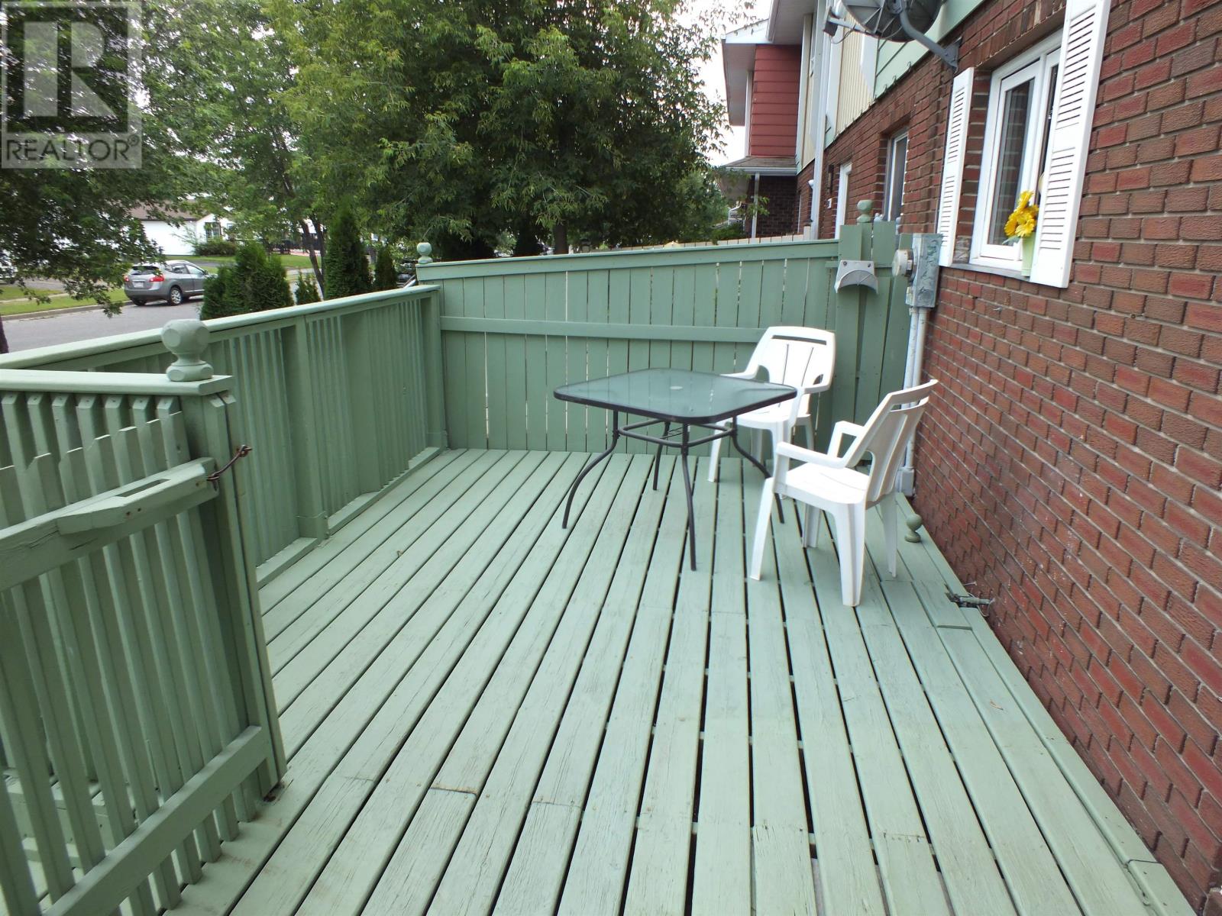
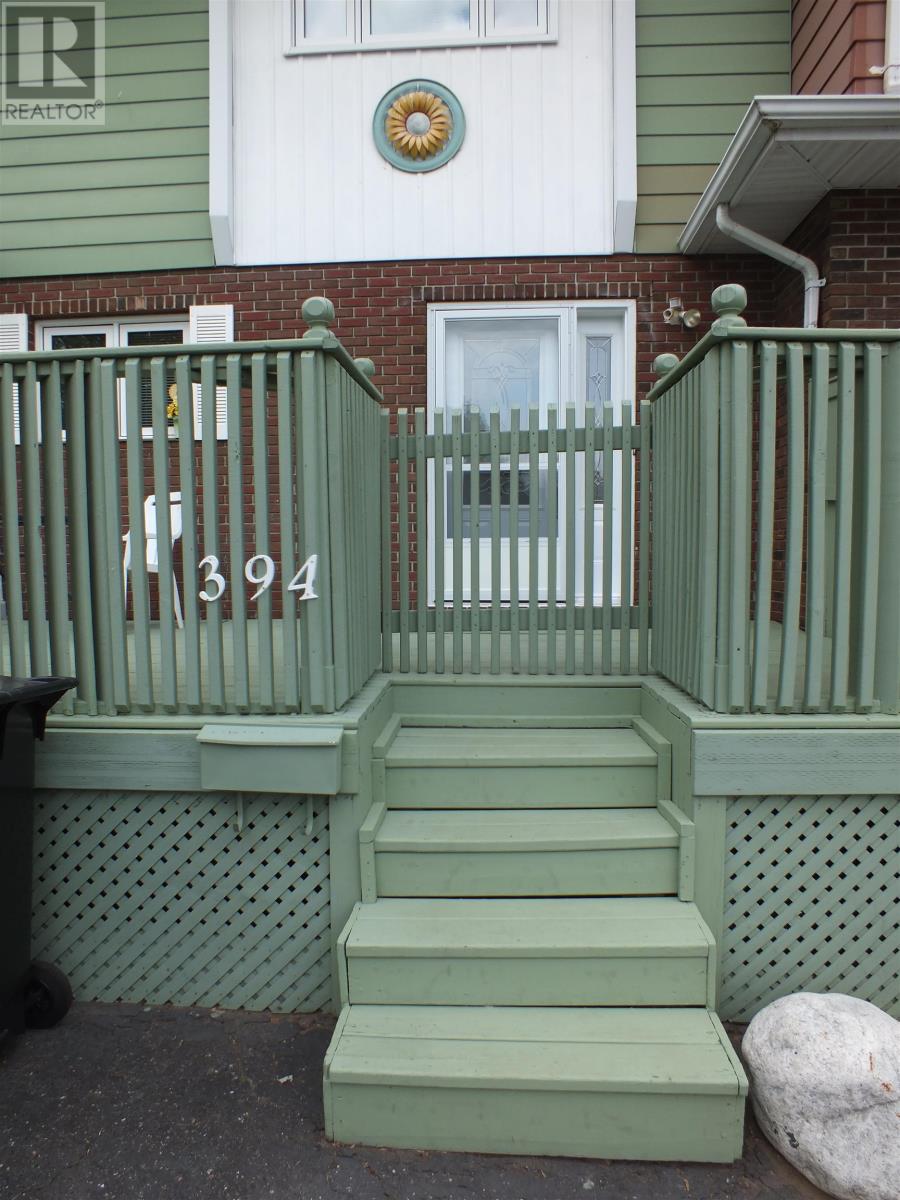
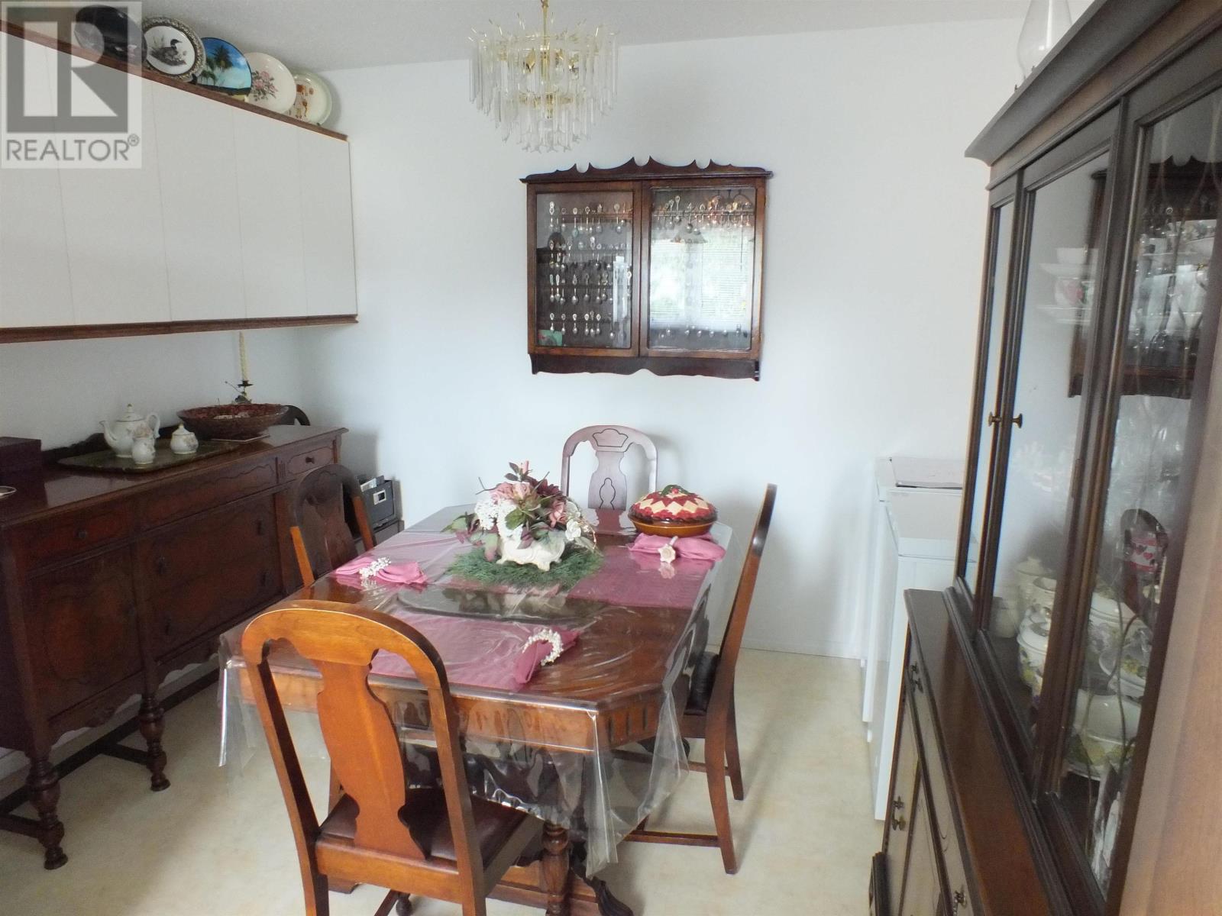
Cuteness overload... this immaculate 3-bedroom townhouse may be exactly what you're looking for. Affordable? Check. Spacious? Check. Private back yard that looks like an oasis? Check. 2-car off-street parking? Check. Convenient location? Oh yeah, that's a check! This beauty would be perfect for anyone looking for an affordable, move-in ready home that would even come partially (or mostly) furnished if that suits your needs. Do not pass this one by, book your private viewing today. (id:31684)

Save
Ask
Tour
Hide
Share
Listing Snapshot
Price 
$239,900
Days On Site 
0 Days
Bedrooms 
3
Inside Area (SqFt) 
1,120 sqft
Total Baths 
1
Full Baths 
N/A
Partial Baths 
N/A
Lot Size 
N/A
Year Built 
1977
MLS® Number 
TB2602157
Status 
Active
Property Tax 
N/A
Maintenance Fees 
N/A
Sq Ft Source 
N/A
Friends & Family
Recent Activity
2 hours agoListing updated with changes from the MLS®
2 hours agoListing first seen on site
General Features
Levels 
Two
Property Sub Type 
Single Family Residence
SqFt Total 
1120
Style 
2 Level
Interior Features
Heating 
Forced AirNatural Gas
Bathroom 1 
Dimensions - 4 pcLevel - Second
Bedroom 2 
Dimensions - 10.6 x 9.2 + jogLevel - Second
Bedroom 3 
Dimensions - 8.0 x 9.1Level - Second
Dining Room 
Dimensions - 7.5 x 10.4Level - Main
Kitchen 
Dimensions - 11.0 x 7.2Level - Main
Laundry 
Dimensions - 13.3 x 9.1Level - Basement
Living Room 
Dimensions - 18.11 x 11.0Level - Main
Master Bedroom 
Dimensions - 10.4 x 15.4Level - Second
Office 
Dimensions - 8.7 x 12.9Level - Basement
Recreation room 
Dimensions - 15.11 x 12.7Level - Basement
Save
Ask
Tour
Hide
Share
Exterior Features
Fencing 
Fenced
Frontage 
20.0000

Listing courtesy of: MELISSA TILBURY of ROYAL LEPAGE LANNON REALTY

The trademarks MLS®, Multiple Listing Service® and the associated logos are owned by The Canadian Real Estate Association (CREA) and identify the quality of services provided by real estate professionals who are members of CREA. Used under license.

The trademarks REALTOR®, REALTORS®, and the REALTOR® logo are controlled by The Canadian Real Estate Association (CREA) and identify real estate professionals who are members of CREA. These trademarks are owned or controlled by The Canadian Real Estate Association (CREA) and identify real estate professionals who are members of CREA (REALTOR®) and/or the quality of services they provide (MLS®).

This REALTOR.ca listing content is owned and licensed by REALTOR® members of The Canadian Real Estate Association.

Neighborhood & Commute
Source: Walkscore
Disclosure: Community information and market data powered by Constellation Data Labs. Information is deemed reliable but not guaranteed.
Save
Ask
Tour
Hide
Share