





4 - 250 LAGERFELD DRIVEBrampton (Northwest Brampton), ONL7A5G9
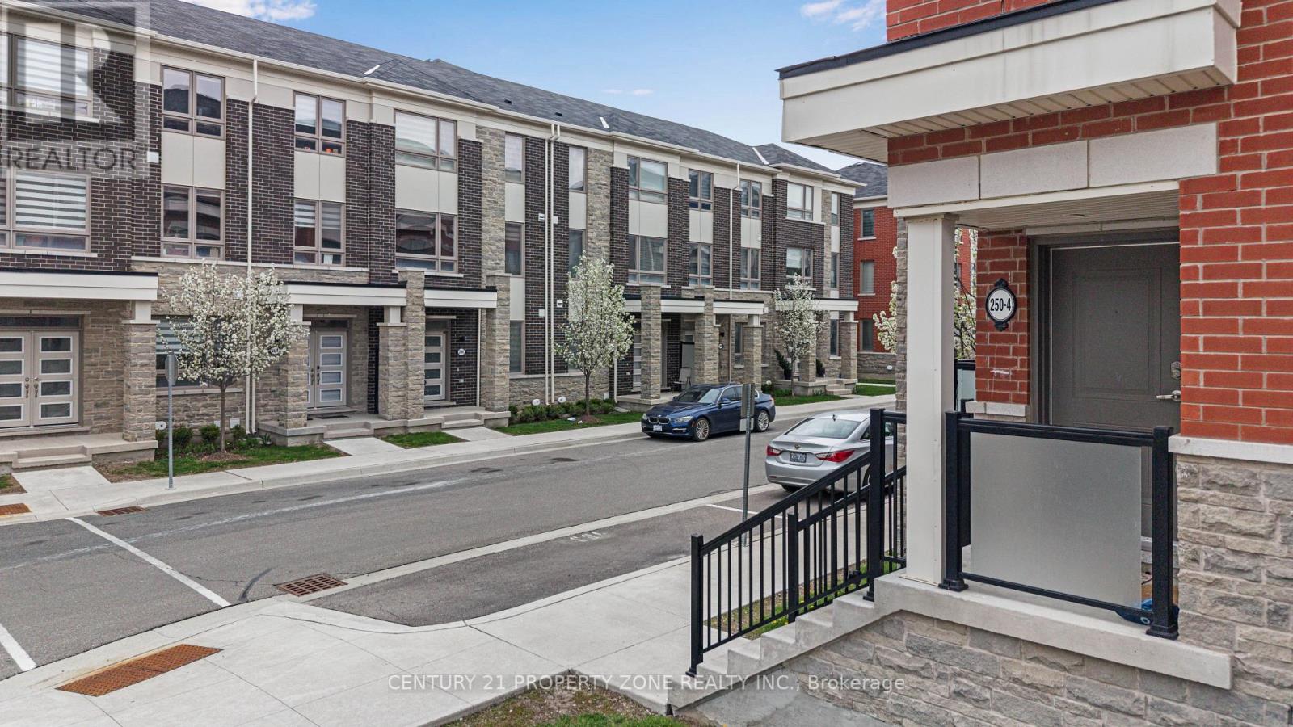
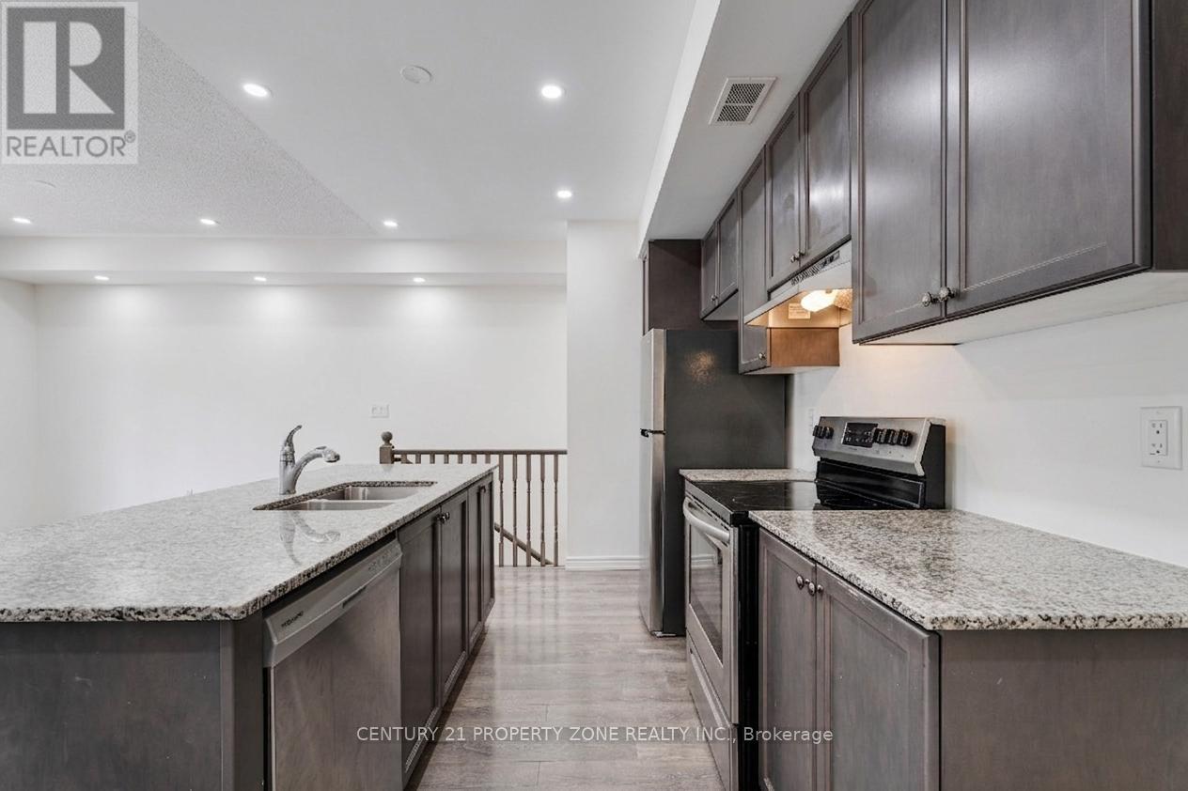
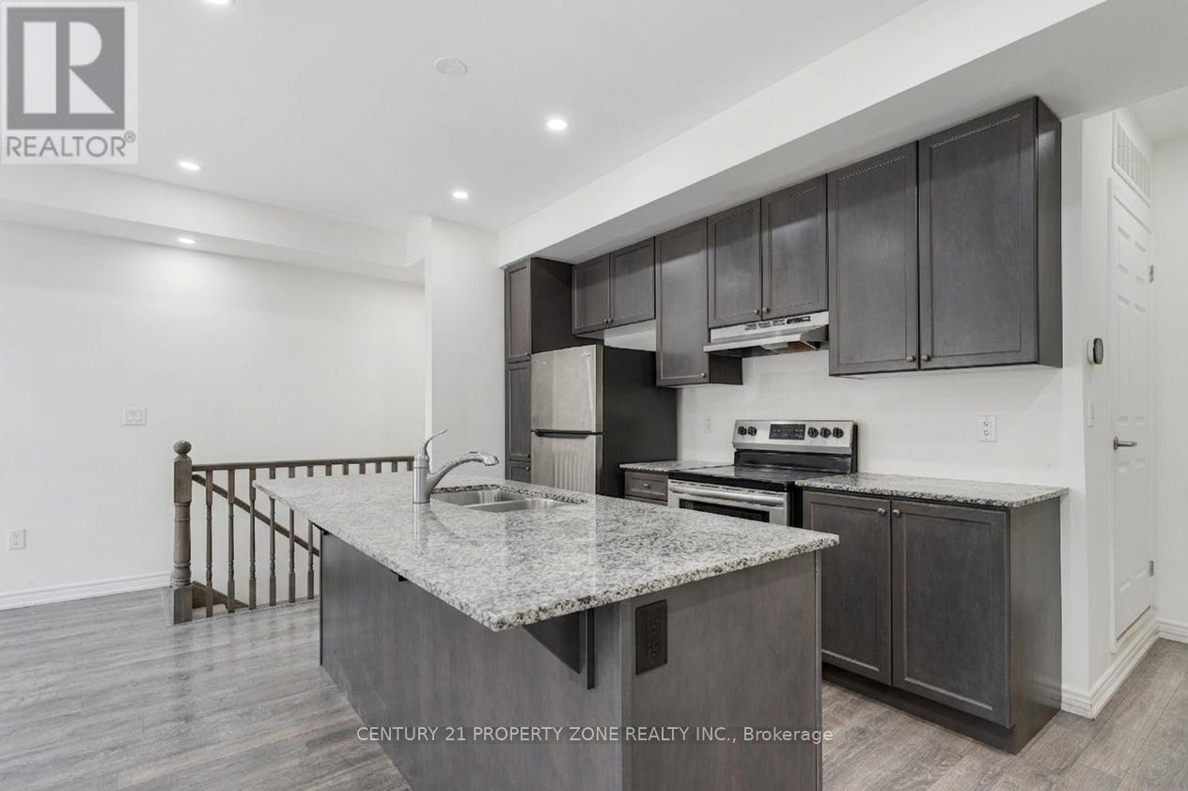
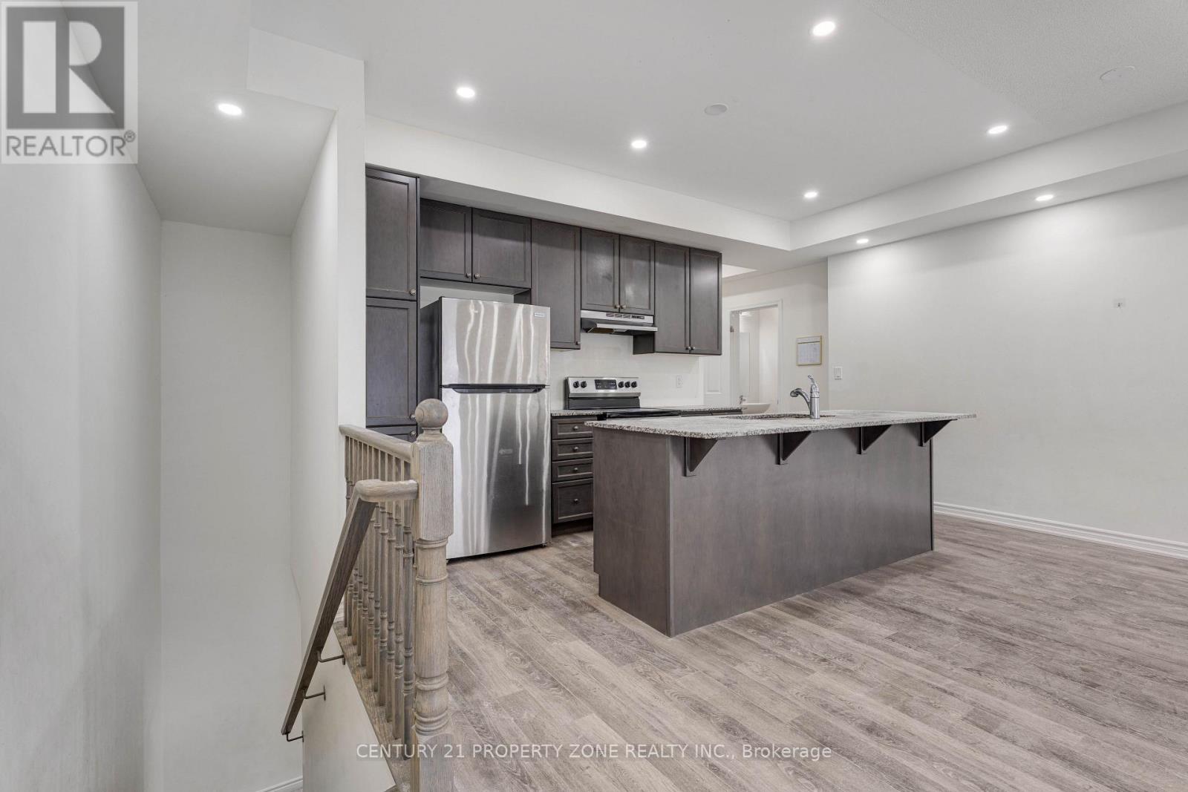
Stunning & Modern Stacked Corner Townhome Steps from Mount Pleasant GO Station and major local transit bus stops, making trips into downtown Toronto or around Peel region effortless. Welcome to urban convenience blended with contemporary comfort. This beautiful, turn-key corner stacked townhouse offers a bright and spacious multi-level layout, designed for modern living with zero wasted space. Boasting large windows throughout & a balcony, the home is flooded with an abundance of natural light, accentuating its clean lines and premium finishes. (id:31684)
| 6 hours ago | Listing updated with changes from the MLS® | |
| 6 hours ago | Listing first seen on site |



The trademarks MLS®, Multiple Listing Service® and the associated logos are owned by The Canadian Real Estate Association (CREA) and identify the quality of services provided by real estate professionals who are members of CREA. Used under license.
The trademarks REALTOR®, REALTORS®, and the REALTOR® logo are controlled by The Canadian Real Estate Association (CREA) and identify real estate professionals who are members of CREA. These trademarks are owned or controlled by The Canadian Real Estate Association (CREA) and identify real estate professionals who are members of CREA (REALTOR®) and/or the quality of services they provide (MLS®).
This REALTOR.ca listing content is owned and licensed by REALTOR® members of The Canadian Real Estate Association.