





2A - 2828 DUNDAS STREET WToronto (Junction Area), ONM6P1Y7
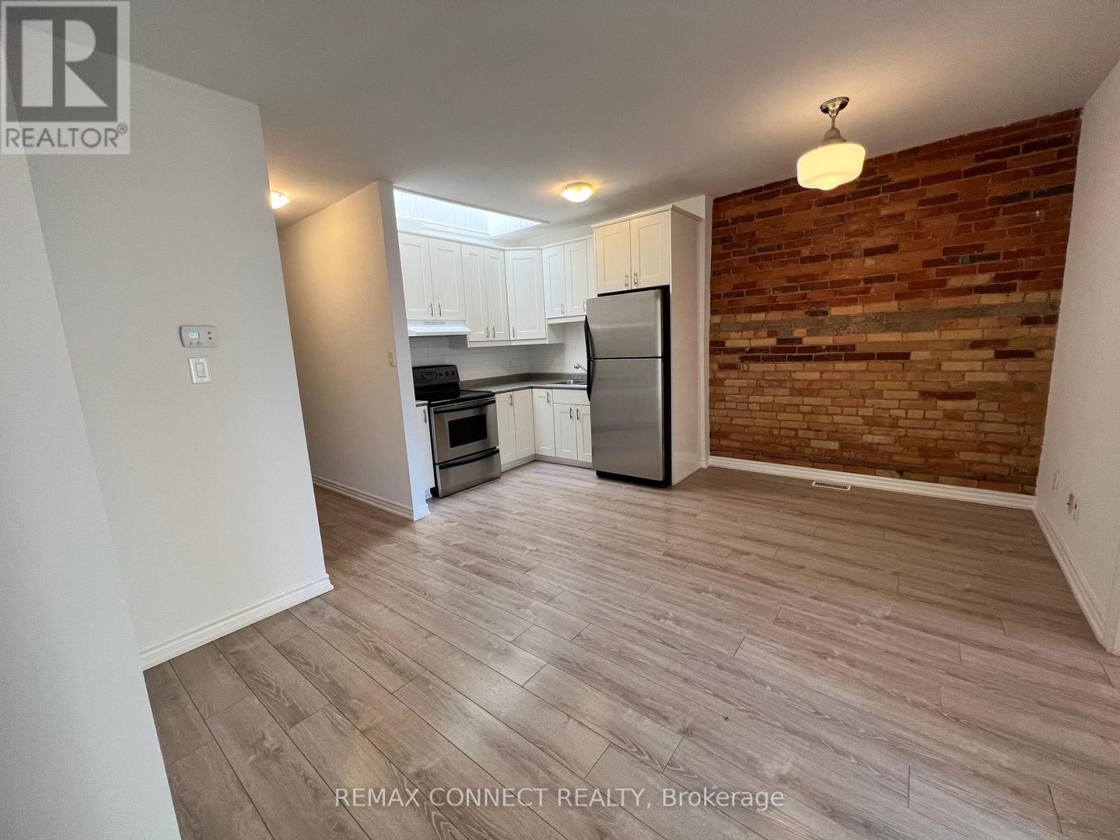
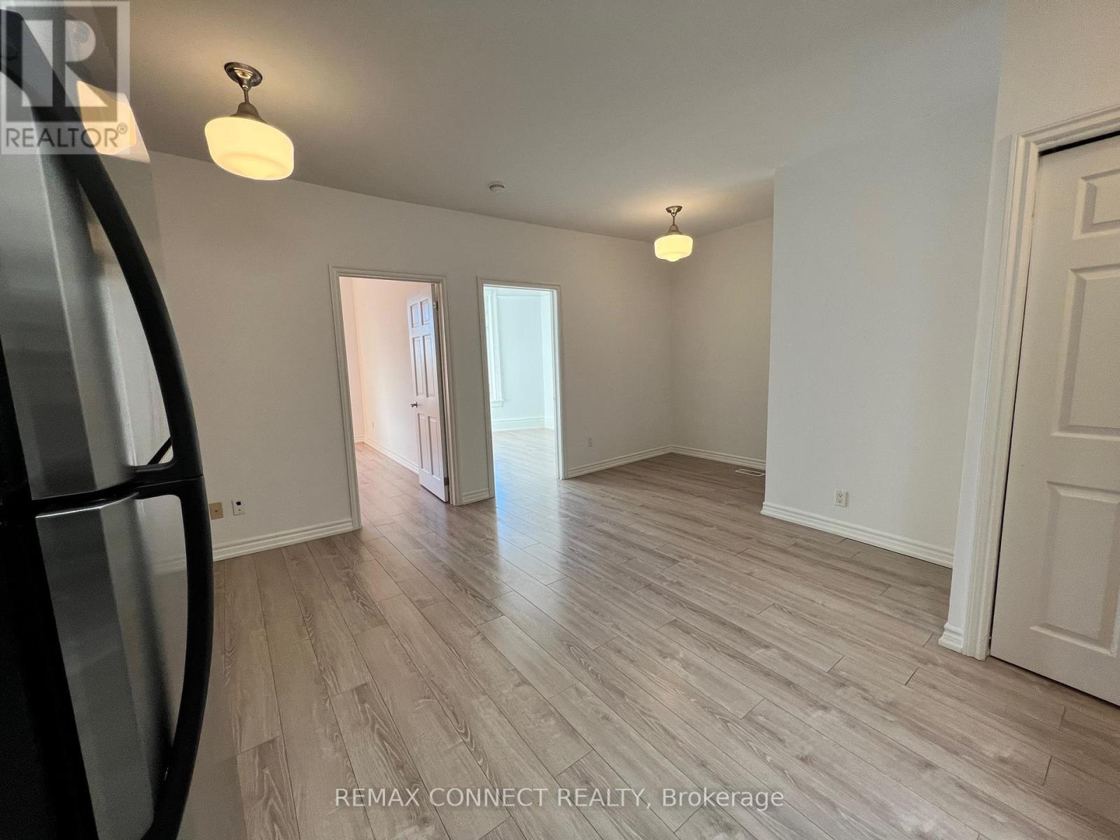
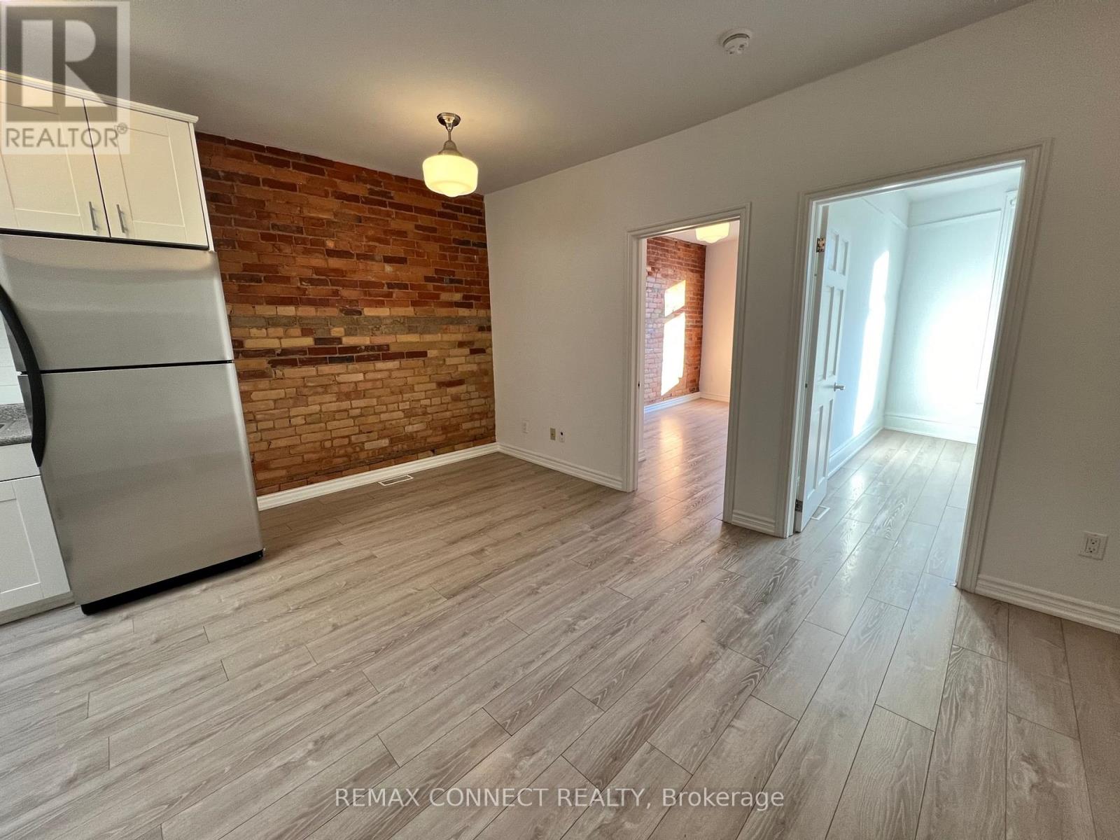
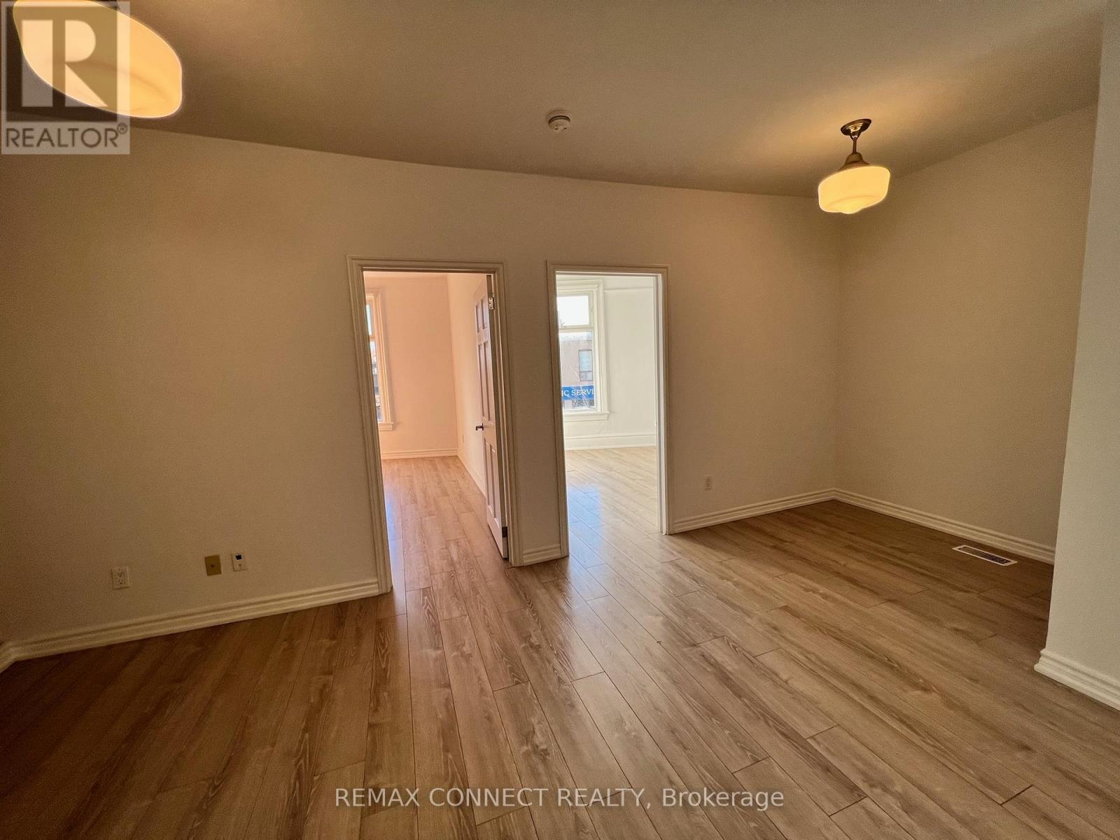
Live Right In The Heart Of The Trendy Junction Neighbourhood! This Well-Designed And Tastefully Decorated 2-Bed/1-Bath Has It All! Bright Open Concept Living, Charming Exposed Brick Walls, Contemporary Kitchen W/ Ample Storage, Ensuite Laundry (No More Shared Laundry Or Laundromats!). Individual Heating & Cooling System With Your Own Thermostat! (Never Have To Fight Your Neighbour For Temperature Control Again!) Small Quiet Building W/ Only Two Residential Units And a Health and Wellness Clinic Underneath. Walk Out Your Front Door To All The Trendy Restaurants, Shops And Cafes The Junction Has To Offer. Minutes To TTC And High Park! This Is Where You Will Want To Call Home! (id:31684)
| 6 hours ago | Listing updated with changes from the MLS® | |
| 6 hours ago | Listing first seen on site |



The trademarks MLS®, Multiple Listing Service® and the associated logos are owned by The Canadian Real Estate Association (CREA) and identify the quality of services provided by real estate professionals who are members of CREA. Used under license.
The trademarks REALTOR®, REALTORS®, and the REALTOR® logo are controlled by The Canadian Real Estate Association (CREA) and identify real estate professionals who are members of CREA. These trademarks are owned or controlled by The Canadian Real Estate Association (CREA) and identify real estate professionals who are members of CREA (REALTOR®) and/or the quality of services they provide (MLS®).
This REALTOR.ca listing content is owned and licensed by REALTOR® members of The Canadian Real Estate Association.