





48 - 85 DRIFTWOOD AVENUEToronto (Glenfield-Jane Heights), ONM3N2M7
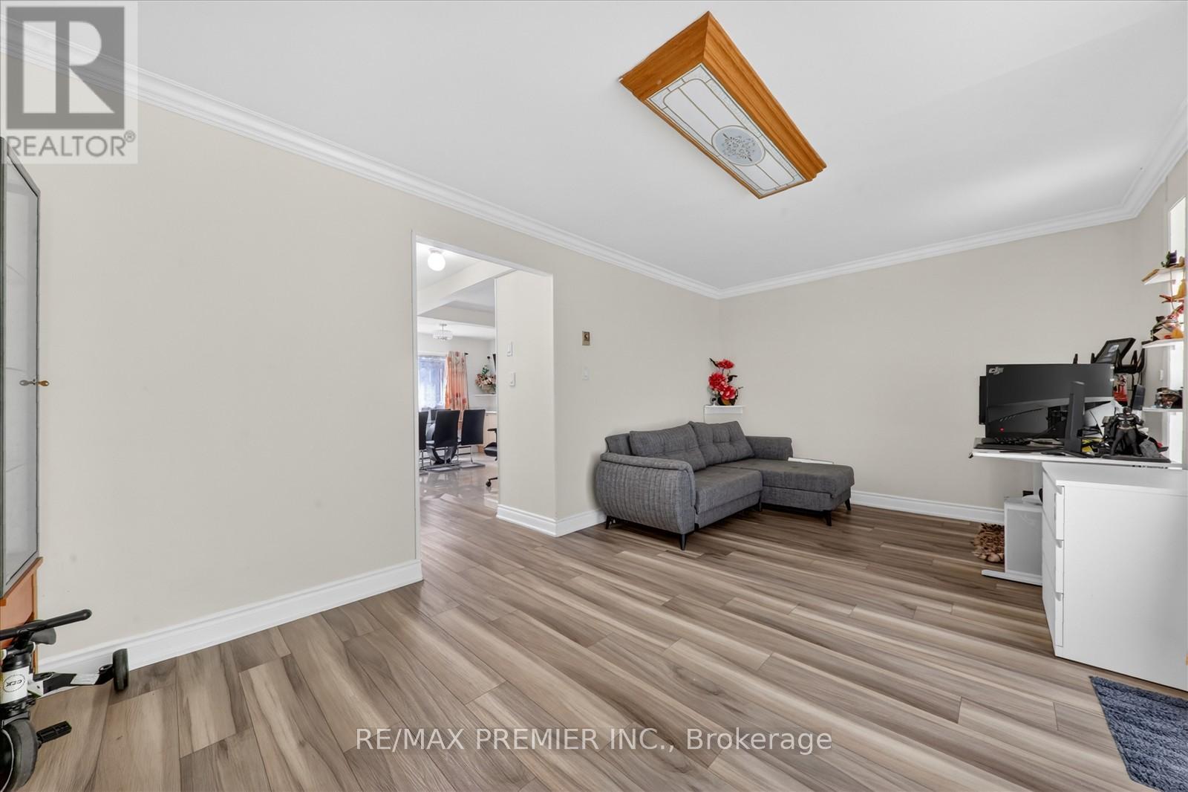
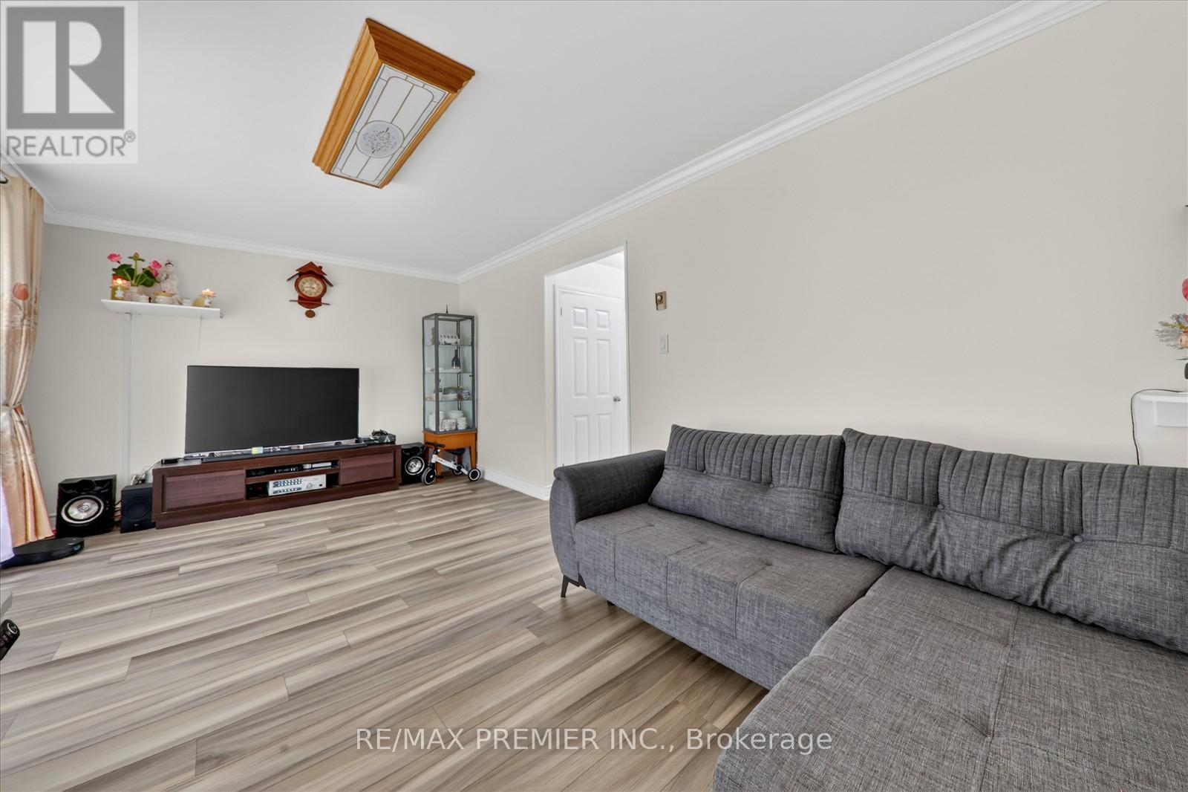
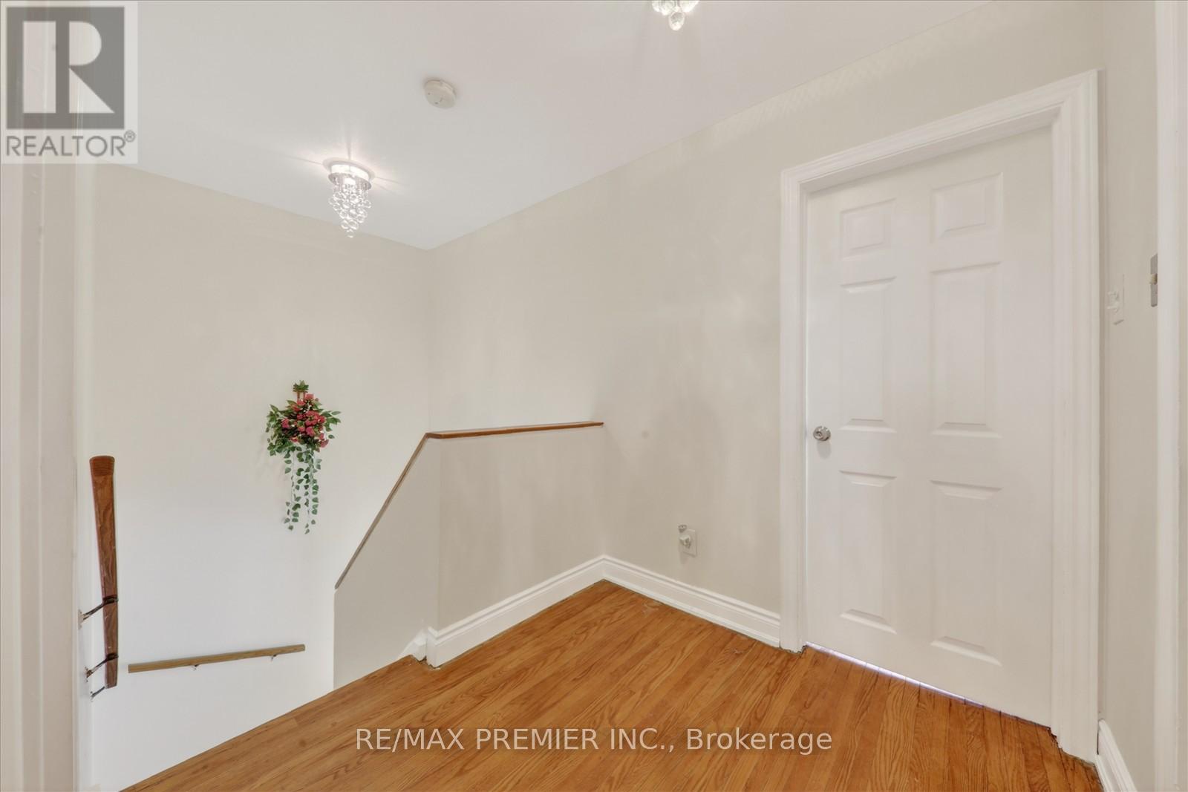
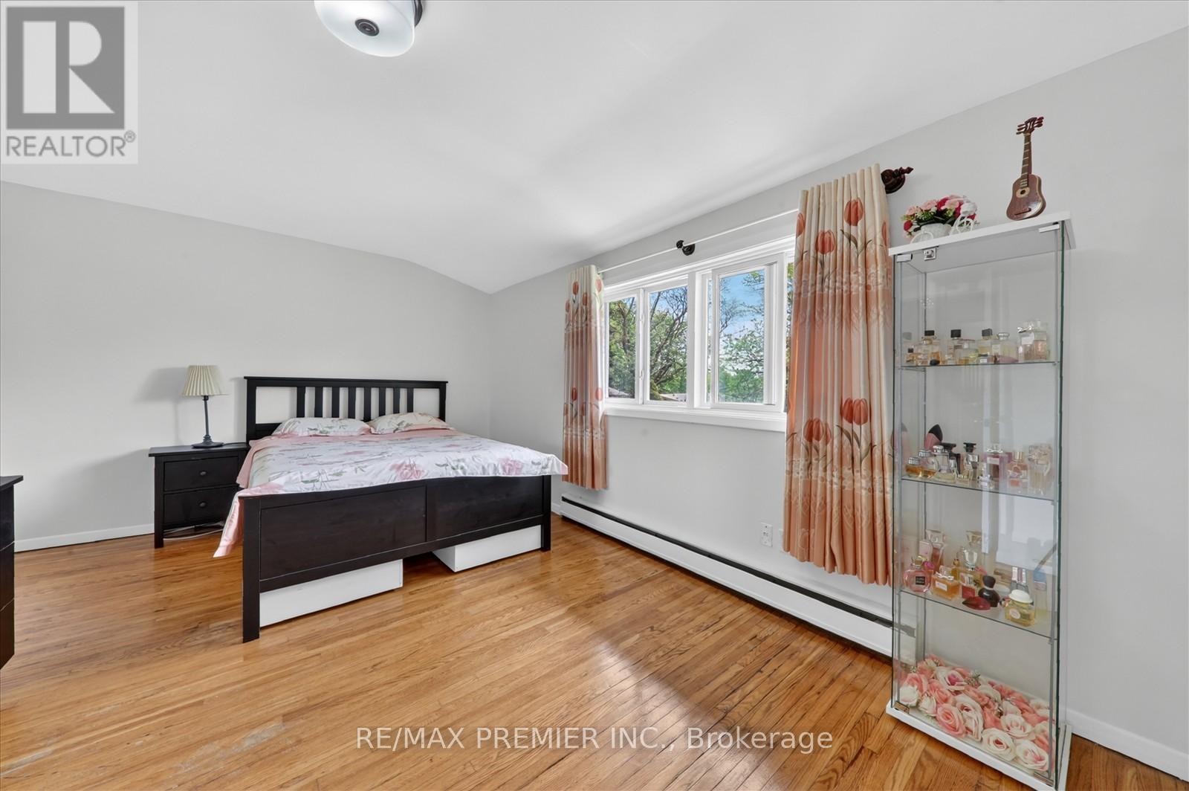
Beautifully Maintained 3+1 Bedroom Townhouse with Basement Perfect For First-Time Buyers, Investors, Or Growing Families! Located In A Highly Convenient Area Close To Schools, Shopping, Public Transit, Malls & Hwy 400. This Move-In Ready Home Features A Bright & Spacious Living Room With New Vinyl Flooring And Walk-Out To A Private Fully Fenced Backyard. Functional Layout With 3 Generous Bedrooms, Finished Basement With Rec Room, Additional Bedroom Space & 2-Piece Bath - Rarely Offered In Townhomes! Upgraded With Brand New Paint Throughout (2026), Elegant 24x48 Porcelain Tiles (2022), New Windows Throughout (2022), And Stainless Steel Appliances (2022) Including LG Fridge, Stove & Range Hood. Just Minutes To Jane Finch Mall, Yorkdale Shopping Centre, Grocery Stores, Restaurants, Community Centres & York University. Excellent Transit Access With TTC Bus Stops Nearby Including And Easy Access To Hwy 400 & 401 Making Commuting Across The GTA Simple & Convenient. (id:31684)
| 6 hours ago | Listing updated with changes from the MLS® | |
| 6 hours ago | Listing first seen on site |



The trademarks MLS®, Multiple Listing Service® and the associated logos are owned by The Canadian Real Estate Association (CREA) and identify the quality of services provided by real estate professionals who are members of CREA. Used under license.
The trademarks REALTOR®, REALTORS®, and the REALTOR® logo are controlled by The Canadian Real Estate Association (CREA) and identify real estate professionals who are members of CREA. These trademarks are owned or controlled by The Canadian Real Estate Association (CREA) and identify real estate professionals who are members of CREA (REALTOR®) and/or the quality of services they provide (MLS®).
This REALTOR.ca listing content is owned and licensed by REALTOR® members of The Canadian Real Estate Association.