





2393 ARNOLD CRESCENTBurlington (Brant Hills), ONL7P4J2
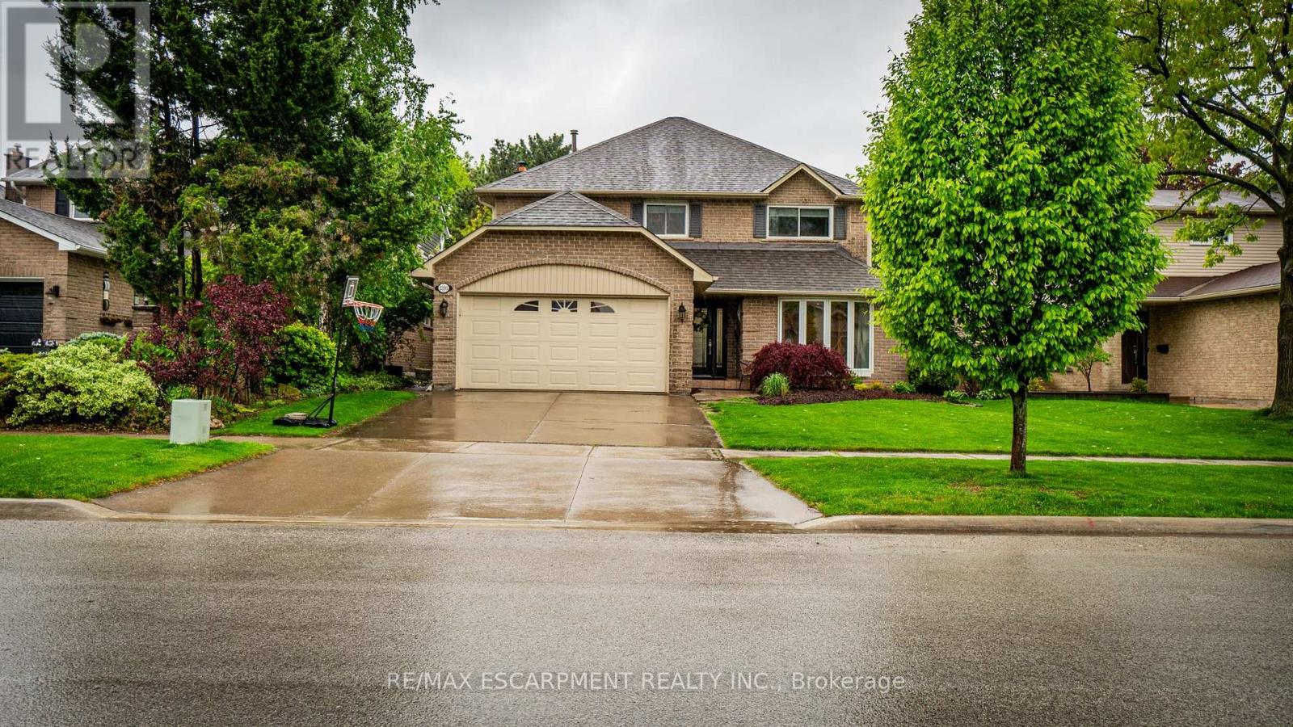
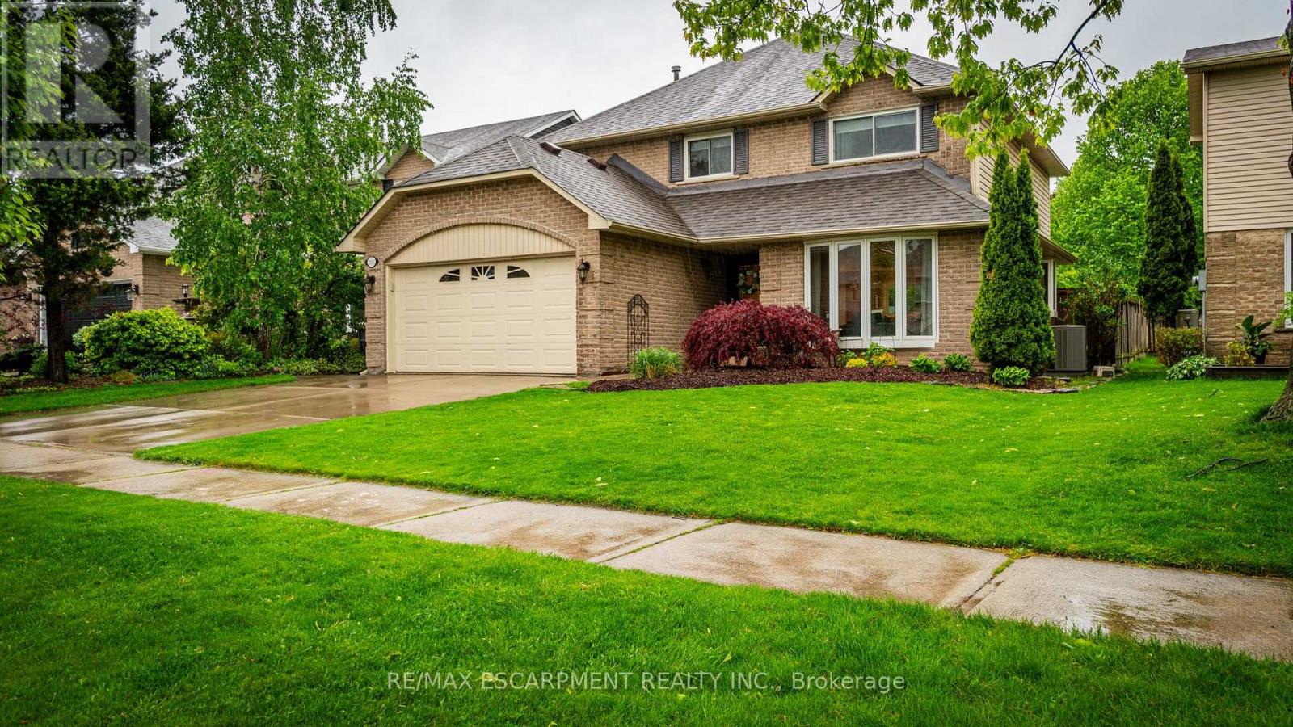
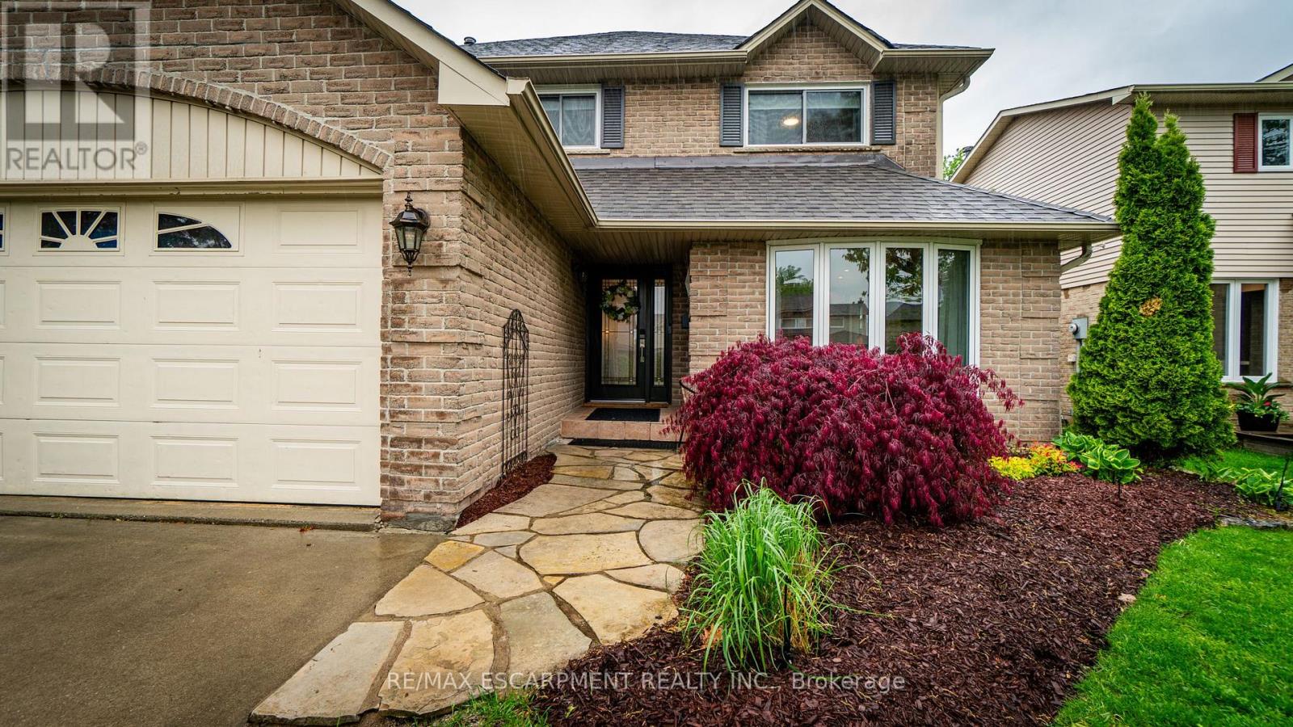
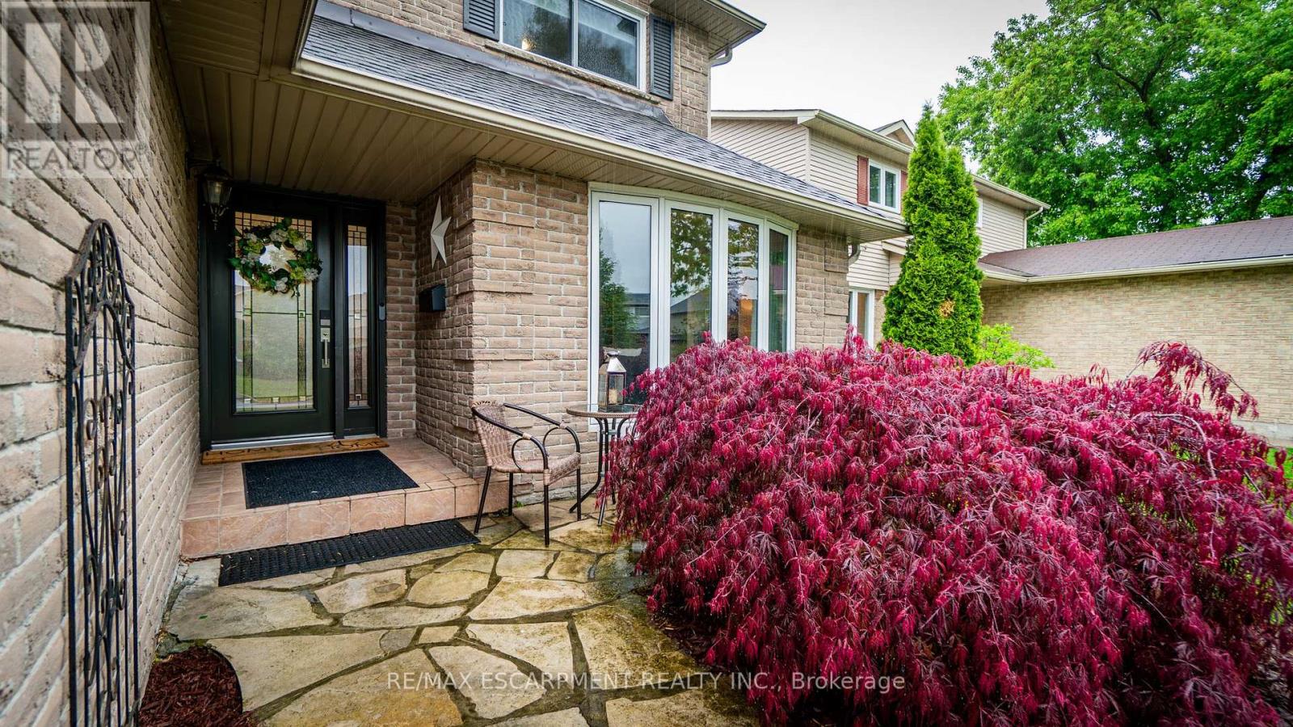
Beautifully updated detached home offering the perfect blend of luxury, comfort, and functionality! Featuring 4+1 bedrooms, 3.5 bathrooms, and a double car garage, this stunning property has undergone an extensive 2023 structural renovation with over $300,000 invested in high-end upgrades and modern finishes throughout. As part of the renovation, a dedicated second-floor office space was thoughtfully created - perfect for working from home, studying, or a private retreat. The heart of the home is the open concept kitchen that seamlessly overlooks the spacious family room and dining area, creating an ideal space for entertaining and everyday living. The thoughtfully designed main floor also includes a convenient laundry room paired with a stylish modern mudroom concept. Upstairs, retreat to the luxurious primary bedroom complete with a spa-inspired ensuite designed for relaxation and comfort. With generous bedroom sizes and an additional bedroom in the finished lower level, this home offers flexibility for growing families, guests, or a home office setup. Step outside to enjoy the private backyard - perfect for summer gatherings, quiet evenings, or creating your own outdoor oasis. Every corner of this home showcases quality craftsmanship and attention to detail. Too many upgrades to list - please see supplemental documents for the full feature sheet and renovation details. A rare opportunity to own a turn-key home that combines modern elegance with exceptional functionality in every space. (id:31684)
| 2 hours ago | Listing updated with changes from the MLS® | |
| 6 hours ago | Listing first seen on site |



The trademarks MLS®, Multiple Listing Service® and the associated logos are owned by The Canadian Real Estate Association (CREA) and identify the quality of services provided by real estate professionals who are members of CREA. Used under license.
The trademarks REALTOR®, REALTORS®, and the REALTOR® logo are controlled by The Canadian Real Estate Association (CREA) and identify real estate professionals who are members of CREA. These trademarks are owned or controlled by The Canadian Real Estate Association (CREA) and identify real estate professionals who are members of CREA (REALTOR®) and/or the quality of services they provide (MLS®).
This REALTOR.ca listing content is owned and licensed by REALTOR® members of The Canadian Real Estate Association.