





100 MONACO COURTBrampton (Fletcher's Meadow), ONL7A1X2
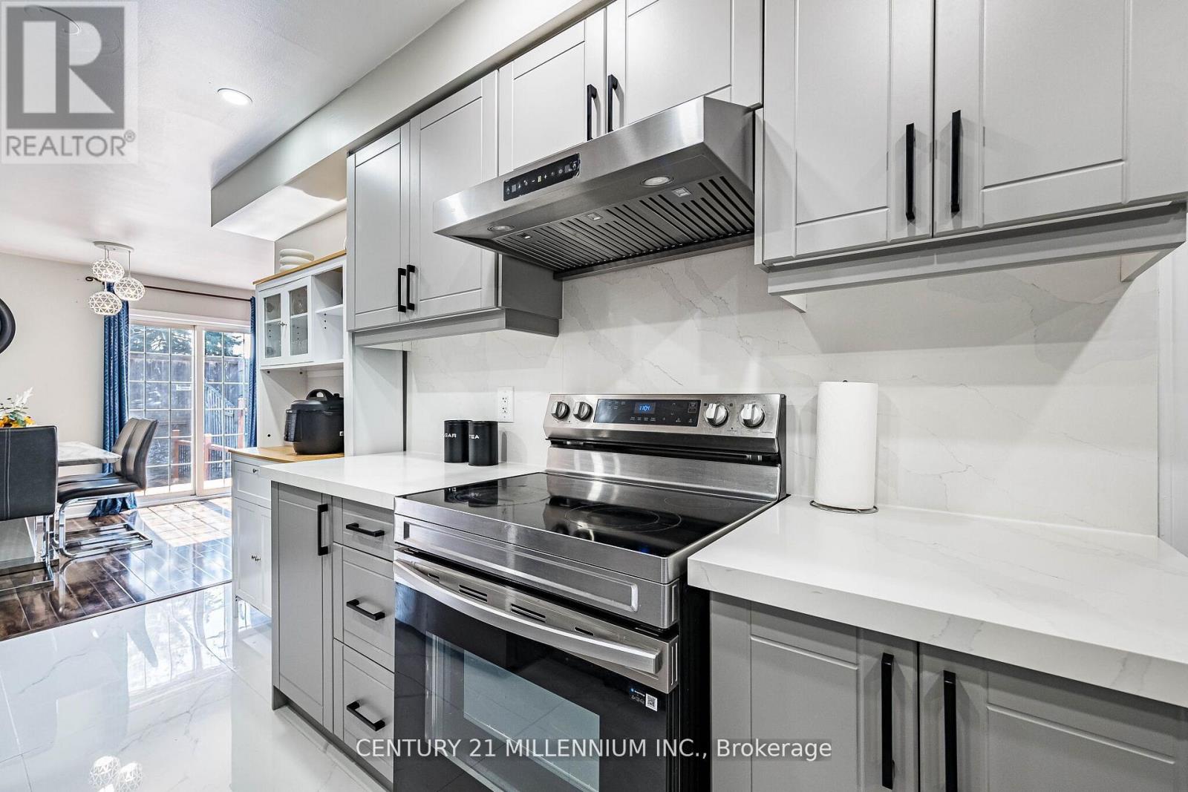
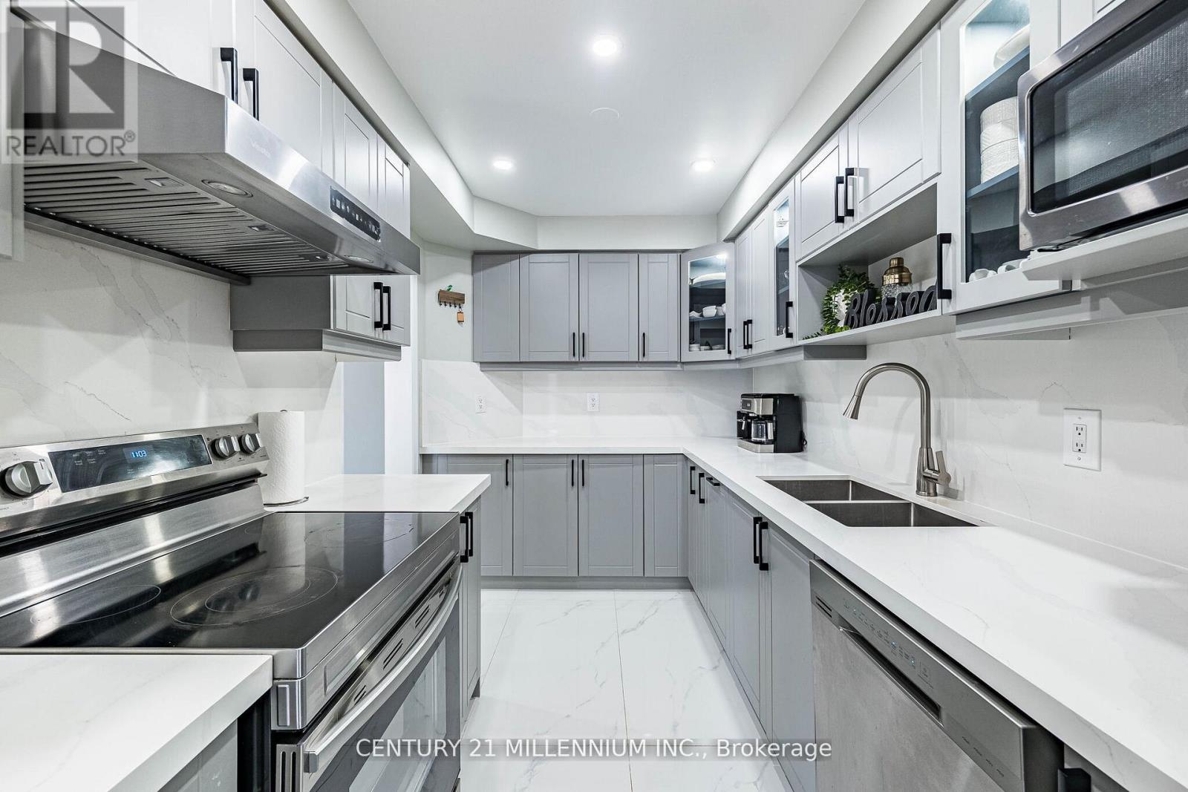
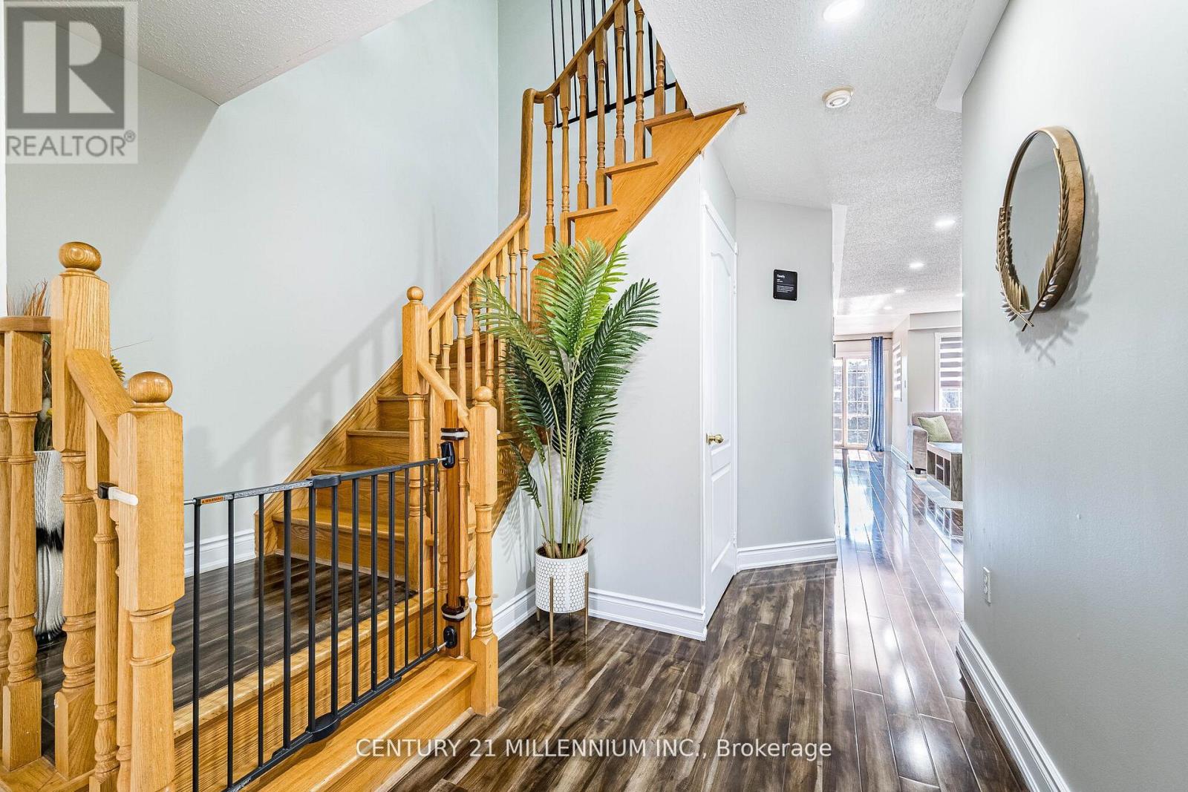
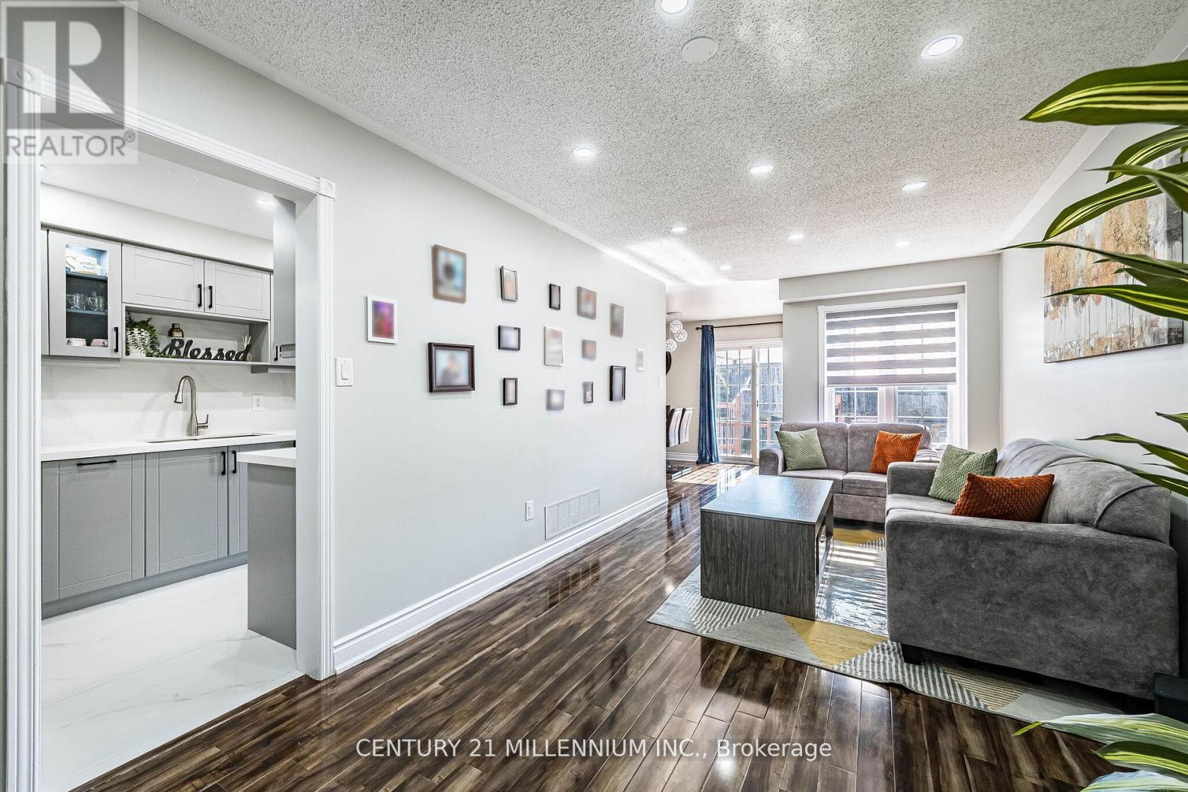
Step Inside This Stunning Sun Kissed Home Which Is Teeming With Life, And Realize Its Potential To Fulfill All Of Your Living Needs. Turn Key Home, Ready For You To Move In, In One Of The Most Prime Locations Of Brampton. The Extended Driveway Can Hold 3 Cars, And An Additional 1 Car Can Fit Inside The Garage. Home Has Been Fully Renovated And Modernized With Attention To Every Detail, Top To Bottom. Owners Have Spent Multi Thousands Of Dollars Upgrading This Home. Enjoy Your Warm Meals From The Modern Kitchen, Relax With Your Family On The Couch, Or Enjoy Coffee On The 2 Level Deck. Gleaming With Pot Lights All Around (Dec 2025) Fresh Paint Throughout (Dec 2025), Including Doors And Windows. All Windows Come With New Blinds (Dec 2025). Main Level Features Eye Pleasing Glossy Laminate, While The Upper Level Features A More Subtle Matte Laminate Floor Finish. Newer Sockets And Switches (2023). Upstairs Features 3 Bedrooms, A 5-Pc Ensuite, With Large Windows In Every Room, With An Additional 4-Pc Bath, Including A Large Walk-In Closet. Entertain Your Guests In The Lower Level Of The House With A Spacious Living Area. Lower Level Also Features A Full 4-Pc Bath, And An Additional 2-Pc Bath, With A Big Size Bedroom. Walking Distance To The Ample Food Market, Restaurants, Gym, And Golf Course. Minutes To Highway 410, Major Grocery Stores, Shopping Mall, Gas Stations, Hospital, Bus Stops, Schools, Community Center, Rec Centers, Police Station, Places Of Worship, And Much More. You Won't Find Features Like These Elsewhere. Come And See The Home Today, And Amaze Your Clients. (id:31684)
| 7 hours ago | Listing updated with changes from the MLS® | |
| 7 hours ago | Listing first seen on site |



The trademarks MLS®, Multiple Listing Service® and the associated logos are owned by The Canadian Real Estate Association (CREA) and identify the quality of services provided by real estate professionals who are members of CREA. Used under license.
The trademarks REALTOR®, REALTORS®, and the REALTOR® logo are controlled by The Canadian Real Estate Association (CREA) and identify real estate professionals who are members of CREA. These trademarks are owned or controlled by The Canadian Real Estate Association (CREA) and identify real estate professionals who are members of CREA (REALTOR®) and/or the quality of services they provide (MLS®).
This REALTOR.ca listing content is owned and licensed by REALTOR® members of The Canadian Real Estate Association.