





3879 PERIWINKLE CRESCENTMississauga (Lisgar), ONL5N6W7
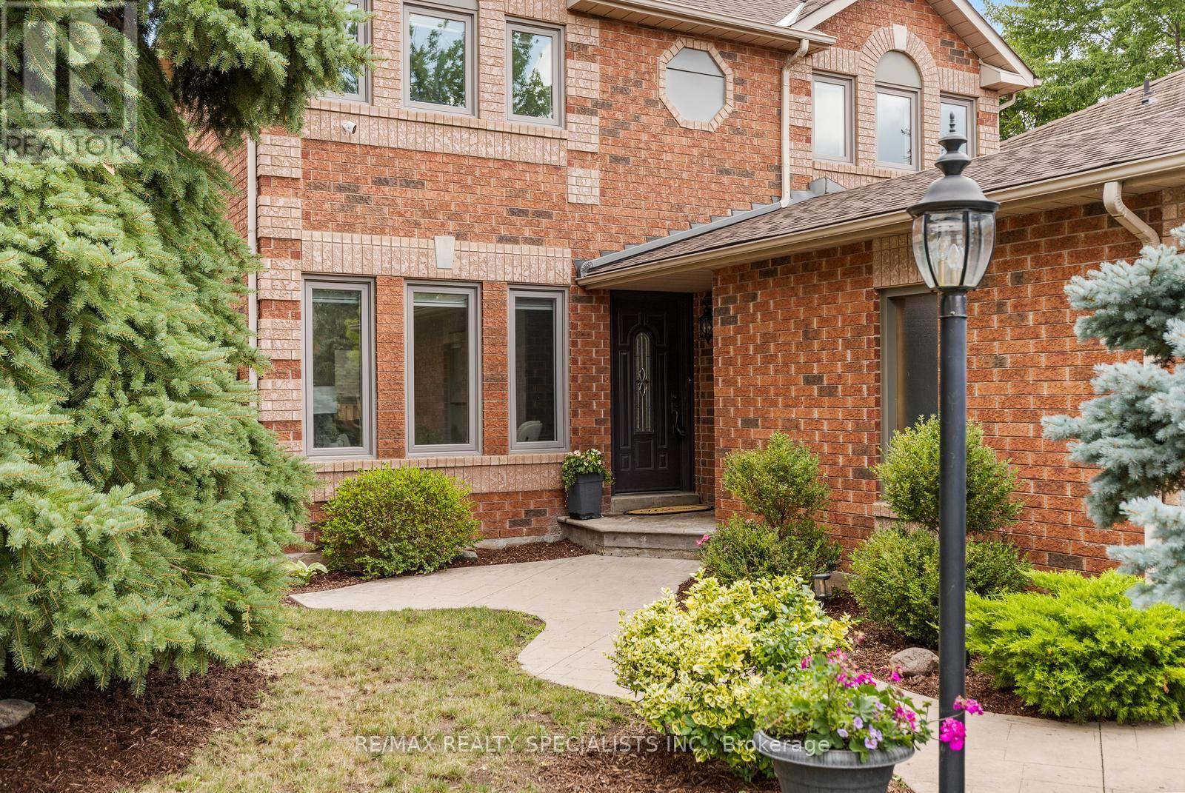
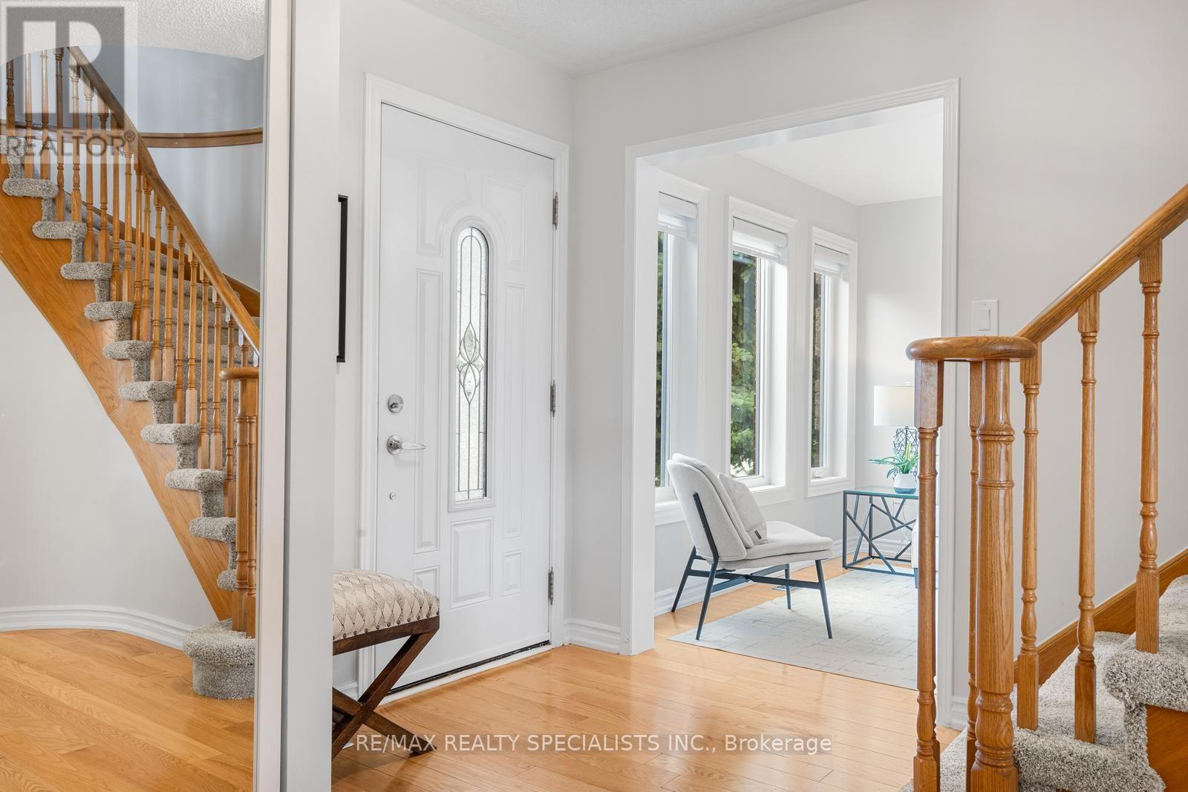
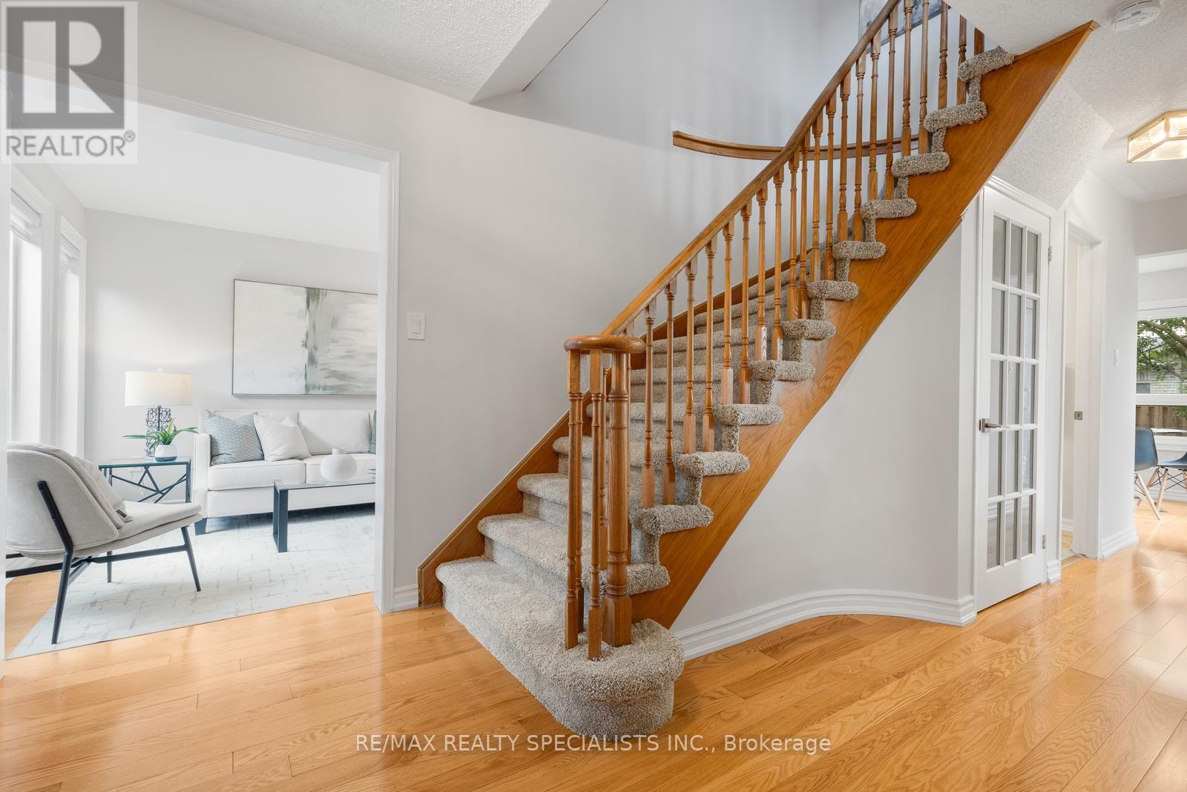
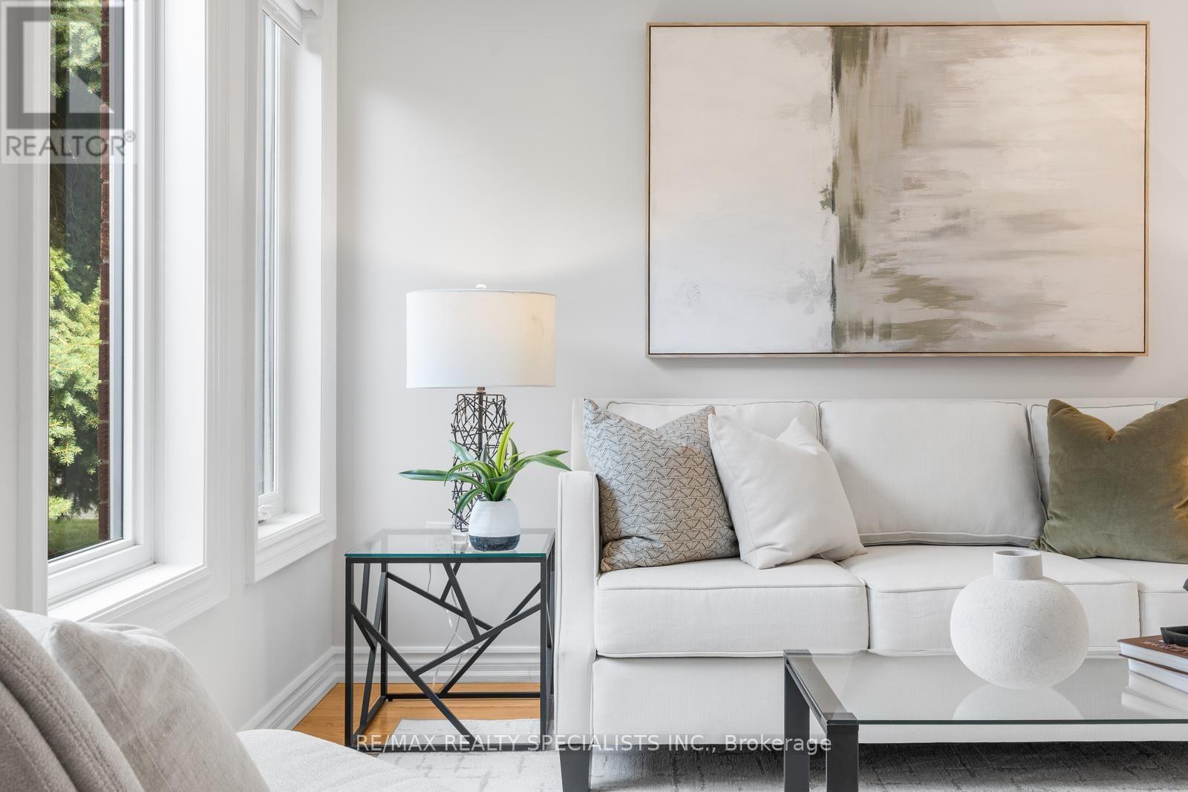
Welcome to one of Lisgar's most desirable streets. The spectacular pool-sized backyard is a true outdoor retreat, featuring three separate seating areas that comfortably accommodate large gatherings, beautifully landscaped gardens, & stunning patterned concrete walkways & patio that create the perfect setting for summer barbecues, family celebrations, or relaxing evenings outdoors. Inside, you'll find an upgraded renovated kitchen, complete w/ stainless steel appliances, a movable centre island, quartz counters, crown moulding, pot lights & an open-concept design overlooking the living and dining rooms, ideal space for cooking, entertaining, and staying connected with family and guests. The adjacent family room offers the perfect place to unwind, featuring a warm and inviting corner gas fireplace. The entire home showcases beautiful hardwood flooring, newer windows, and stylish zebra blinds throughout, creating a bright, modern feel. Upstairs, the spacious primary retreat offers a large walk-in closet and a private updated ensuite bathroom. The finished basement extends your living space with a beautiful large recreation room ideal for movie nights, games, or a home gym, along with a separate office that's perfect for working from home. A spacious laundry/utility room features upgraded front-loading washer and dryer and offers excellent storage space.The location is simply outstanding. Enjoy being just steps from the scenic Osprey Marsh, picturesque walking trails, tennis courts, and excellent schools, all within walking distance. Costco, shopping, restaurants, and everyday conveniences are only a five-minute drive away, while the welcoming Lisgar community is known for its family-friendly atmosphere & beautiful parks. This is more than just a house-it's a place where memories are made, offering the perfect combination of modern updates, great outdoor living, and an unbeatable location in one of Mississauga's most sought-after family neighbourhoods. (id:31684)
| 5 hours ago | Listing updated with changes from the MLS® | |
| 5 hours ago | Listing first seen on site |



The trademarks MLS®, Multiple Listing Service® and the associated logos are owned by The Canadian Real Estate Association (CREA) and identify the quality of services provided by real estate professionals who are members of CREA. Used under license.
The trademarks REALTOR®, REALTORS®, and the REALTOR® logo are controlled by The Canadian Real Estate Association (CREA) and identify real estate professionals who are members of CREA. These trademarks are owned or controlled by The Canadian Real Estate Association (CREA) and identify real estate professionals who are members of CREA (REALTOR®) and/or the quality of services they provide (MLS®).
This REALTOR.ca listing content is owned and licensed by REALTOR® members of The Canadian Real Estate Association.